Key Takeaways:
- A prefab home is built partly or mostly in a factory, then transported to the site for assembly or installation.
- Prefab is a building method, not one fixed house style.
- Main types include modular homes, panelized homes, kit homes, pod homes, portable homes, steel prefab homes, and concrete prefab homes.
- Not all prefab homes are portable. Many are designed for permanent foundations.
- The right prefab home type depends on use, site conditions, local rules, delivery method, budget, and finish level.
A friend once sent me a modern compact house and asked, “Is this prefab or mobile?” My answer was: it depends on how it is built, transported, installed, and approved.
This guide explains what prefab homes are, how they are built, the main types available, how they differ from modular, manufactured, mobile, and traditional homes, and what buyers should check before choosing a prefab house.
What Is a Prefab Home?
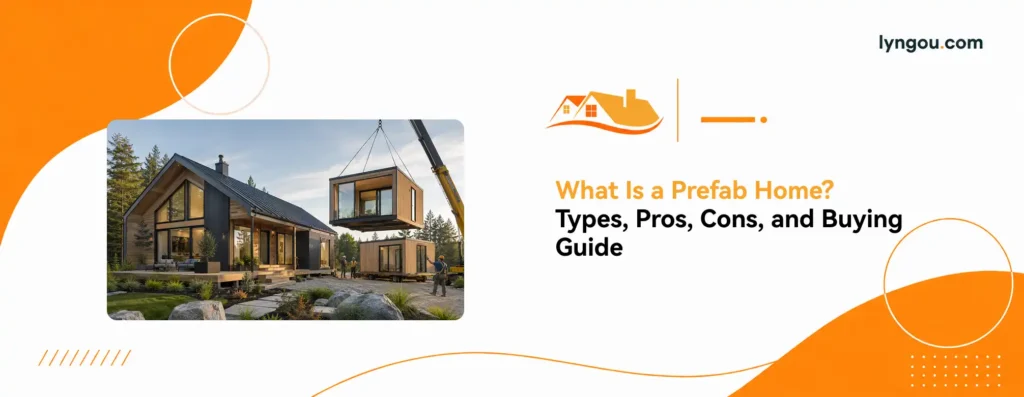
A prefab home, or prefabricated home, is a house made with factory-produced parts, panels, modules, or complete sections before final assembly on site.
Prefab is not one fixed house style. It is a construction method. A prefab house can be modern, traditional, compact, large, permanent, portable, or project-based.
Is a Prefab Home a Real House?
Many prefab homes are real residential buildings. The term “prefab” should not automatically mean cheap, temporary, or movable. Many prefab homes are designed for long-term residential use when they meet local building requirements, are placed on a suitable foundation, connect to utilities, and receive the required local approval.
Prefab Homes vs Traditional Homes
What matters is where the main building work happens. In a traditional site-built home, most framing, enclosure, and assembly happen on the land. In prefab construction, major parts of the home are prepared off-site, then delivered for installation and final connection.
How Prefab Homes Are Built
Prefab construction can vary by building system, delivery method, structural design, finish level, and local requirements.
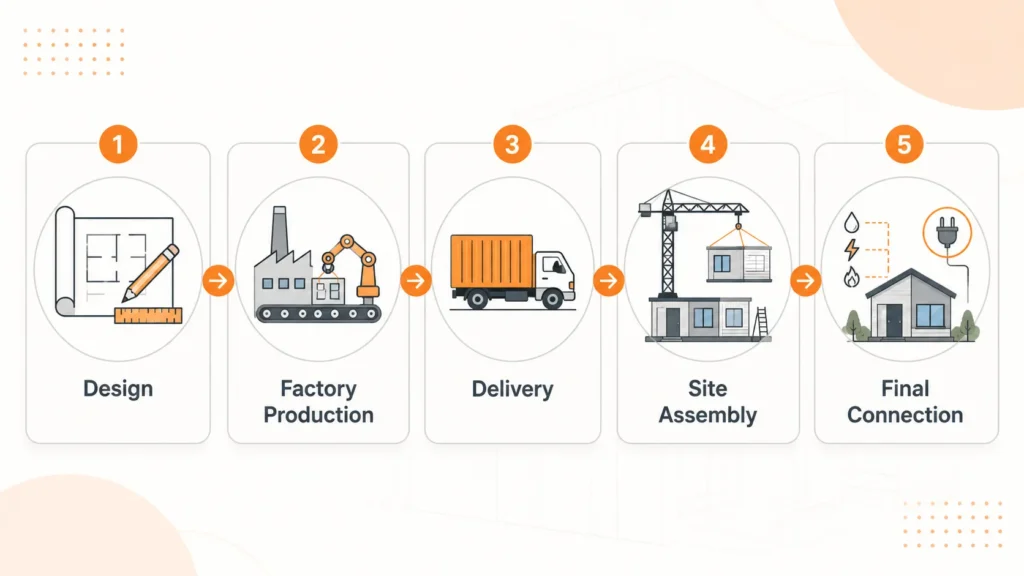
Most projects still follow four basic steps: design, factory production, delivery, and site completion.
Design and Engineering
The process usually starts with a standard model or a custom layout.
At this stage, the buyer and supplier confirm the use case, floor plan, structural system, finish level, delivery location, and local requirements.
Site conditions should be discussed early. Road access, slope, climate, wind load, snow load, seismic requirements, and local approval documents can all affect the final design.
Factory Production
After design confirmation, the home or its components are produced in the factory.
Factory work may include the frame, wall panels, roof system, floor system, windows, doors, exterior cladding, insulation, interior panels, and selected utility preparation.
The main advantage is control. Production is less exposed to weather delays and can be repeated more consistently when drawings, materials, and quality checks are clear.
Delivery and Site Assembly
Once factory work is complete, the prefab home is packed, shipped, and delivered to the project site.
Depending on the system, it may arrive as modules, panels, frames, or a kit package.
Site assembly may include unloading, lifting, positioning, anchoring, sealing, joining, roofing details, and final connection.
For international or multi-unit projects, clear labels and packing lists help local crews identify the correct parts, rooms, or units faster.
Foundation, Utilities, and Final Inspection
Prefabricated housing still needs proper site preparation.
Foundation work, utility connections, drainage, anchoring, access planning, and final inspection are often handled by local contractors, engineers, or authorities.
Even when the home is factory-built, the site still decides what can be installed, how it should be installed, and what approvals are needed.
What May Be Included in a Prefab Home Package
A prefab home package may include the structural frame, roof system, wall panels, floor system, doors, windows, exterior cladding, insulation, connectors, and factory-prepared utility points.
Depending on the project scope, it may also include interior wall panels, flooring, kitchen cabinets, bathroom fittings, lighting, furniture, appliances, or solar-ready preparation.
Local foundation work, permits, utility connections, site preparation, unloading, and final inspection are often handled separately. For a full cost and scope breakdown, see our prefab home cost guide.
Main Types of Prefab Homes
Prefab homes can be classified in two useful ways: by how they are manufactured and delivered, and by the main structural system they use. The right one depends on the site, budget, delivery distance, installation team, and intended use.
Prefab Types by Manufacturing and Delivery Method
Modular Homes
Modular homes are produced as three-dimensional building sections in a factory and installed on a prepared foundation at the project site.
They normally arrive with more factory-completed work than panelized or kit homes. Their size and delivery format must be coordinated with the transport route, site access, and lifting plan.
Panelized Homes
Panelized homes use factory-made wall, floor, or roof panels that are transported flat and assembled on site.
Panels take up less transport space than complete modules and allow more flexibility for customized layouts. More connection, enclosure, and finishing work remains for the local construction team.
Kit Homes
Modular homes arrive as large 3D sections, panelized homes arrive as flat building panels, and kit homes often arrive as a package of pre-cut, labeled, or pre-planned components.
They usually require more local assembly than modular or panelized homes. Buyers should compare the complete project scope rather than judging the kit only by its initial package price.
Pod, Compact, and Relocatable Units
Pod homes are compact prefab units that may arrive partly or largely completed. They may be used for guest accommodation, backyard rooms, offices, cabins, resort units, or other small-space projects.
Some compact units are designed for relocation, while others are installed as permanent buildings. The words pod and portable describe the building form or intended mobility rather than one fixed structural system.
Common Prefab Structural Systems
The delivery method does not determine what supports the building. Modular, panelized, kit, and compact prefab homes may use timber, steel, concrete, or a combination of systems.
Material selection should follow the structural design, climate, transport conditions, local codes, finish requirements, and available installation skills.
Prefab vs Modular, Manufactured, Mobile, and Portable Homes
Prefab is a broad construction category, while modular, manufactured, mobile, and portable describe more specific building methods, regulatory categories, or mobility characteristics.
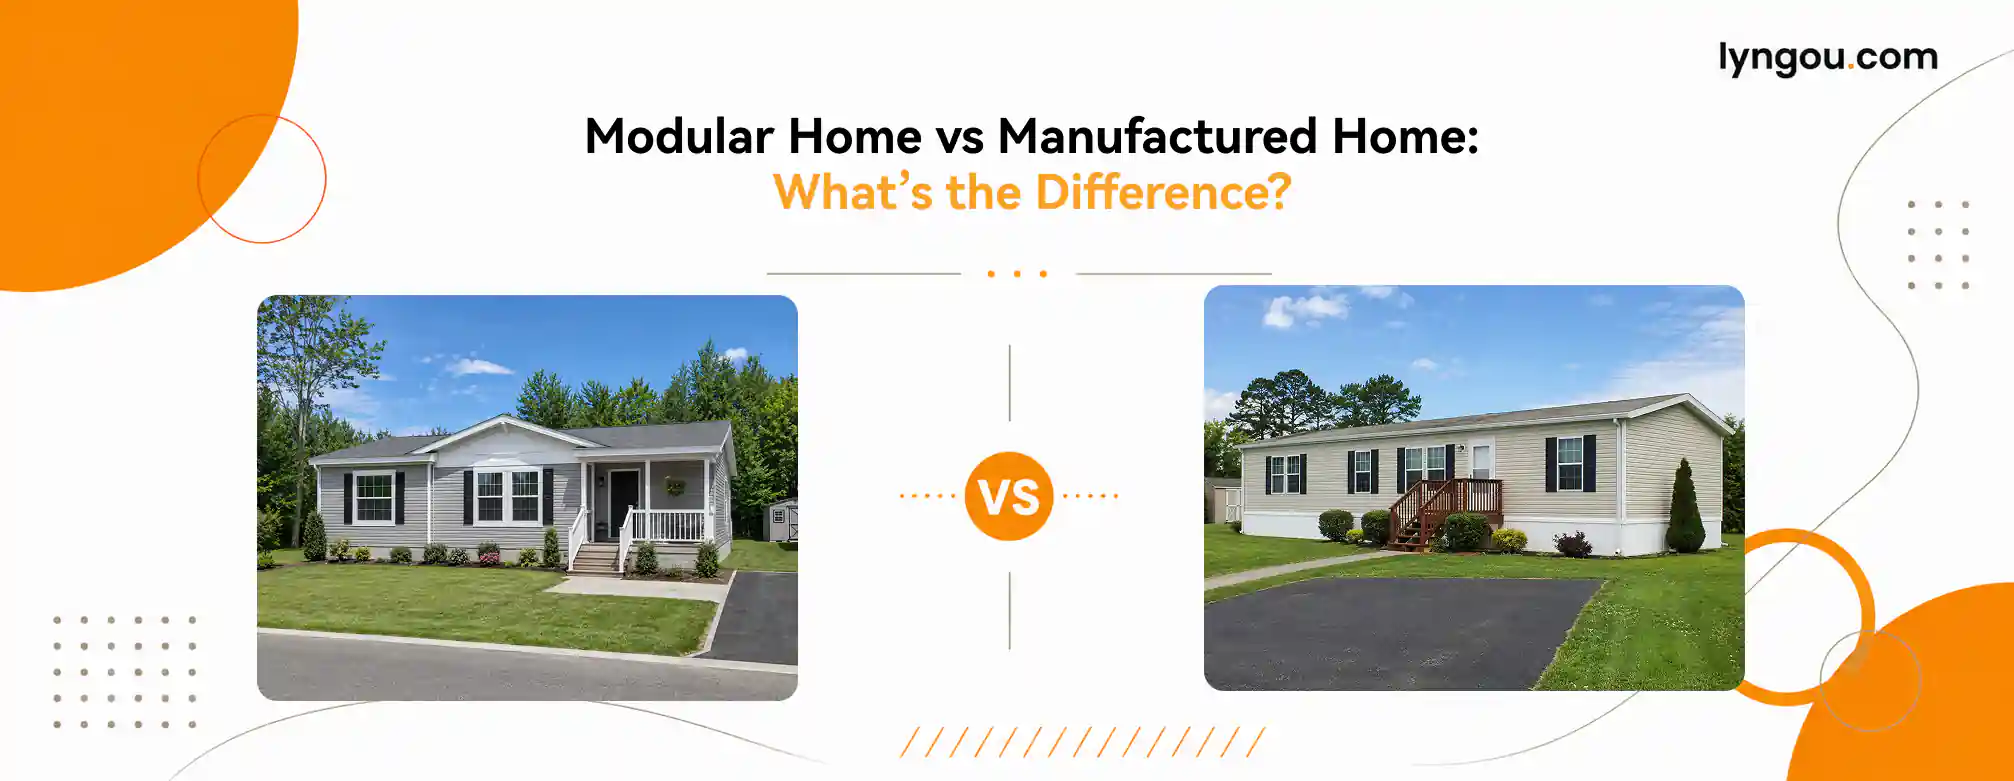
Modular and manufactured homes are both factory-built, but they differ in approval, installation, title and financing. Our modular home vs manufactured home comparison explains how these differences affect buyers.
Modular Is One Form of Prefab Construction
All modular homes are prefabricated, but not all prefab homes are modular.
A prefab project may instead use factory-made panels, labeled building components, compact pods, or a hybrid system combining factory preparation with local construction.
Manufactured and Mobile Homes Are More Specific Terms
Manufactured and mobile homes have specific meanings in some markets, particularly in the United States. Their classification may affect certification, zoning, financing and property status.
For example, in the U.S., manufactured homes are built to the federal HUD Code and identified by certification labels. Buyers should therefore confirm the destination’s legal classification rather than treating prefab, modular, manufactured, mobile, and portable as interchangeable terms.
Pros and Cons of Prefabricated Homes
The prefabricated house can be a practical choice, but it is not right for every project. A good decision starts with a balanced view.
Prefab Homes Pros
Prefab Homes Cons
Now you know prefab homes can reduce site work and shorten the construction timeline, but they are not automatically cheaper or easier to approve. Land, foundation, utilities, delivery, installation, permits, and finish level still affect the final project.
Common Uses and Choosing the Right Prefab Home
A prefab home should be chosen around the project goal, not only around the image, model size, or advertised price.
Today, buyers are not only looking for faster construction. Many are also comparing modern design, sustainable materials, smart-ready systems, flexible layouts, and how much of the project can be completed before the home reaches the site.
Best Ideas for Prefab Houses
The best ideas for prefab houses usually start with how the space will be used. Prefab homes can be used for compact living spaces, ADUs, guest houses, backyard studios, cabins, rental units, family homes, resort rooms, staff housing, and repeated residential projects.
Small prefab homes are often chosen when the site is limited, or the project needs a compact layout.
Recommended Models for Small Prefab Homes
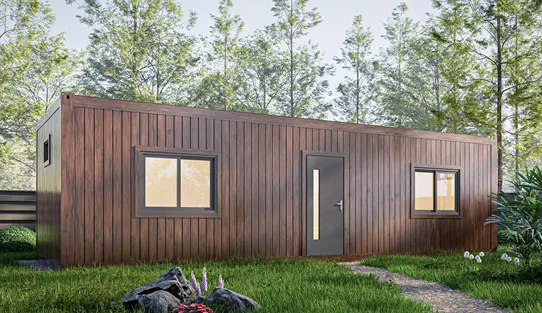
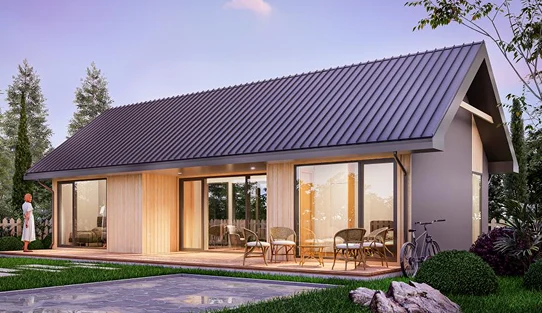
Family prefab homes may require more attention to storage, kitchen planning, privacy, utility areas, and long-term maintenance.
Recommended Models for Family Prefab Homes
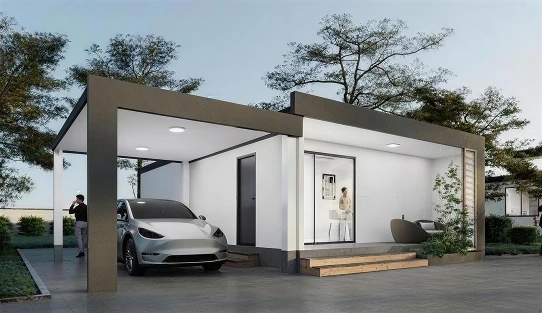
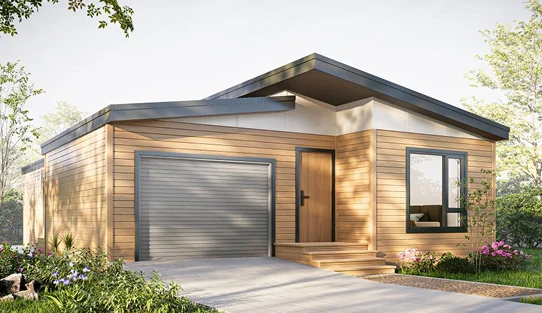
For project-based housing, repeatability becomes important. Resorts, campsites, staff accommodation, and multi-unit developments often need consistent layouts, labeled packing, predictable delivery, and clear installation documents.
What Modern Buyers Are Looking For
Modern prefab homes often focus on clean exterior lines, larger windows, open living areas, compact service cores, and flexible floor plans.
Energy-efficient prefabricated homes may include improved insulation, better glazing, airtightness planning, HVAC preparation, solar-ready design, and climate-specific wall or roof systems.
Lyngou’s solar-ready design
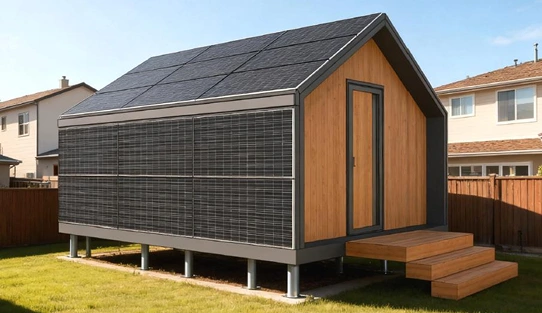
Sustainable material choices or energy-efficient prefabricated homes are also becoming more important. Buyers may compare timber, steel, low-maintenance cladding, recyclable materials, durable finishes, and systems that reduce waste during production and installation.
Smart-ready integration is another growing expectation. A prefab home can be planned with lighting control, security systems, HVAC control, solar power, energy storage, data wiring, and smart appliances in mind.
Hybrid prefab solutions are also common. A project may combine modular sections, panelized walls, steel framing, local interior finishing, solar-ready preparation, or custom exterior materials to match the site, budget, and delivery plan.
Lyngou helps turn these project needs into customized prefab home solutions, with certified material options, flexible delivery, and support from design review to production, packing, and export coordination. Learn about Lyngou.
How to Choose the Right Prefab Home
Do not compare prefab homes by photos alone. A similar-looking home may be supplied as a kit, panelized system, modular unit, shell package, semi-finished home, or ready-to-move-in solution.
Before choosing, compare:
- Intended use
- Permanent or portable setup
- Building system
- Factory-completed level
- Structure and insulation
- Foundation plan
- Site access
- Utility connection
- Interior finish scope
- Smart or solar-ready requirements
- Delivery and installation responsibility
- Documentation and warranty
The best prefab home is not always the largest, cheapest, or most visually attractive model. It is the one that matches the site, local rules, delivery conditions, long-term use, and confirmed project scope.
FAQs About Prefab Homes
What are the main types of prefab homes?
Common types include modular homes, panelized homes, kit homes, pod homes, portable homes, steel prefabricated homes, and concrete prefab homes.
Are prefab homes permanent or portable?
Some prefab homes are portable, but many are not. Portable homes are designed for easier relocation or flexible site use, while most prefab homes are intended as permanent structures installed on foundations and connected to utilities.
What is the difference between prefab and modular homes?
Modular homes are one type of prefab home. A modular home is built as three-dimensional factory modules, while prefab is a broader category that can include several building systems.
Are prefab homes cheaper than traditional homes?
Sometimes. Prefab homes may reduce site work and construction time, but land, foundation, delivery, installation, permits, and finishes still affect the total budget.
What is the best prefab home type?
The best type depends on the use case, site conditions, budget, delivery distance, local rules, desired finish level, and how much work should be completed in the factory.
If you are comparing prefab homes, start with the use case, site conditions, delivery level, and project scope before choosing a model.