Simple, flexible, and built for everyday life.
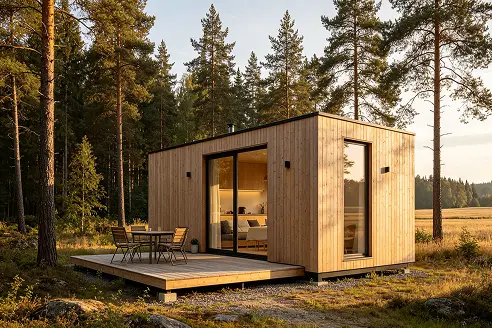
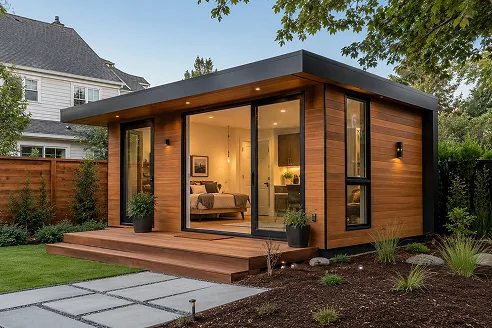
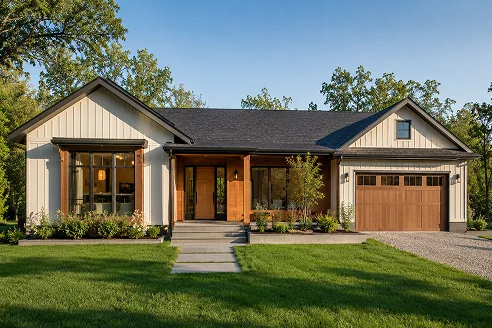
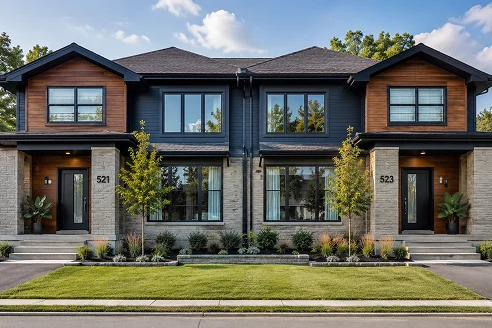
From compact homes to full residential houses, we provide prefab solutions for different living needs.
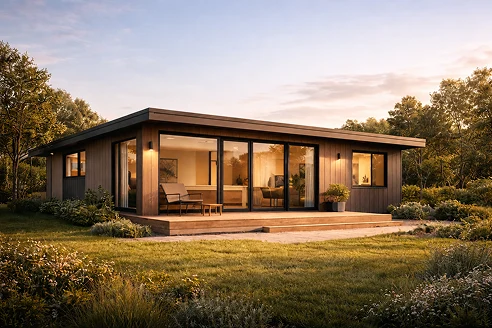
First-time home builders
Landowners adding extra space
Buyers looking for compact or flexible homes
Families planning long-term living
Need a custom solution for modern prefab commercial buildings? We’re here to help.
Whether you’re building your first home, adding extra space, or planning a long-term residence, prefab offers a more structured and manageable way to build.
Our residential models cover a wide range of layouts and sizes. And we don’t rely on a single material.
Depending on your location, budget, and use case, we combine different materials and systems to achieve better durability and performance.
For example, where timber is used, it comes from responsibly managed and fully traceable sources.
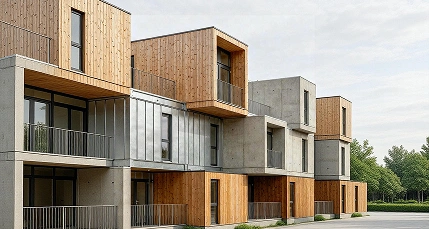
Every detail is designed for real living.
Different projects require different delivery approaches.
In the prefab industry, homes can be built using methods such as modular construction with factory-built units, or panelized systems assembled on-site.
We focus on panelized/kit systems and turnkey solutions, giving you the flexibility to choose between lower-cost construction or a more complete, ready-to-use home.
Our goal is to match the right delivery approach to your site conditions, budget, and project timeline.
Prefab systems are only valuable if they work on site. In one of our export-integrated projects in Sydney, the building system achieved an over 90% assembly rate and around 70% reduction in construction time.
01
Share your site conditions, layout needs, project type, and expected timeline.
02
We align floor plans, system type, and material direction based on your project goals.
03
Kits, panels, and structural elements are organized into a suitable prefab building system.
04
Components are produced in a controlled environment and
prepared for shipment.
05
Shipping and project coordination are arranged for fast local installation.
Final construction is usually completed by licensed local contractors based on local requirements.
Planning a prefab residential project?
Share your ideas with us, and we’ll help you choose the right solution.
Tell Us About Your Project