Small footprint. Real living.
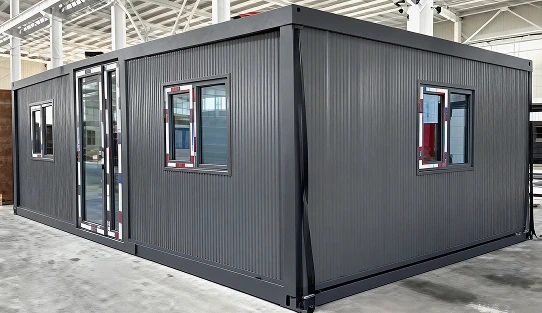
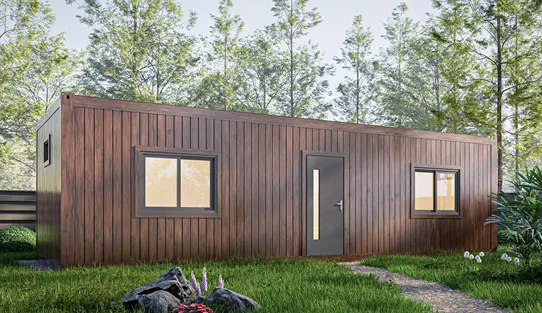
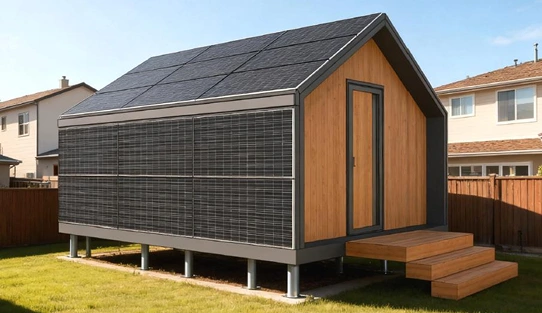
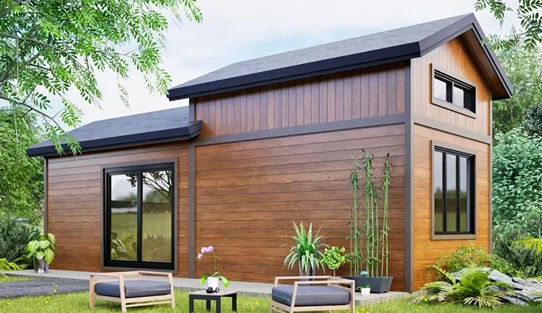
Our prefab tiny homes feature flexible use and easy installation. Designed as portable prefabricated units, they are easier to transport and install across different sites. Whether used as a backyard tiny home, rental unit, or compact living space, these homes offer a practical solution for modern lifestyles.
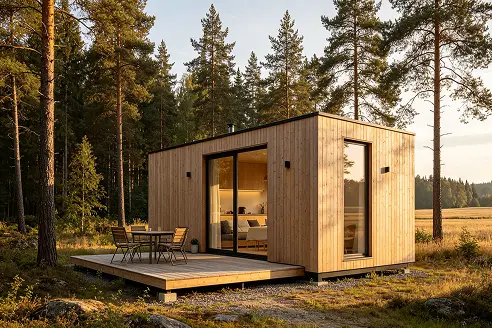
A tiny home is a compact residential unit designed to include everything you need in a smaller footprint. There’s no single global standard for tiny home size, but many tiny homes are compact dwellings of about 37 m² (400 sq ft) or less, with some markets considering up to around 50 m² as “tiny”.
That usually means:
Some designs also include lofts or multi-use areas to create more usable space without increasing the size.
Tiny homes are not about giving up comfort. They are about using space more efficiently.
People choose prefab tiny homes for practical reasons.
Modern prefab tiny homes give you that flexibility without the scale of a full house project. They offer a more structured process compared to traditional construction. Instead of building everything on site, much of the work is completed in a controlled environment.
A prefabricated tiny home means more predictable quality, reduced on-site work, and clearer planning from start to finish.
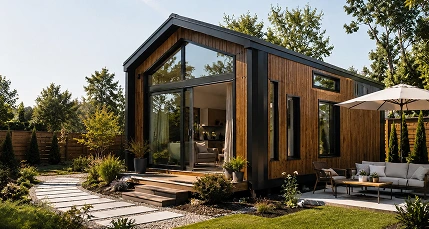
Tiny homes are not limited to one purpose. They can work as:
Extra living space for family, guests, or private use.
Compact homes for short-term or long-term rental income.
Small homes for natural, remote, or leisure settings.
A comfortable independent space for visitors.
A simpler living option with essential daily functions.
Transportable concepts for projects that need flexibility.
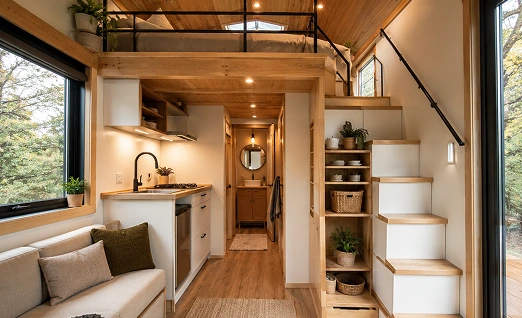
The goal isn’t simply to make homes smaller.
It’s to make every inch work harder and feel easier to live in.
A tiny home only works when the layout works. Our prefab tiny homes for sale are designed for everyday living, with a focus on:
For prefab tiny homes with bathroom and kitchen layouts, we plan service walls and circulation early so the main living area stays open and usable.
We offer a set of compact layout families that can be adapted to your needs. Interiors can shift between living, working, and guest use.
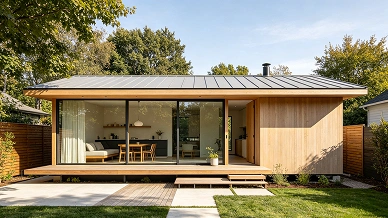
Simple Single-Level Layouts
Best for easy access, straightforward setup, and practical daily use.
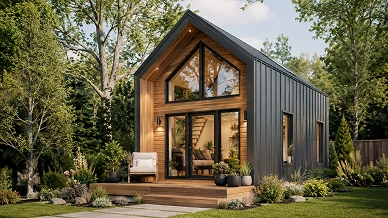
Loft-Based Designs
Unlock vertical space for sleeping or storage without increasing the footprint.
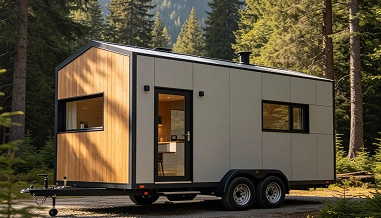
Ultra-Compact / Mobile-Style Layouts
Best for compact, portable, or off-grid-inspired tiny home concepts.
Looking for something different? We can customize the design or create a prefab tiny home solution tailored to your project.
Even small homes need a clear building system behind them.
Our prefab tiny homes can be adapted by size, layout, and structure. Depending on the project, the main system may use timber, light-gauge steel, or steel-frame structures, combined with composite wall panels, insulation layers, and weather-resistant exterior systems.
Doors, windows, flooring, electrical routing, and plumbing-related zones can be prepared in the factory when the project scope allows.
That means less uncertainty during construction and allows even small homes to benefit from the same system as larger buildings. Our goal is to ensure the home performs well over time, not just at delivery.
Material Preparation
Structural selection, moisture-resistant treatment, insulation planning, and production preparation.
Factory Prefabrication
Controlled production of structural systems, wall panels, openings, flooring, and selected MEP-related zones.
Packing & Transport Planning
Packing and delivery planning based on unit type, site access, transport route, and installation method.
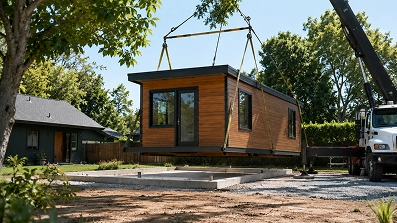
Best suited for projects requiring:
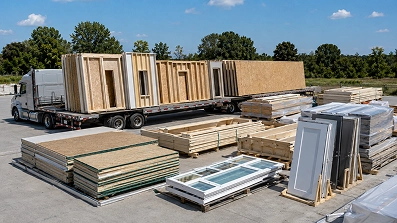
Best suited for projects with:
Every tiny home project is different. We offer different delivery options depending on your needs.
Some clients prefer a more complete prefab solution for simplicity. These prefab tiny homes are built in the factory and delivered as finished or semi-finished units. While this approach usually involves higher transportation costs, it can reduce on-site work, shorten installation time, and provide more consistent factory-controlled quality. For sites with limited transport access, or for clients who prefer greater local construction involvement, a prefab building kit or component-based system may be a better fit.
Not sure which option is right? We can help match the right approach to your site, budget, and timeline.
Every project is slightly different, but the overall process follows a clear structure.
1–3 days
Tell us about your needs, location, and intended use. We help you define a suitable layout and delivery approach.
1–2 weeks
We finalize the layout, materials, and key details based on your requirements.
2–6 weeks
This includes material preparation, structural production, and sometimes interior pre-installation.
1–4 weeks
The unit or components are shipped to your site. Timing depends on location and delivery method.
A few days to 2 weeks
Assembly is completed on site. For more complete prefab options, installation is faster and requires less on-site work.
More complete prefab options can significantly reduce on-site installation time. In many cases, a tiny home project can be completed within 6 to 10 weeks from design confirmation to installation. Actual timelines may vary depending on customization, location, and delivery method.
The cost of prefab tiny homes depends on several factors. Rather than a fixed price, most projects fall within a range based on size, layout, materials, and delivery method.
Basic compact units usually fall into a lower cost range, standard tiny homes with full living functions sit in the mid-range, and larger or more customized designs are priced higher
If you’re working within a budget, we can help you start from a proven layout, simplify customization, and choose a more efficient delivery method.
See our tiny home cost guide for a fuller project-budget breakdown.
Several key factors influence the final price:
Costs vary depending on size, layout, materials, and delivery method.
We provide project-based quotations based on your specific requirements.
Some models, like the prefab tiny house on wheels, can be adapted for mobility or transportable use, depending on local requirements.
A well-built tiny house can last 30–50 years or more with proper care. On a foundation, the lifespan is similar to a traditional home. On wheels, the lifespan is usually 10 to 25 years, depending on use. Regular maintenance and quality materials play a key role in how long it lasts.
Yes. Most of them can be designed as fully functional units, including bathrooms, kitchens, and living areas, depending on your layout and configuration needs.
Production takes a few weeks, depending on the design and customization level, followed by shipping and installation.
Yes. Most of our layouts, materials, and finishes can be adjusted based on your needs.
Accessory Dwelling Units
Single Family Homes
Lyngou Project Gallery
Looking for a tiny home that actually works?
Tell us what you need, and we’ll help you find the right layout and solution.
Tell Us About Your Project