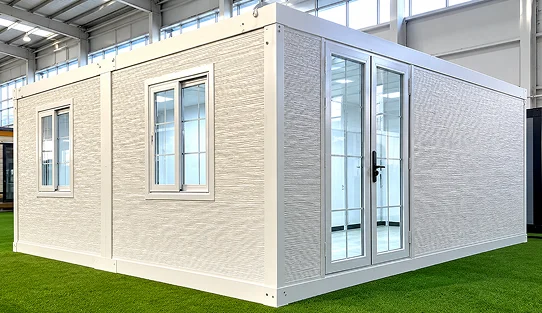
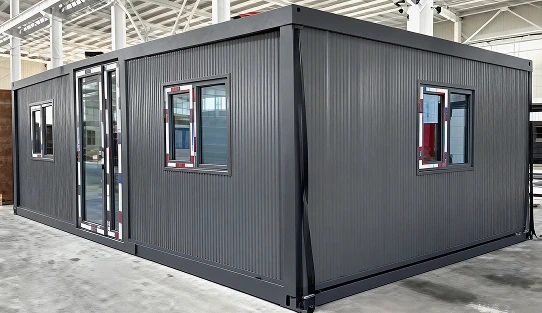
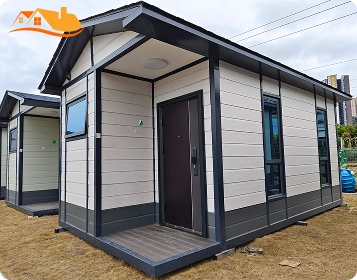
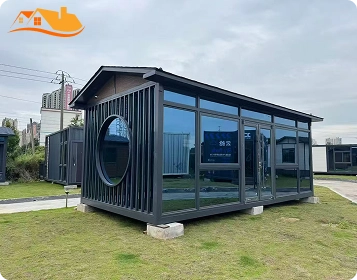
Model 03 is a portable prefab cabin available in four sizes, with external footprints ranging from approximately 19.4 m² to 33 m².
Smaller versions provide an open-plan room with a private bathroom. Larger versions divide the space into two separate rooms with a shared central bathroom.
The simple rectangular structure makes model 03 suitable for guest accommodation, staff housing, project offices, tourism cabins, and other compact building applications.
Product Type
Portable prefab cabin
Bedrooms
1-2
Floors
1
Structure
Timber / Galvanized steel framing
Delivery
Folded unit / More integrated
Garage
No
External Size A
L5890 × W3300 mm
External Size B
L7000 × W3300 mm
External Size C
L9000 × W3600 mm
External Size D
L10000 × W3300 mm
External Footprint
19.4-33 m² / 209-355 sq ft
Before choosing, consider:
External size: 5890 × 3300 mm
External footprint: Approx. 19.4 m² / 209 sq ft
Layout: Open room with private bathroom
Best suited for:
Choose Option A when you need the smallest open-plan cabin with a bathroom.
External size: 7000 × 3300 mm
External footprint: Approx. 23.1 m² / 249 sq ft
Layout: Larger open room with private bathroom
Best suited for:
Choose Option B when you want more space for furniture, storage, seating, or a possible kitchenette.
External size: 9000 × 3600 mm
External footprint: Approx. 32.4 m² / 349 sq ft
Layout: Two private rooms with a central bathroom
Best suited for:
Choose Option C when internal width and two larger private rooms are more important.
External size: 10000 × 3300 mm
External footprint: Approx. 33 m² / 355 sq ft
Layout: Two private rooms with a central bathroom
Best suited for:
Choose Option D when you need two separate rooms but prefer a narrower 3300 mm overall width.
The 5890 × 3300 mm and 7000 × 3300 mm plans provide one main open room and a bathroom positioned at one end.
The 9000 × 3600 mm and 10000 × 3300 mm plans provide two separate rooms with a central entrance and bathroom zone.
Depending on the selected size, Lyngou can review the addition of:
The larger 7000 mm, 9000 mm, and 10000 mm options provide more flexibility for adding kitchen or storage functions.
- Timber or galvanized steel-frame structure
- Prefabricated roof, floor, and wall systems
- Exterior cladding or façade panels
- Interior partitions and basic wall finishes
- Exterior and interior doors and windows
- Factory-prepared structural and utility openings
- Electrical wiring routes and distribution-box location
- Water-supply and drainage preparation
- Toilet, basin, and shower connection points
- Air-conditioner power and condensate-drain points
- Water-heater connection points
- Utility interface drawings upon request
Final utility connections, testing, and local approvals are normally completed by qualified local contractors.
- Wall, ceiling, and flooring finishes
- Bathroom fixtures and fittings
- Compact kitchenette
- Wardrobes and built-in storage
- Lighting, trims, and skirting
- Selected furniture packages
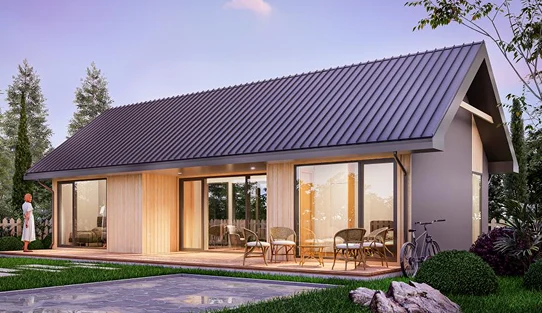
- Wood-look, light-panel, or dark-panel façades
- Custom exterior colours
- Insulation type and thickness
- Door and window performance upgrades
- Double or Low-E glazing options
- Moisture-resistant materials
- Ventilation and thermal-performance upgrades
- Interior layout and opening-position adjustments
Lyngou can coordinate the prefab structure, production, selected finishes, packing, and delivery planning. The client, developer, or local contractor usually handles:
01
02
03
04
05
Model 03 can be delivered as a panelized or component-based building kit, coordinated sections, or a more complete factory-built unit.
The most suitable method depends on the unit size, transport regulations, site access, finish level, and local installation capability. The delivery approach should be confirmed before the final structure and finish package are approved.
Model 03 is quoted according to the selected size and project scope. Pricing is affected by:
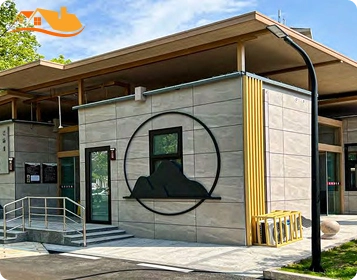
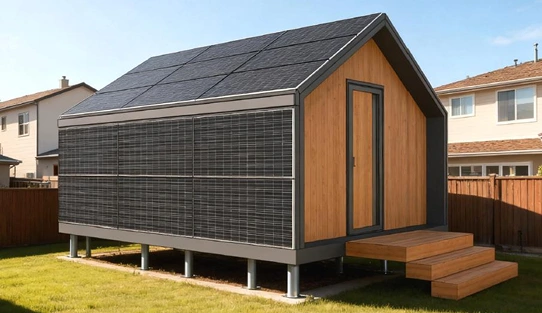
Model 03 may be relocated, but this should be considered during the initial project planning. Future relocation depends on structural design, lifting points, foundation and anchoring method, utility connections, unit width and weight, and local road rules.
A lightly connected support system may make later relocation simpler than a permanent foundation, but all structural and local requirements must still be reviewed.
A compact kitchenette may be added depending on the selected size, layout, plumbing plan, and intended use.
It can be adapted for residential use, but approval depends on local planning, structural, energy, fire, electrical, plumbing, and occupancy requirements.
Model 03 should not be assumed to be a code-certified modular home in every destination market.
Model 03 gives you four portable prefab cabin sizes with open-plan or two-room layouts, a private bathroom, and flexible finishing options.
Tell us your preferred size, project location, quantity, intended use, and expected completion level.
We will help you review the layout, site access, delivery method, factory scope, local work, and project-based quotation.
Tell Us About Your Project