
Project-based components for prefab homes, commercial buildings, exterior cladding, and interior finishing. Products are available as standard profiles, custom-made components, or coordinated packages tailored to each project.
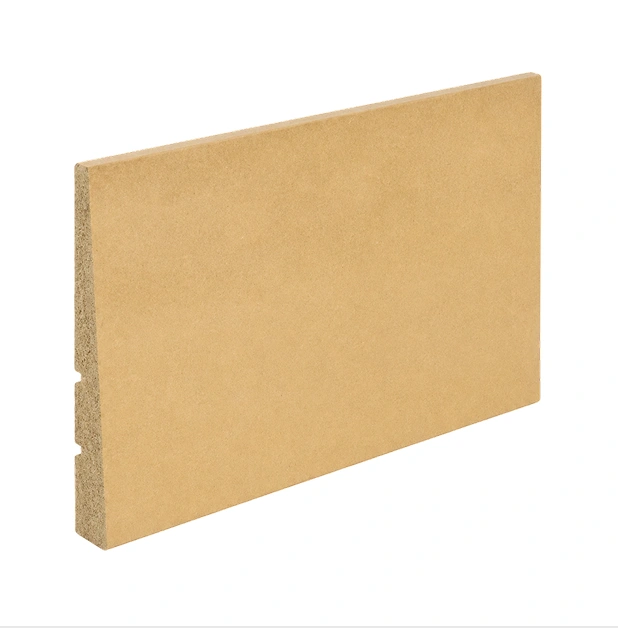
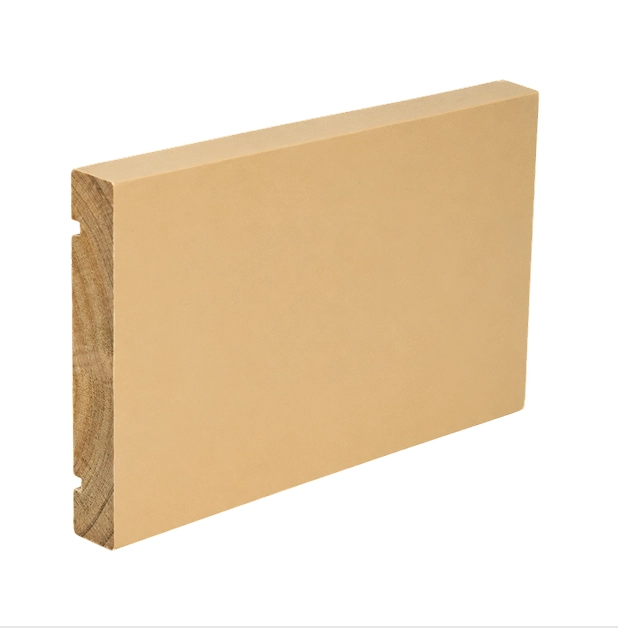
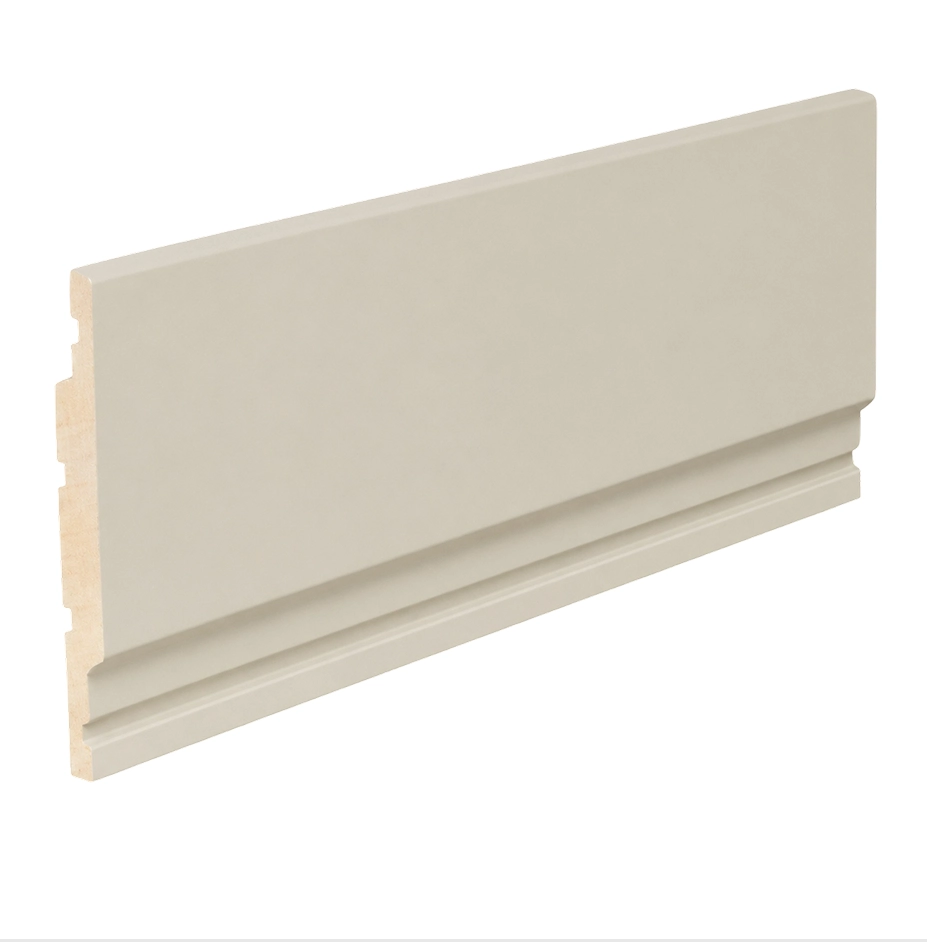
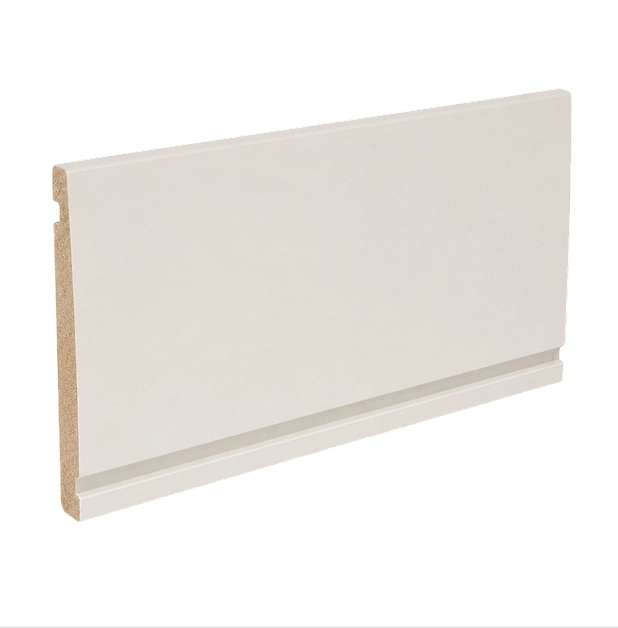
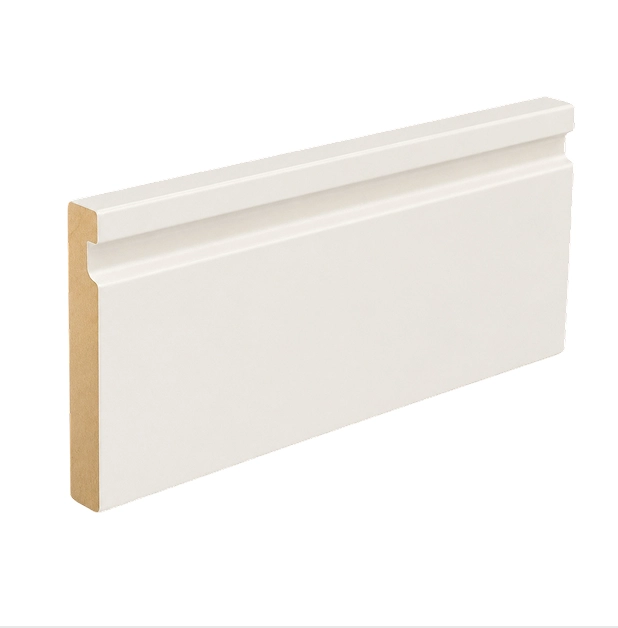
Interior wood trim is used to finish wall edges, floor transitions, ceiling lines, and door or window openings.
For prefab homes, hotels, offices, and commercial interiors, these components help create cleaner details after the main building system is assembled.
Our interior trim options mainly include wood and wood-based profiles, with standard and custom profiles available based on project requirements.
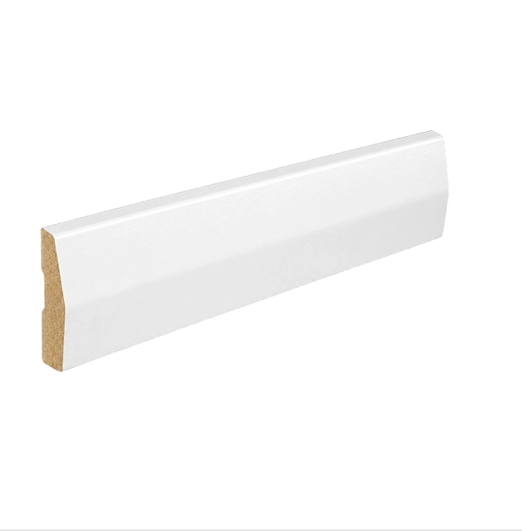
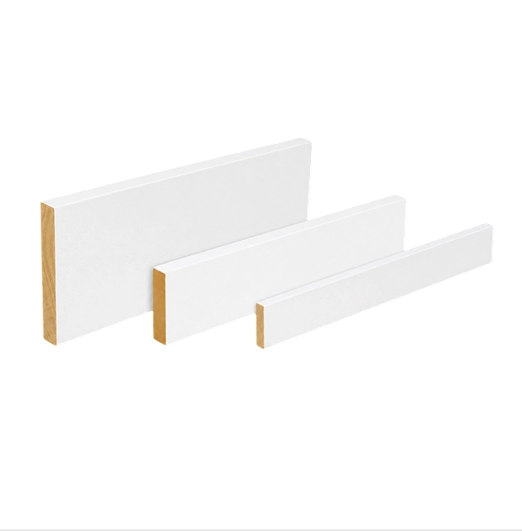
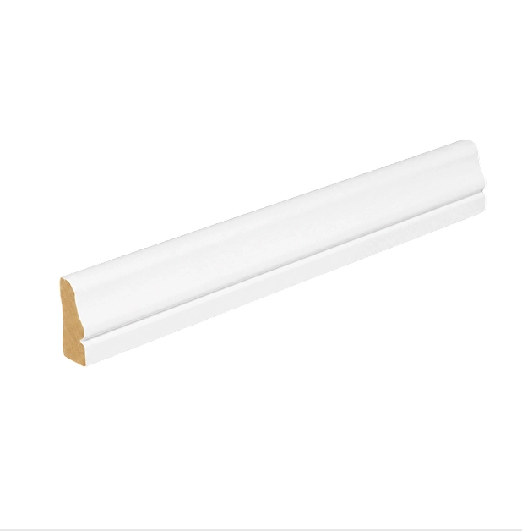
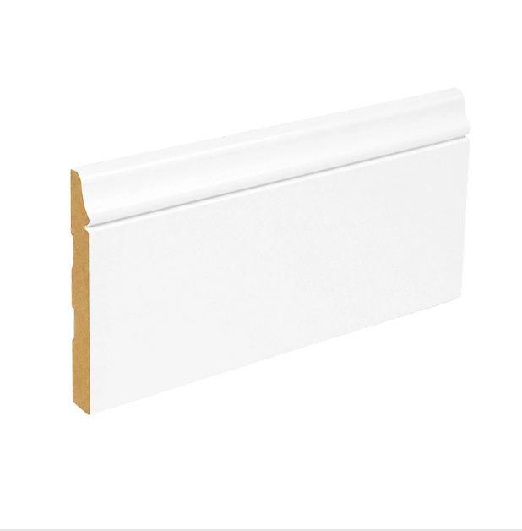
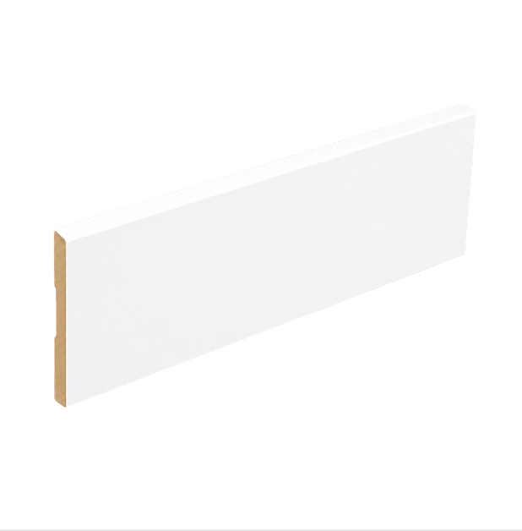
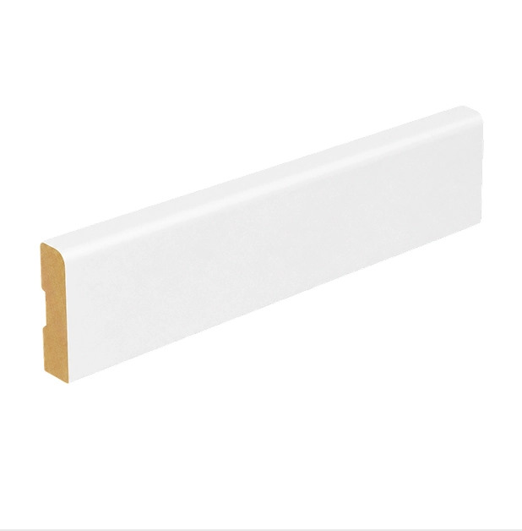
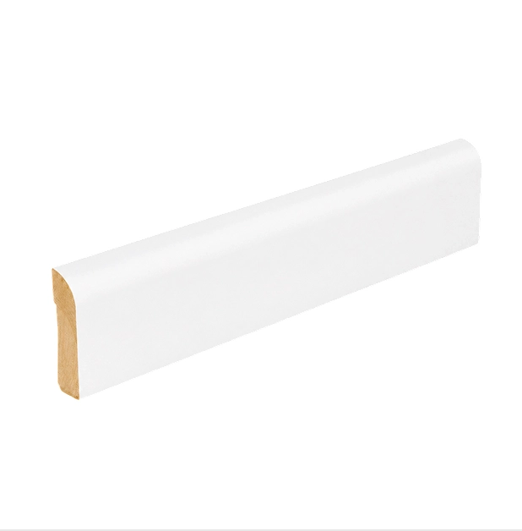
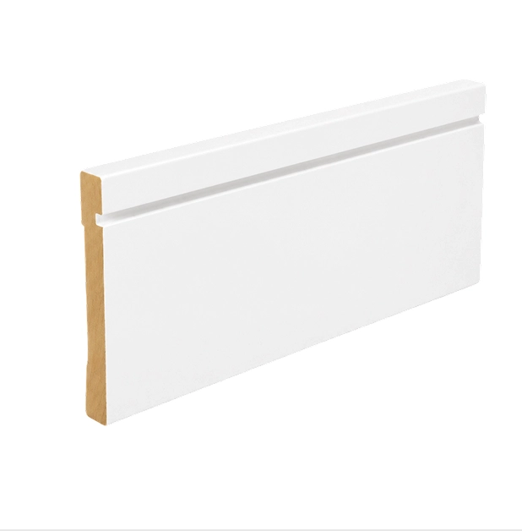
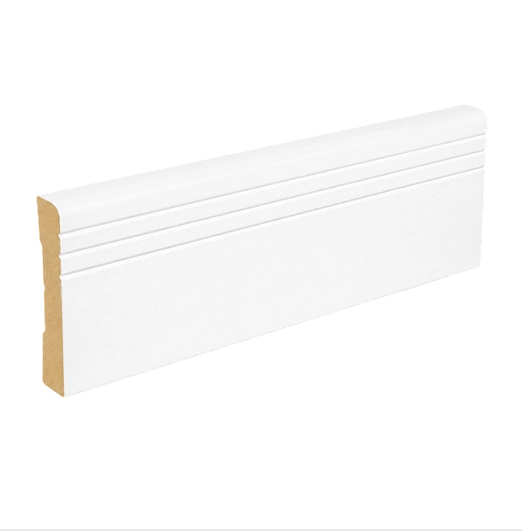
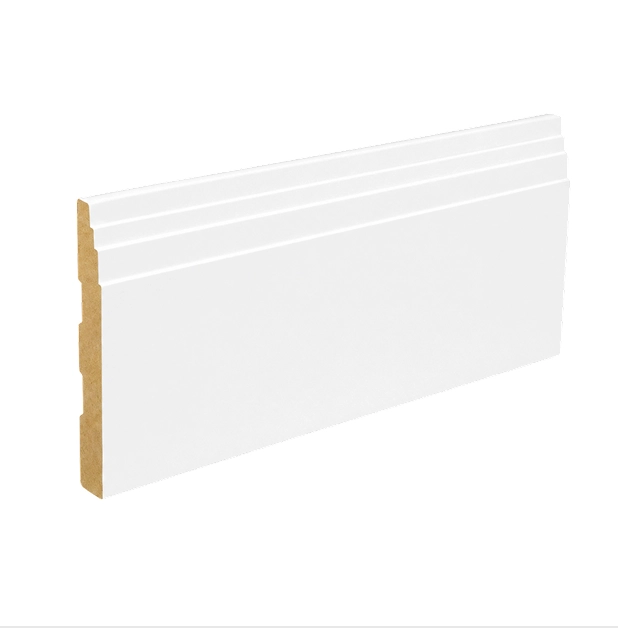
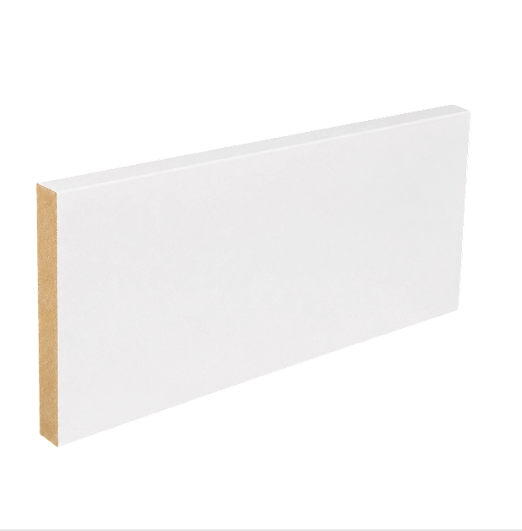
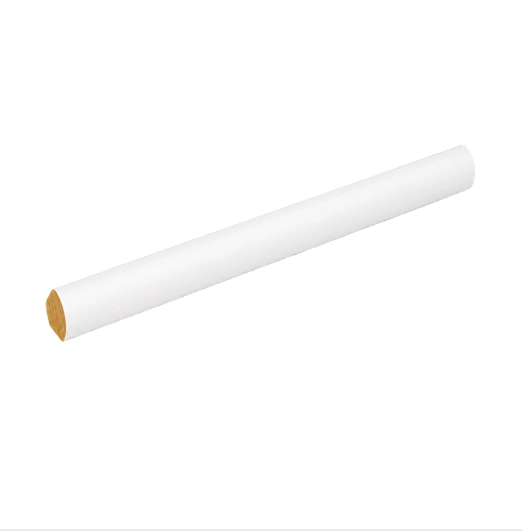
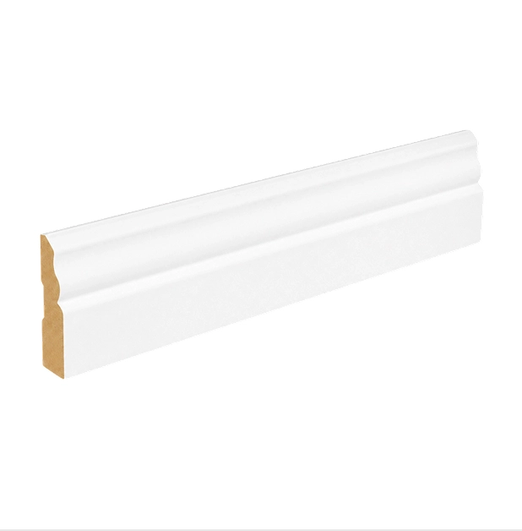
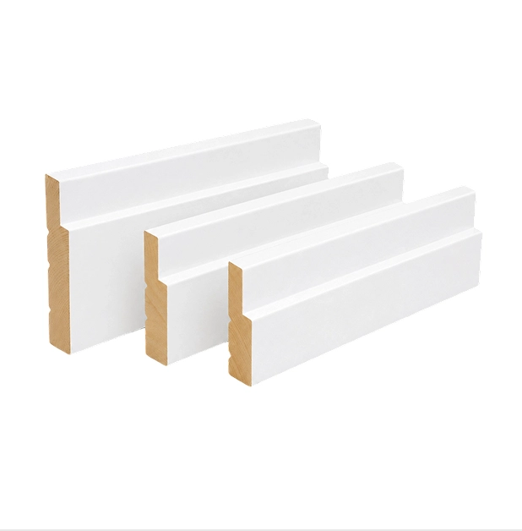
Decorative profiles such as chair rail, wall panel molding, wainscoting trim, and other custom trim profiles can also be reviewed based on project drawings, quantity, and finish requirements.
Need help comparing casing, baseboards, crown molding, and decorative profiles? Read our guide to the main types of trim.
Exterior cladding and trim components help finish the outside of prefab buildings.
These products can support facade finishing, siding transitions, exterior openings, edge details, and cladding system planning.
Exterior components should be planned together with wall assembly, moisture control, flashing, surface treatment, and local installation requirements.
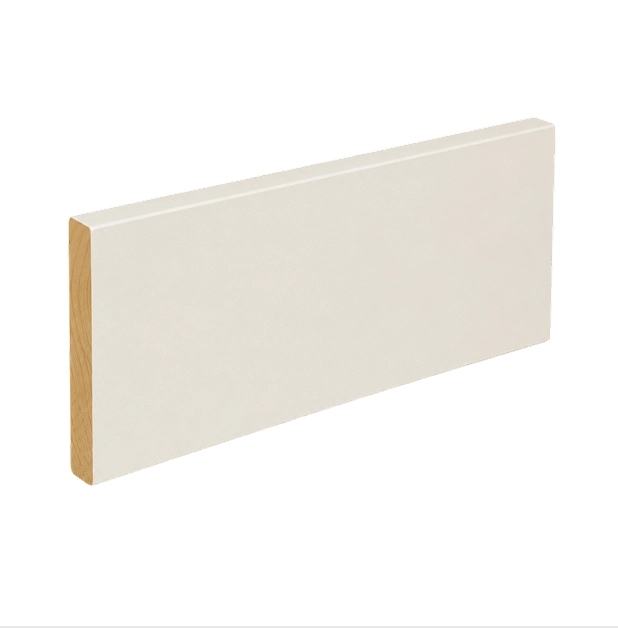
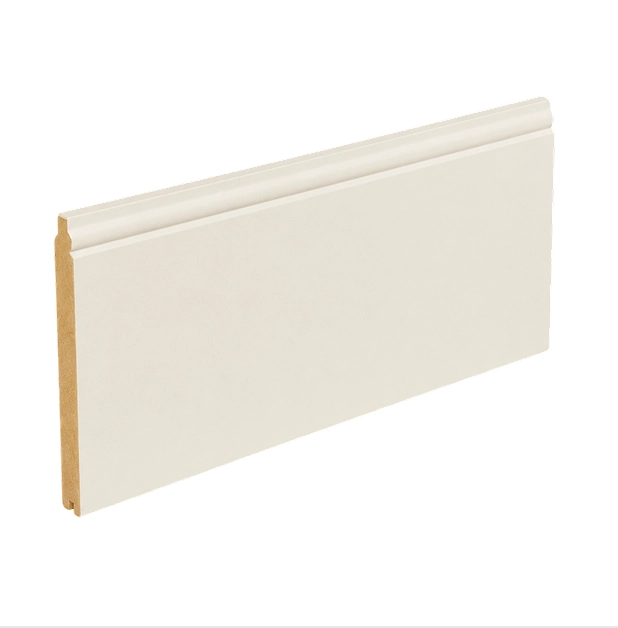
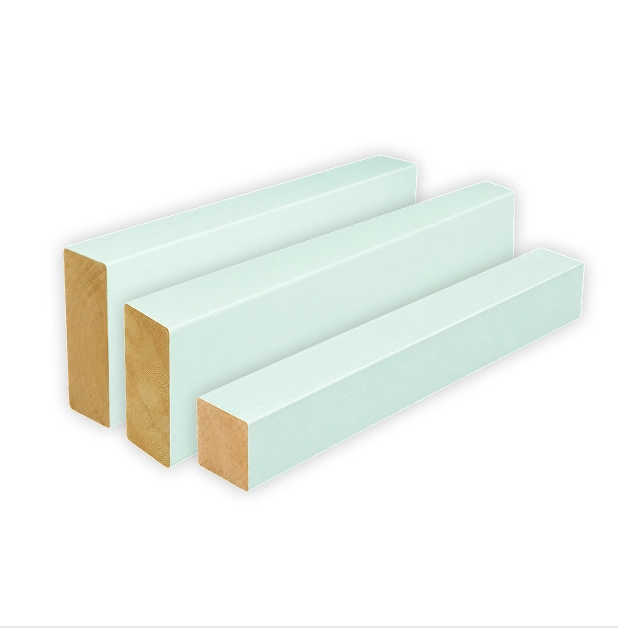
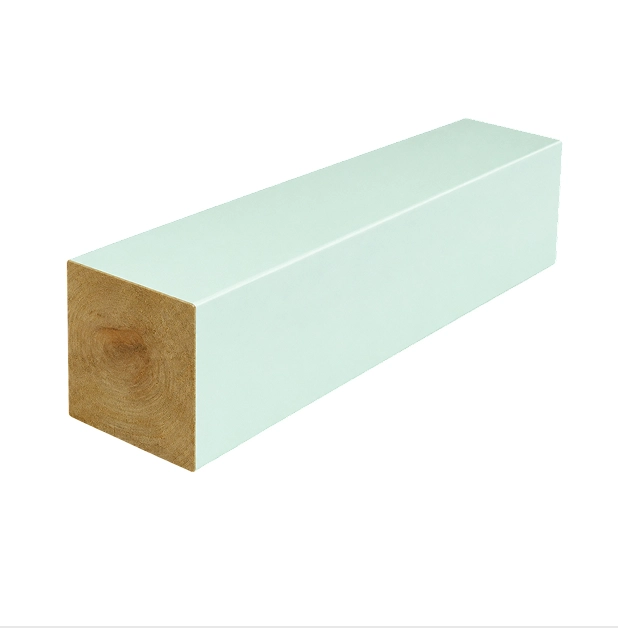
Structural components support the main frame, roof system, load-bearing structure, and prefab building assembly.
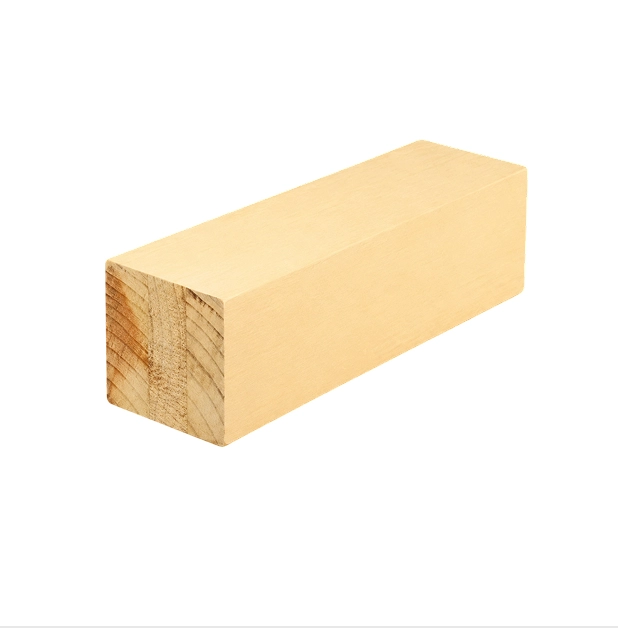
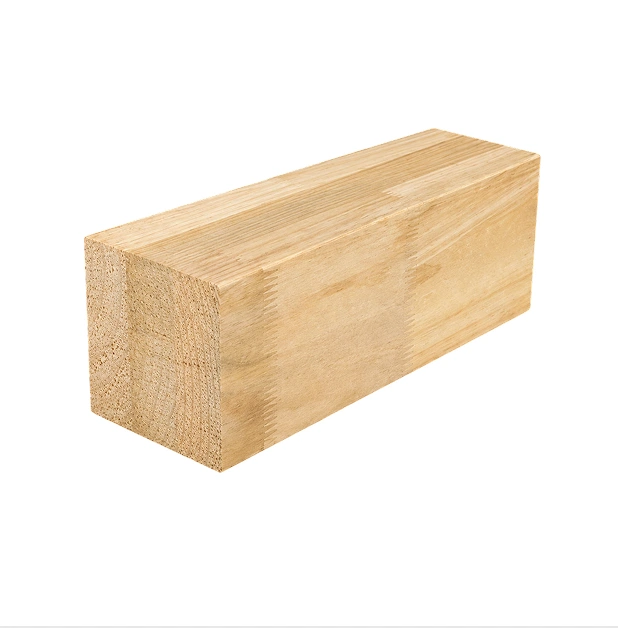
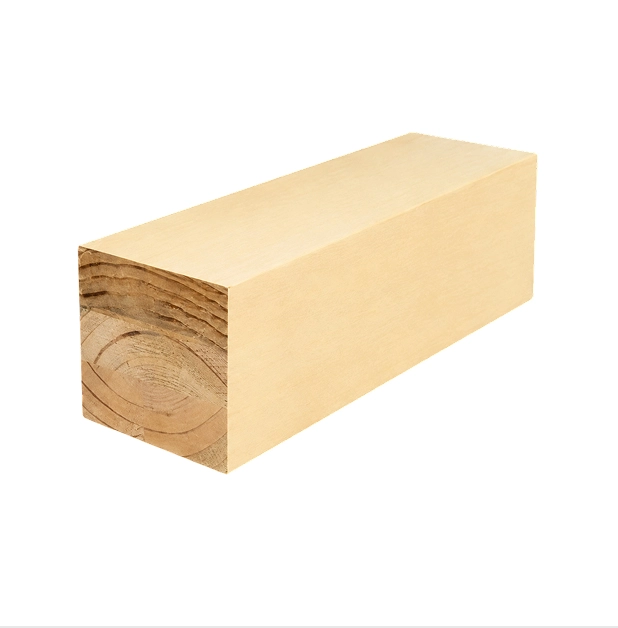
Our current structural product range mainly includes timber and engineered wood components such as wood purlins, glulam beams, and glulam columns. For selected projects, structural systems may also be developed to support steel-frame or hybrid prefab building requirements. Final component selection should be based on project drawings, span requirements, material specifications, treatment needs, and local engineering review.
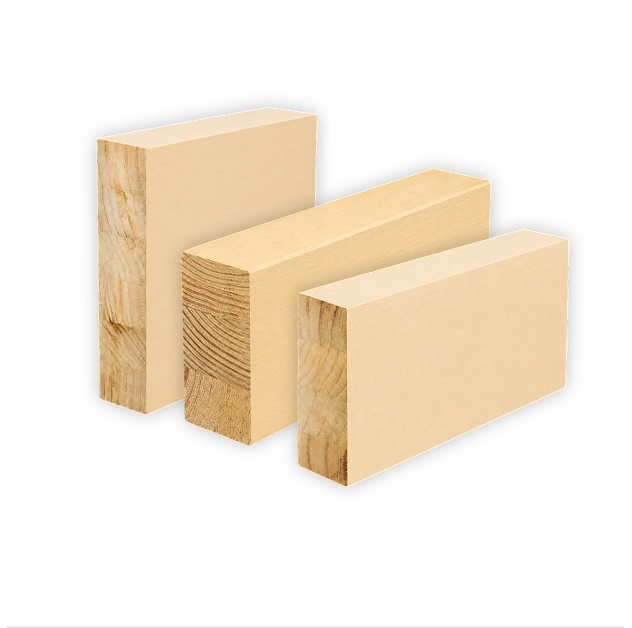
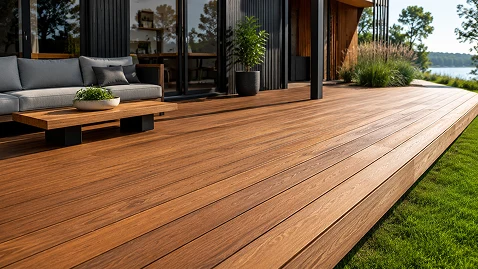
Outdoor decking can support terraces, balconies, porches, walkways, poolside areas, prefab homes, resorts, and commercial exterior spaces. Our current options mainly focus on timber and wood-based decking, with other material options reviewed based on project requirements. Board profile, surface finish, treatment, climate, installation method, and maintenance needs should be confirmed before quotation.
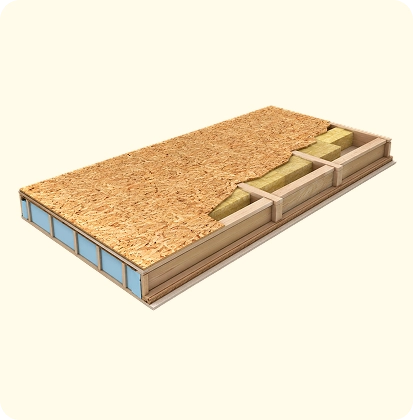
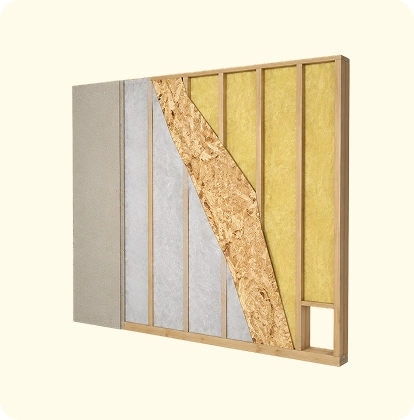
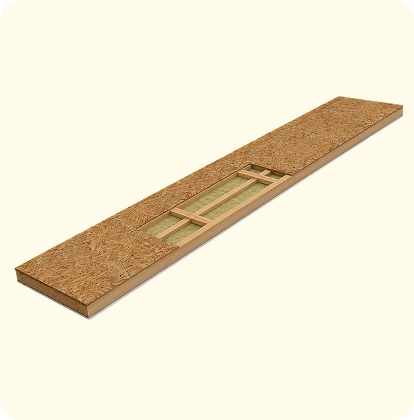
Prefab panel systems may include wall, floor, and roof panels, depending on the building design, structural system, insulation needs, and delivery scope. Unlike decorative wall panels, they are part of the building structure or enclosure and should be planned together with framing, openings, insulation, moisture control, connections, and local installation requirements.
01
Review and Confirmation
We review drawings, dimensions, quantities, materials, finishes, and destination requirements before production.
02
Production and Inspection
Components are produced to the confirmed specification, with relevant dimensions, quantities, surfaces, and treatments checked before packing.
03
Packing and Export Coordination
Labels, packing, and loading can be planned around the product type, project sequence, and delivery requirements.
Lyngou supports single-component orders, mixed-component packages, and broader prefab building supply.
Need Components for a Prefab Project?
Send us your drawings, component list, quantities, specifications, and destination market.
We can review which items are suitable for standard supply, custom production, or a coordinated component package.
Tell Us About Your Project