
Standard Sizes
GL8 Options
Curved Forms
Exterior Treatment
Export Delivery
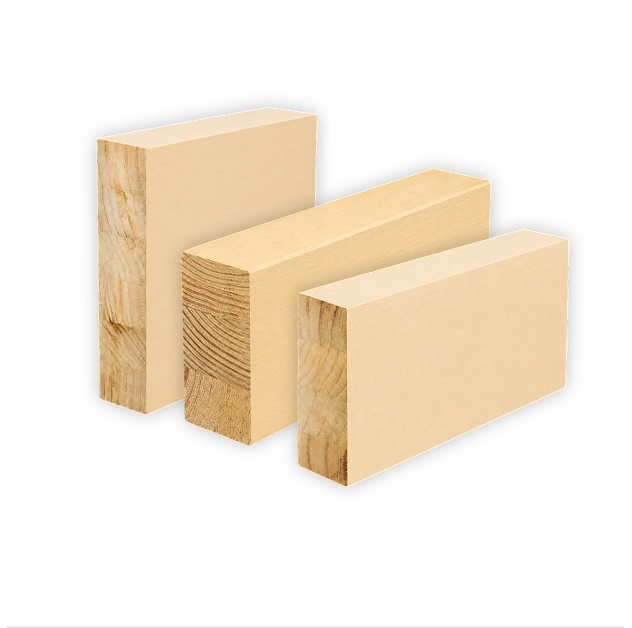
Available sections simplify selection. Custom forms adapt the timber to your structure.
Our siding panels include weatherboard siding, exterior wood cladding profiles and versatile boards for facade and trim applications. Matching exterior wood trim boards, window-sill profiles and transition details can also be reviewed according to the facade design.
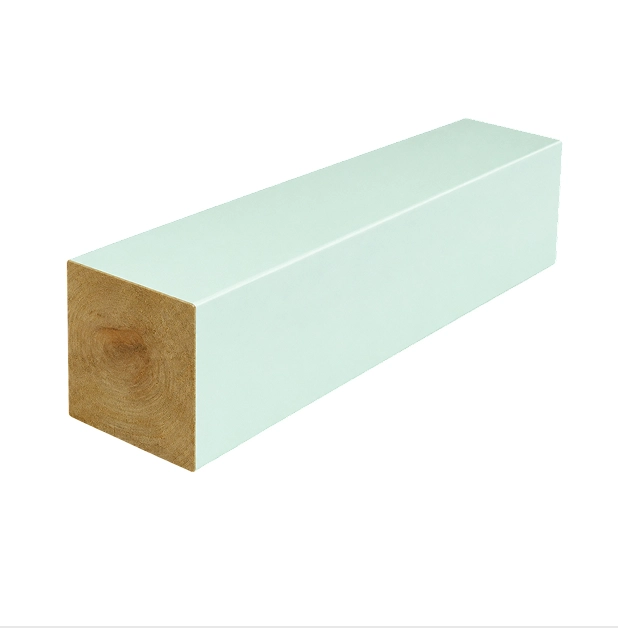
A load-bearing glulam column with preservative treatment for timber frames and specified exterior applications.
88 × 88 × 2400–7200 mm
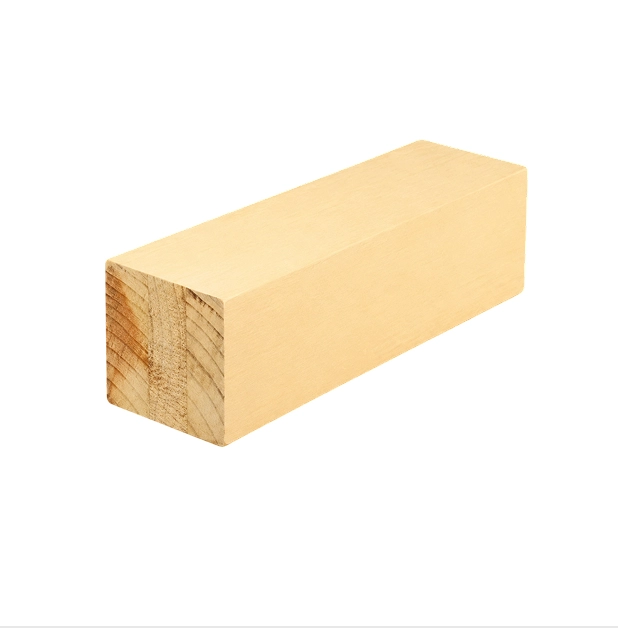
A laminated structural column with a yellow treatment or primer coating.
88 × 88 × 2400–7200 mm
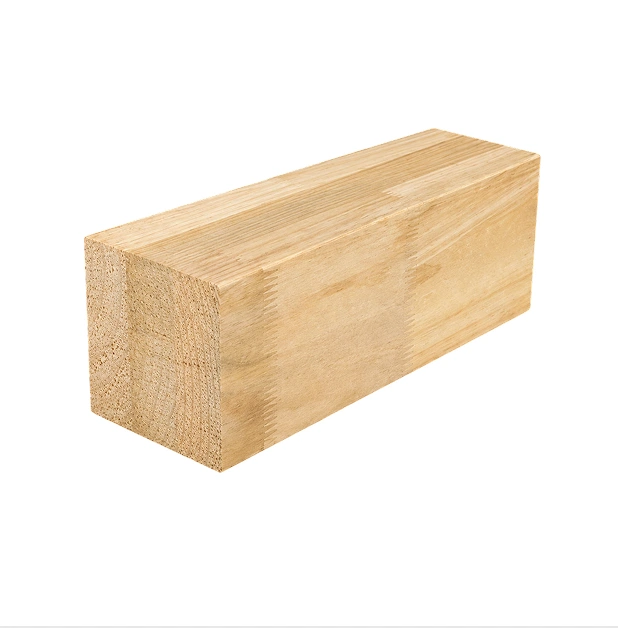
Load-bearing glulam columns for projects where the timber remains visible.
· 112 × 112 × 3000–7200 mm
· 135 × 135 × 3000–7200 mm
· 165 × 165 × 3000–7200 mm
· 185 × 185 × 3000–7200 mm
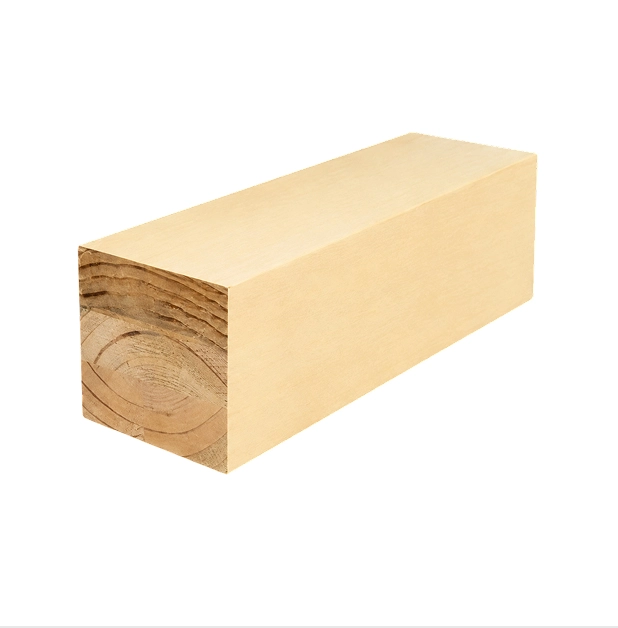
Structural columns with project-specified surface coatings for coordinated appearance and protection.
· 112 × 112 × 3000–7200 mm
· 135 × 135 × 3000–7200 mm
· 165 × 165 × 3000–7200 mm
· 185 × 185 × 3000–7200 mm
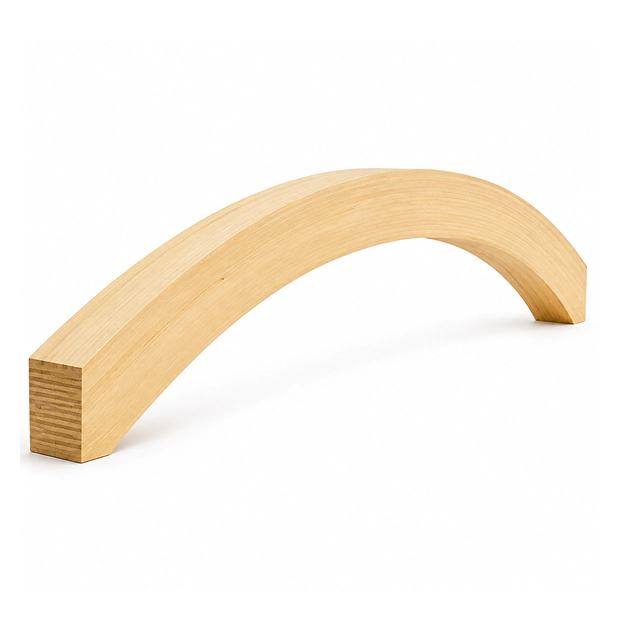
Custom curved glulam beams and arched glulam beams made to approved drawings, with specified radius, rise, section, camber, finish, connections and member identification.
Available glulam beam sizes provide a starting point, while custom glulam beam dimensions, lengths, camber and curvature follow the approved member schedule. Straight, curved and long-span members up to 50 metres can be produced for roof and floor systems, subject to project-specific engineering and transport planning.
Need a custom size?
Send your structural drawings for custom sections, lengths, curves and connection preparation.
A glulam beam, or glued laminated timber beam, is produced by bonding graded timber laminations under controlled pressure and curing conditions.These glued laminated beams can be manufactured in larger sections, longer lengths and curved forms while providing more controlled structural and dimensional properties than one large solid timber section.Our graded laminations are positioned according to the structural requirements of the member, helping control natural timber variation and deliver more consistent performance than a comparable solid timber section.
A glulam member is not fully specified by size alone. Lyngou brings section, grade, treatment, appearance and machining into one approved member schedule.

Standard sections, curved forms and project-specific members.

Graded laminations, controlled bonding and batch inspection.

Approved specifications support repeat orders and controlled revisions.
Structural grade, exposure and appearance are specified together.
Treatment note: H3, H4 and H5 refer to Australian timber hazard classes. Final treatment is selected according to exposure, application and destination requirements.
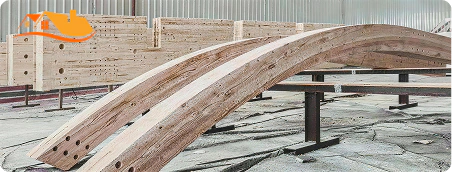
For exposed glulam beams and columns, surface quality, visible knots, repairs, color range and finish references are established before production. Approval samples can be supplied where required.
CA, ACQ and LOSP preservative systems help protect timber against fungal decay and termites. Qualifying treated glulam beams are backed by up to 20 years of product insurance coverage against fungal decay and termite damage.
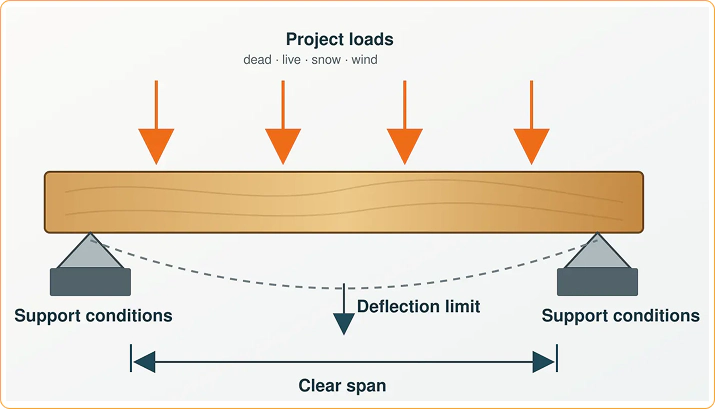
Span starts the selection. Loads and supports complete it.
There is no universal glulam beam span chart for every building. A span table is valid only when its grade, loading assumptions, spacing and support conditions match the project.
Correct selection considers:
Need Glulam Technical or Span Information?
Send your member schedule, required span, loads, beam spacing, support conditions and applicable standard. We will provide the relevant dimensions, grade basis, treatment and inspection records for engineering review.
One approved member record controls production, testing, machining, identification and repeat supply.
There is no universal glulam beam span chart for every building. A span table is valid only when its grade, loading assumptions, spacing and support conditions match the project.
Correct selection considers:
Controlled Revisions · Repeatable Members · Project-Based Labeling
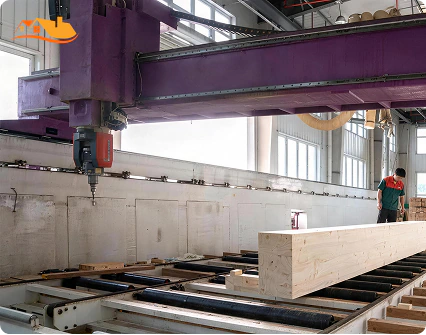
Dry and Grade
Timber is dried, conditioned and sorted.
Size and Finger-Joint
Laminations are prepared to the required dimensions and production length.
Apply Adhesive
Structural adhesive is applied under controlled conditions.
Press and Cure
Laminations are assembled, pressed and conditioned.
Machine and Finish
Final sections, edges, curves and approved connection details are prepared.
Inspect and Identify
Dimensions, surfaces, treatment, quantities and member codes are checked.
Production batches are sampled according to the confirmed inspection scope. Required checks may include breaking strength, bond performance and high-temperature and humidity testing. Only accepted products are released for delivery.
Hanger locations, holes, slots, end cuts and steel-plate interfaces can be prepared from approved drawings. Avoid ripping a glulam beam or making unapproved cuts and holes on site.
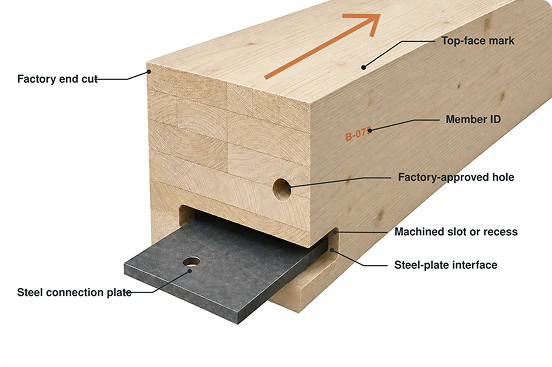
Structural timber coordinated from the member schedule to project packing.
Primary glulam timber beams and columns coordinated with prefabricated wall, floor and roof components.
Primary beams, ridge members and roof framing for halls, hospitality and other commercial buildings.
Custom curved and arched members for halls, entrances, canopies and feature roofs.
Treated beams and columns produced for the confirmed exposure and application requirements.
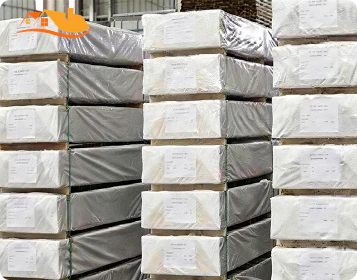
Beams and columns can be supplied with purlins, panels and other prefab components. Lyngou supports individual timber packages and coordinated prefab component orders with:
Standard members are available up to 7200 mm. Longer straight, curved and arched members can be produced with a project-specific handling and transport plan.
A complete member schedule produces a faster and more accurate quotation.
A general glulam beams price list cannot accurately reflect grade, dimensions, curvature, treatment or international delivery. Standard and repeat members require less setup, while custom curves, treatments and machining may extend production time.