
A practical prefab solution for duplex, triplex, and fourplex projects.
Lyngou develops prefab multi family homes around your unit requirements, site conditions, structural system, and delivery scope. Support can begin with an initial concept or continue from client-supplied plans through production detailing, factory manufacturing, and export delivery.
50+ Countries Supported · ISO-Certified Quality · 200+ Patents · Project-Based Prefab Supply
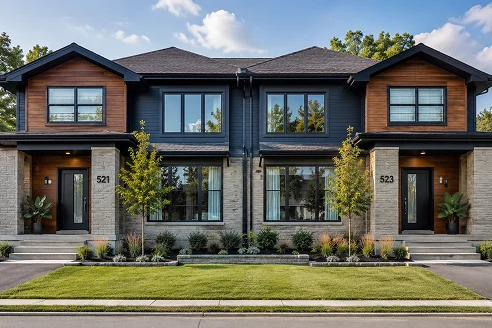
Here we focus on smaller prefabricated multi family homes with 2–4 units, commonly developed for rental income, combined family living, urban infill and small residential projects.
Compared with a single family home, a multi family house requires closer coordination between private entrances, shared structures, acoustic separation, utility routes and repeated living spaces.
Prefab systems move more structural and component preparation into a controlled factory environment, helping connect the layout, materials, production and installation sequence before delivery.
Repeated kitchens, bathrooms and service zones can also simplify utility planning and reduce unnecessary variation.
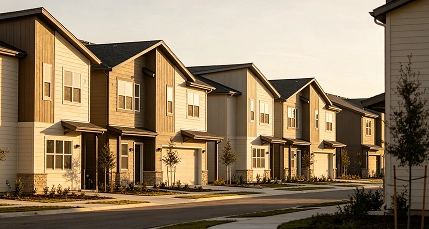
Prefab multi family homes can support:
The right configuration depends on unit count, site dimensions, access, privacy requirements, and local planning rules.
Lyngou can develop multi family prefab homes around several common layouts. These are project starting points rather than fixed multifamily housing plans.
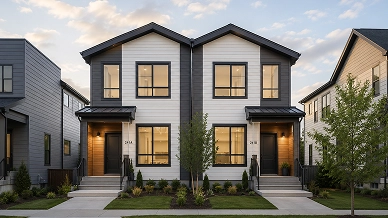
Side-by-side layouts provide separate ground-level access and suit wider sites. Stacked layouts use a smaller footprint but require closer coordination of entrances, stairs, floor structure, and shared services.
Not sure which duplex layout fits your project? Compare site use, privacy, shared structures, utilities and cost factors in our guide to prefab duplex homes.
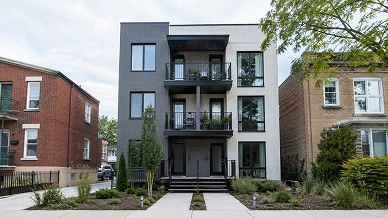
Three coordinated units for small rental developments that need more density without moving into apartment-scale construction. The project may use repeated units or different unit sizes according to the site and target resident group.
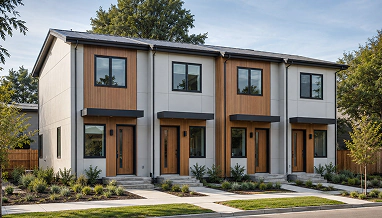
Four-unit configurations developed around repeatable layouts, efficient service zones and controlled factory production. They are suitable for compact rental housing, urban infill and projects where repetition can improve production efficiency.
Need more than four units?
View our prefab apartment building solutions for larger multifamily projects.
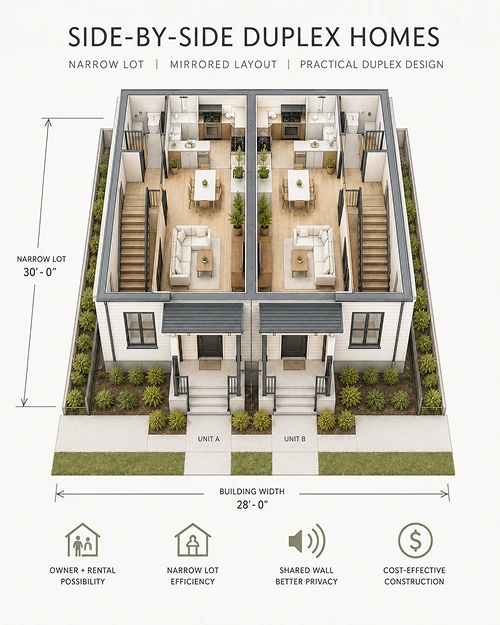
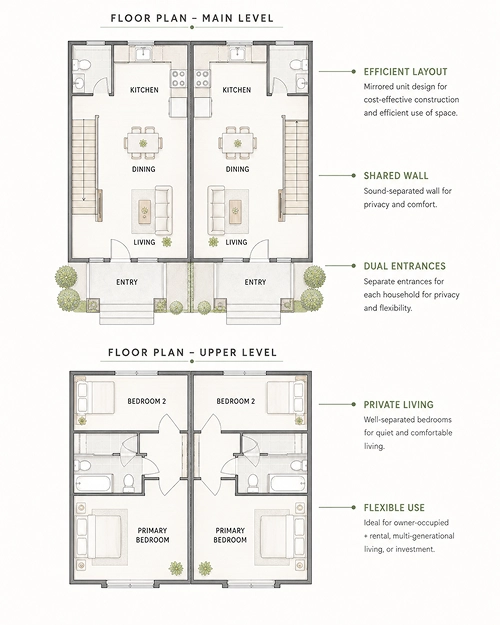
Lyngou develops prefab multi family home packages around the approved layout, structural requirements, finish level, delivery conditions, and local installation plan.
More complete packages may be available for selected projects and regions. The exact factory and local scope is defined before quotation and production.
Lyngou can provide relevant drawings, product information, and technical documents to support coordination with the appointed local professionals.
Prefab multi family home prices depend on the project scope—not unit count alone.
Repeated layouts can improve production efficiency, while complex structures, higher finish levels and extensive customization require more coordination.
Production lead time is only one part of the overall schedule. A project-specific price and timeline can be prepared after the layout, supply scope and local responsibilities are confirmed.
Multifamily housing is a residential building designed to contain more than one independent household. Common examples include duplex, triplex, and fourplex houses, as well as larger apartment buildings.
Yes. Prefabricated multi family homes can support rental housing, combined-family living and urban residential projects, particularly when units use repeated layouts or coordinated structural components.
Suitability still depends on site access, local regulations, engineering requirements and available installation resources.
Possibly, but the land must allow the proposed density and building type.
Before confirming a prefab system, check local zoning, setbacks, building height, parking, utility capacity, access and permit requirements with relevant local professionals and authorities.
Yes. Lyngou’s design team can help develop multifamily housing design options from initial layout ideas to production-ready plans. Unit size, bedroom count, entrances, stairs, kitchens, bathrooms, storage, and finish level can be adjusted around the project requirements, subject to the structural system, transport limits, local regulations, and confirmed production scope.
Lyngou does not list completed real estate or ready-built multi family houses for sale. We supply project-based prefab building systems developed around the client’s site, layout, structural requirements and delivery destination.
Prefab is a broad term covering building components manufactured away from the final site. Modular buildings are generally produced as larger three-dimensional units with more work completed in the factory.
Lyngou can provide prefab building kits, panelized systems and selected more complete delivery options. The appropriate approach depends on transport conditions, site access, completion level, and local installation capability.
Prefab Apartment Buildings
Single Family Homes
Lyngou Project Gallery
To prepare a clear proposal, we usually need the project location, number and type of units, preferred unit size and layout, site dimensions, and access conditions. Interior finish level, required delivery format, target schedule, and any available plans or reference images also help confirm the scope more accurately.
Tell Us About Your Project