Key Takeaways:
- A duplex contains two complete, independent dwelling units within one building.
- Side-by-side and stacked layouts create different site, access, privacy, and service requirements.
- A duplex package must define both unit-specific work and shared assemblies.
- Factory price is not the same as completed project cost.
- Site approval, foundation work, delivery, utilities, installation, and inspection need to be resolved before production.
Prefab duplex homes can make a two-unit project easier to organize, but choosing a floor plan is only the beginning.
Before requesting a quote, I recommend checking whether the site permits two units, whether both homes work well in daily use, and how the factory and local scopes are divided.
What Is a Prefab Duplex Home?
What Is a Duplex Home?
A duplex is one residential building containing two independent dwelling units.
Each unit provides its own facilities for living, sleeping, cooking, and sanitation.
This aligns with the International Residential Code definition of a dwelling unit as a single unit providing complete independent living facilities. A building does not become a duplex simply because it has two floors, two entrances, or two kitchens. The two parts must function as separate homes.
Prefab duplex homes use factory-prepared components, panels, kits, modules, or a combination of systems to create those two dwellings.
Whether the property is treated as two-family housing, small multifamily housing, or another category depends on local planning, ownership, lending, and tax rules. The physical layout alone does not settle its legal status.
Prefab Duplex Homes vs Manufactured Duplex Homes
A prefab duplex is a broad category of factory-prepared housing, which may include modular, panelized, kit-based, or hybrid systems.
A manufactured duplex usually refers to a specific regulated housing category in certain markets. In the United States, a manufactured home is a HUD-regulated housing product built on a permanent chassis and identified by certification labels. It is not a general name for every factory-prepared duplex.
For a broader explanation of codes, foundations, financing and property classification, read our guide to modular homes vs manufactured homes.
Delivery Options for Prefab Duplex Homes
The delivery approach affects transport, site work, installation time, customization, and the level of coordination required between the factory and local team.
Duplex modular homes use three-dimensional factory-built modules, requiring on-site lifting and module joints. Kit or panelized prefab systems use prepared components or building panels. Hybrid systems combine factory-produced elements with local construction work based on the project requirements.
Lyngou supplies project-based prefab duplex homes through coordinated building systems, customized according to the confirmed layout, destination, delivery method, and installation scope.
For a wider explanation of kits, panels, and modules, read Lyngou’s guide to how prefab homes are built.
Duplex vs Single-Family, Twin Home, Townhouse, and ADU
A single-family home serves one household. A duplex serves two.
A twin or paired home may resemble a side-by-side duplex, but the units may occupy separate lots. A townhouse is one vertical home within an attached row. An accessory dwelling unit, or ADU, is secondary to a main residence and may be attached or detached.
Before detailed design, establish whether the project should be approved as a duplex, paired homes, townhouses, or a primary home with an ADU. Similar-looking buildings can follow different ownership and approval routes.
Why Prefab Can Suit a Two-Unit Project
The strongest case for prefab duplex homes is repeatability.
Mirrored units can reuse structural dimensions, service routes, openings, and material schedules. But a duplex is not simply one house copied twice. Two kitchens, bathroom groups, entrances, and utility strategies create extra interfaces.
Two-unit buildings also create additional coordination points compared with single-family homes, especially where units share structures or services.
Prefab improves control over selected parts of the process, but site conditions and local responsibilities still determine project success.
Common Prefab Duplex Layouts
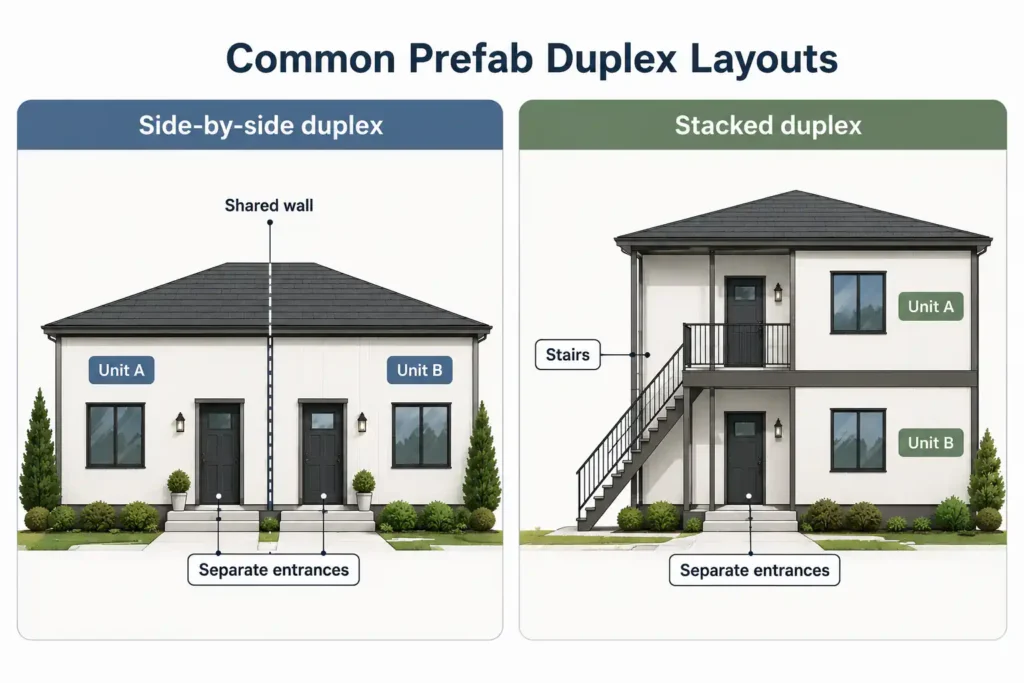
The layout of duplex prefab homes affects site use, access, privacy, structure, utilities, and daily living.
Side-by-Side vs Stacked Duplex
A side-by-side duplex usually requires more frontage but allows both units to remain on the same level with separate ground-floor access.
A stacked duplex can preserve useful room widths on a narrower footprint. The trade-off is a dedicated stair and more demanding floor/ceiling coordination.
On narrow urban lots, a stacked arrangement may create more efficient floor plans, while side-by-side layouts may require greater frontage.
Special Site and Plan Variations
Single-story duplex homes avoid internal stairs but usually need a larger footprint.
Duplex home plans with a garage require enough frontage for vehicle doors, driveways, pedestrian entrances, and structural spans. Front-to-back or staggered plans may suit irregular sites, but both households still need clear access, daylight, parking, and outdoor space.
A tiny duplex needs especially careful planning. Less floor area does not remove the need for two kitchens, bathrooms, storage zones, utilities, and safe circulation.
Identical or Different Unit Plans
Identical or mirrored units can simplify engineering, purchasing, production, installation, and maintenance.
Different plans may work better when one household needs more bedrooms, an older family member requires step-free access, or the owner occupies one unit and rents the other.
Resolve these differences before structural and mechanical, electrical, and plumbing—MEP—engineering begins. Moving a wall during planning is straightforward; changing it after panels, pipes, connections, and packing schedules have been approved is not.
How to Evaluate a Duplex Home Plan
When I review prefabricated duplex homes, I start with the site and the relationship between the units—not the exterior rendering.
Site Fit, Access, and Local Approval
Check:
- Lot dimensions, setbacks, and buildable area
- Height, lot coverage, parking, and pedestrian access
- Orientation, daylight, drainage, and outdoor space
- Delivery, unloading, storage, and lifting access
- Whether two independent dwellings are permitted
- Rental, subdivision, or separate-ownership restrictions
- Financing, insurance, appraisal, and resale classification
A building may fit inside the boundaries but still be impractical because trucks cannot enter, modules cannot be lifted into position, or one unit receives poor access.
The layout also does not determine how the property can be titled, financed, insured, or sold. Review those matters before land purchase or detailed engineering.
Unit Function, Privacy, and Accessibility
Review each unit as a complete home.
Look at the bedroom and bathroom mix, kitchen, laundry, storage, furniture circulation, mechanical space, parking, waste handling, and outdoor access. Then ask:
- Are entrances clearly separated and easy to use?
- Are bedrooms protected from noisy areas such as stairs, kitchens, or equipment?
- Can maintenance access shared systems without disturbing private spaces?
Accessibility also needs early attention. A step-free entrance, wider circulation, accessible bathroom, or ground-floor bedroom may affect floor levels, doors, structure, and site grading.
A duplex plan can look balanced on paper while creating different daily experiences for the two households.
Shared Assemblies, Services, and Design Limits
The central wall in a side-by-side duplex and the separating floor in a stacked duplex are not ordinary interior assemblies. They must coordinate structural support, fire separation, sound control, insulation, sealing, service penetrations, and maintenance access.
The final construction must follow the code adopted at the destination and the approved project design.
Service planning should also establish whether the units use separate or shared panels, meters, hot-water systems, HVAC equipment, drainage routes, and data connections. The right arrangement depends on local rules, ownership, metering, maintenance, and rental strategy.
Customization is possible, but structural grids, wet-area routes, stairs, shared assemblies, transport limits, and local codes create practical boundaries.
What Must a Prefab Duplex Package Define?
For prefab duplex homes, the package must define both unit-specific work and shared assemblies.
Shared and Unit-Specific Scope
Pay particular attention to:
- Shared wall or separating floor scope
- Stair structure for a stacked duplex
- Unit-specific internal partitions
- Fire, acoustic, and service-penetration components
- Connections between panels, modules, or structural sections
Do not ask only whether a shared wall or floor is “included.” Ask which layers are factory supplied and which remain for the local team.
Factory and Local Responsibilities
The word “complete” has little value unless each major item is defined. Even a highly finished modular duplex may exclude freight, foundations, site utilities, unloading, module setting, external steps, inspections, and local touch-up.
Lyngou supports duplex, triplex, and fourplex projects through customized building packages, export packing, technical documentation, and coordination with local project teams. Learn more about Lyngou.
Drawings, Labels, Warranty, and Handover
Two similar units create a practical risk: components may look interchangeable when they are not.
The package should identify Unit A and Unit B, floors, mirrored components, installation zones, connection locations, finish variations, packing sequence, and spare items. Useful documents include approved drawings, component schedules, connection details, packing lists, installation sequences, and maintenance or warranty information.
Handover documents should also define responsibility for transport damage, missing items, site-installed connections, local workmanship, and warranty claims. Where ownership or tenancy differs, clarify who maintains shared roofs, separation assemblies, drainage, driveways, equipment, and common services.
Duplex-Specific Cost, Timeline, and Quote Factors
The cost of prefab duplex homes should be evaluated as a complete project rather than as a factory price per square foot.
Factory Price vs Completed Project Cost
A factory quotation is only comparable when the completion level, destination, specifications, and exclusions are clearly defined. Resolve unclear inclusions and exclusions before negotiating a small difference in unit price.
Main Duplex Home Cost Drivers
The main duplex-specific factors are:
- Total area of both units
- Number of kitchens and bathrooms
- Side-by-side or stacked arrangement
- Stair and upper-level access
- Repeated or different unit plans
- Shared wall or separating floor specification
- Separate or shared utility strategy
- Garage, balcony, or outdoor-space requirements
A low quotation often reflects a lower completion level or more work transferred to the destination. Ask which confirmed scope leaves the fewest expensive gaps before both units can be occupied.
Typical Project Stages
- Review the site, unit requirements, and delivery approach
- Develop and approve the duplex layout
- Coordinate shared assemblies, utilities, and factory/local responsibilities
- Complete engineering and local approval
- Prepare the foundation and site services
- Produce, label, and pack the building package
- Deliver, assemble, connect, test, inspect, and hand over the project
Factory production and site preparation may overlap, but only after the main dimensions and responsibilities are stable. Production lead time is one part of the program—not the complete project timeline.
Before Requesting a Quote
Provide:
- Project location and available site information
- Site dimensions, photographs, access, and survey if available
- Preferred side-by-side or stacked arrangement
- Floor area, bedrooms, and bathrooms for each unit
- Unit relationship and room program
- Climate, structural, fire, acoustic, and energy requirements
- Required factory finish and local installation scope
- Delivery destination, budget range, and target schedule
Lyngou uses this information to review the layout, structural direction, factory package, packing, and delivery approach. For project-based duplex, triplex, and fourplex systems, explore our prefab multi-family homes.
Prefab Duplex Homes FAQs
What are prefab duplex homes?
They are two-unit residential buildings made with factory-prepared components, panels, kits, modules, or hybrid systems. Each unit functions as an independent home, while selected structural, enclosure, and service elements may be shared.
Are prefab and modular duplex homes the same?
No. Prefab is the wider category. Modular duplex homes use three-dimensional factory-built sections, while other prefab projects may use structural kits or panels.
Is a duplex a single-family home?
Usually, no. A duplex contains two independent dwelling units within one building, so it is commonly treated as a two-family or small multifamily property. However, zoning, financing, insurance, taxation, and ownership classifications vary by location.
Is side-by-side or stacked better?
Neither is universally better. Side-by-side units usually provide simpler ground-level entrances but need more frontage. Stacked units may fit narrower land, but stairs, floor separation, acoustics, and vertical services require closer coordination.
How much do prefab duplex homes cost?
The cost depends on unit size, layout, structural system, completion level, destination, transport requirements, and local work. A factory package price alone does not represent the final project cost.
Do both units need separate utilities?
Not necessarily. Local rules, metering, ownership, rental management, and maintenance strategy determine which systems should be separate and which may be shared.
Does Lyngou sell completed duplex homes for immediate occupancy?
No. Lyngou supplies project-based prefab building systems and packages based on the confirmed layout, destination, delivery scope, and local installation plan. It does not sell completed local real-estate inventory.
Conclusion
Well-planned prefab duplex homes treat two independent households as one coordinated building project.
The right solution must fit the site, work well for both units, and provide a clear path from factory production to local completion.
Before production begins, define the layout, shared assemblies, utility strategy, factory scope, delivery conditions, local responsibilities, and total project cost. This allows buyers to compare suppliers by confirmed scope and project value—not headline factory price.