Key Takeaways:
- Weatherboard describes a cladding form, not one specific material.
- Overlapping or interlocking courses direct rain down and away from the wall.
- The visible boards are only one part of the exterior wall system.
- Climate, maintenance, fire requirements, appearance and installed cost should guide selection.
- Compare quotations by effective installed coverage and complete scope—not board price alone.
Weatherboard can refer to very different exterior products. One supplier may mean traditional timber lap boards, while another may use the term for fibre-cement or composite interlocking cladding.
To define weatherboard clearly, this guide explains how it works, how it manages rain, and what to check before comparing materials or quotations. Start by identifying the material and profile, then confirm the supporting wall details and supply scope.
What Is a Weatherboard?
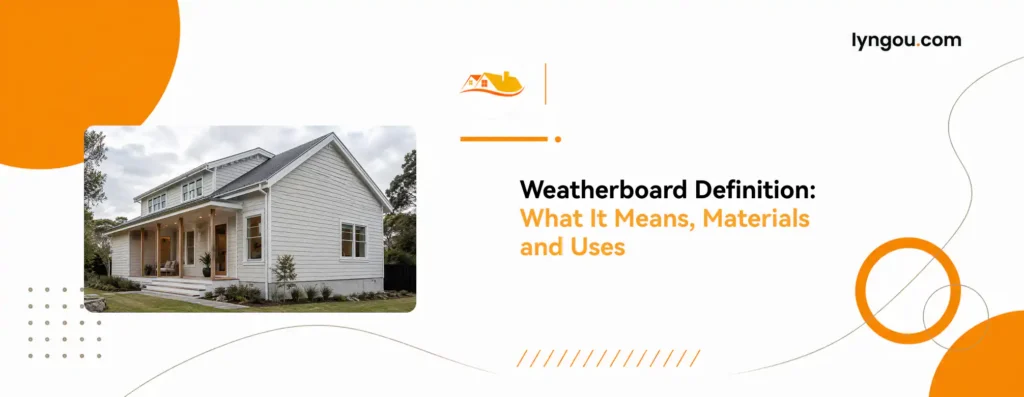
A weatherboard is a long, narrow exterior cladding board installed in overlapping or interlocking courses to protect a building from wind and rain. Traditionally made from timber, weatherboards are now also produced in fibre cement, composite, uPVC and metal. The term describes the cladding format rather than one specific material.
Where Does the Word “Weatherboard” Come From?
The term dates to around 1540. Weatherboard combines weather and board, reflecting its original purpose as an exterior board exposed to the elements. Historical dictionaries also record nautical uses of the word, but in present-day building specifications, weatherboard generally refers to exterior board cladding.
Although materials and profiles have changed, the basic purpose remains the same: to form a protective exterior covering.
Weatherboard vs Clapboard, Siding and Cladding
Weatherboard siding and clapboard can describe a similar appearance. Because regional usage varies, I would confirm the actual profile, material and joint instead of relying on the name alone.
How Weatherboard Cladding Works
Weatherboard cladding forms the outer rain-shedding layer, but they do not manage moisture alone. They work as part of a complete wall system that allows water to drain and the assembly to dry.
Overlapping and Interlocking Courses
Bevel or feather-edge boards overlap the course below. Shiplap and other rebated profiles engage along their edges, while proprietary systems may use concealed joints or clips. Each arrangement must limit direct water entry and guide drainage outward.
Horizontal courses naturally shed water over the board below. Vertical systems can also work, but their profiles, battens, cavities and flashings must be designed for that orientation.
The Wall Behind the Weatherboards
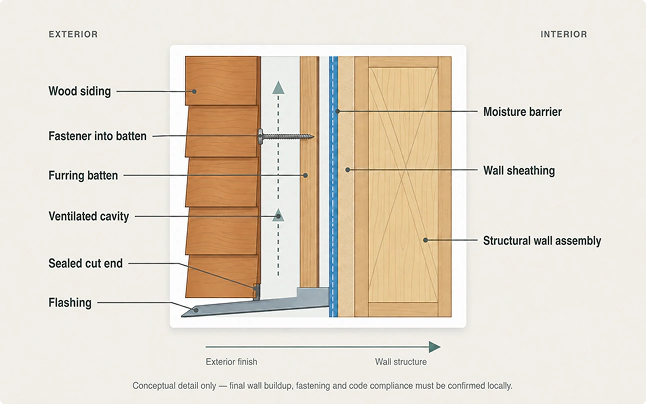
A typical lightweight wall may include:
- Weatherboards
- Battens and a drained or ventilated cavity
- Flashings and a weather-resistant membrane
- Sheathing or structural framing
- Insulation, air-control layers and internal lining
The Australian Government’s guidance on cladding systems treats these as interacting parts of one wall and recommends considering climate, condensation, fire, maintenance and environmental performance when choosing a system.
Looking at the complete wall system helps identify the real cause of a problem. Water around a window may come from poorly connected flashing rather than a damaged weatherboard. Replacing the boards alone will not stop the leak unless the window junction is also repaired.
Weatherboards are often installed over lightweight wall framing, although the final assembly depends on the structural system and local design. For projects combining exterior profiles with structural or enclosure elements, explore Lyngou’s prefab building components.
Common Weatherboard Materials and Profiles
There is no universally best weatherboard material. I separate the qualities of the board from the performance of the installed wall.
Material Comparision
Timber weatherboards suit projects where natural material, custom machining and repairability matter. Lyngou supplies project-specific timber weatherboards and wood siding profiles in standard or custom sections, with the finish, packing and delivery scope coordinated around the project. Learn about Lyngou.
Common Profiles
Feather-edge
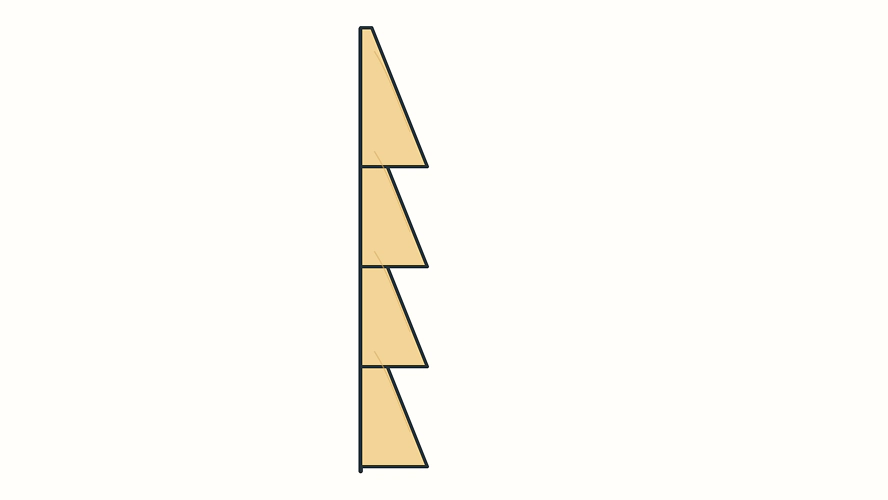
Tapered boards fixed horizontally, with the thicker lower edge overlapping the thinner upper edge of the board below.
Shiplap
Boards with opposing edge rebates that overlap to form a relatively flush surface and a controlled joint.
Tongue-and-groove
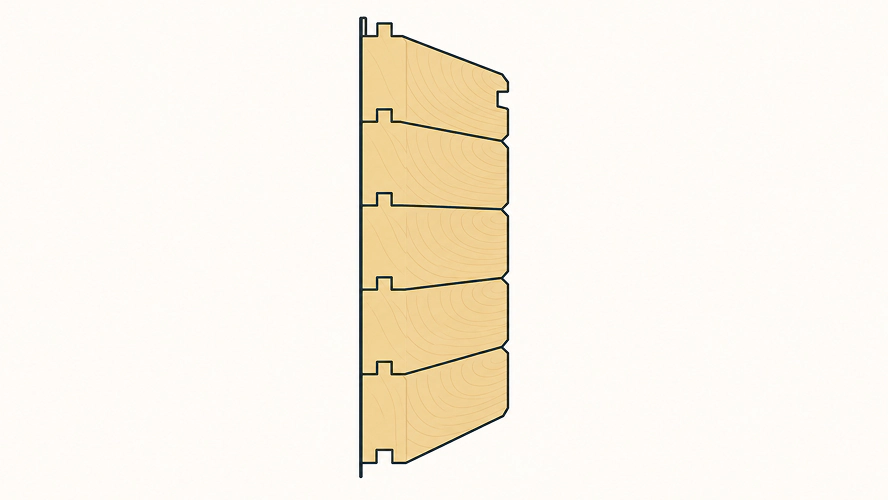
Boards joined by a projecting tongue and matching groove, often with chamfered face edges forming a V-joint.
Profile affects drainage, movement, fixing position and the amount of material required.
How to Choose the Right Weatherboard
I would choose the wall specification first and the visible board second. That keeps the decision tied to the building rather than to an isolated sample.
Colour and Long-Term Appearance
The initial sample does not show how the façade will change after years of sun and rain. Timber may weather naturally, while painted surfaces can fade or chalk. Dark finishes, including black weatherboarding, absorb more solar heat and may require a stable substrate or specifically approved coating. Replacement boards may not immediately match an older, weathered elevation.
Documentation, Warranty and Environmental Priorities
Ask for evidence that matches the product and destination: profile drawings, installation instructions, relevant test or compliance documents, approved fixings and coatings, and separate terms for material, finish and workmanship. A long warranty is only useful when its conditions are met. Improper storage, cutting or installation may void the coverage.
Environmental performance also needs a lifecycle view. Consider responsible timber sourcing, recycled or renewable content, manufacturing and transport, maintenance coatings, repairability, service life and end-of-life options. No material is automatically the most sustainable in every climate and supply chain.
Installation Details That Affect Performance
Installation performance is determined at the joints, openings and transitions. Dimensions and fixing requirements vary by product, climate and building code, so I would confirm the drainage, movement, fixing and cut-end details before approving materials or drawings.
Moisture and Drainage
Moisture control depends on details at the wall base, cavity openings, corners, roof junctions, penetrations, windows and doors. Any water that reaches the space behind the weatherboards should be directed onto the flashings and safely out of the wall. Drainage and ventilation paths must remain continuous and unobstructed.
Scottish Government guidance explains how timber gains and loses moisture in service and identifies poor flashing details as a major cause of moisture problems. The wall must therefore accommodate timber movement and provide a clear drainage path. Sealing visible joints alone cannot perform these functions.
Recladding requires additional checks. Before installing new boards, inspect the existing substrate, wall flatness, moisture damage, weather-resistant barrier and flashings. New weatherboards should not conceal unresolved leaks, decay or structural damage.
Fixings, Joints and Cut Ends
The fixing method should match the board material, supporting structure and site conditions. Coastal locations may require more corrosion-resistant fixings. Confirm the fastener type and position, movement gaps, end-joint details, protection of freshly cut ends and compatible coatings.
Installation requirements vary between materials and profiles. Instructions for one product should not be applied automatically to another. Some certified systems assess the weatherboards, battens, flashings and accessories as one complete assembly. The BRANZ Flashclad vertical weatherboard system is one example. Always follow the documentation for the selected system and the requirements applicable at the project location.
Weatherboard Homes: Maintenance, Lifespan and Repair
There is no single reliable lifespan for all weatherboard homes. Long-term performance varies with the material, coating, climate, installation quality and maintenance.
Inspect the boards, joints, cut ends, flashings and penetrations regularly, paying particular attention to areas exposed to splashback, strong sunlight or persistent shade. Clean and recoat the surface according to the manufacturer’s instructions, and repair damaged finishes before moisture reaches the material beneath.
Individual boards can often be replaced without removing the entire façade. Keep records of the original profile, material and coating so that future repairs are easier to match.
What Affects Weatherboard Cladding Cost? Coverage, Quantity and Waste
The board price is only one part of the total installed cost. Wall area, building height, site access, custom profiles, factory finishes, openings, trims, supporting battens, performance requirements, freight and local installation can all affect the final quotation.
Calculate the required quantity using the effective cover width—the visible width remaining after the boards overlap or interlock—rather than the nominal board width. Available board lengths, joint layout and cutting waste also affect how much material is needed.
For example, one supplier may offer a lower price per board but provide less effective coverage and exclude trims, fixings and coatings. Another board may cost more per piece but cover more wall area and include the required accessories. The second quotation could produce a lower total cost.
Before comparing quotations, confirm:
- Effective cover width and total quantity
- Available lengths, joint layout and waste allowance
- Included trims, flashings, fixings and coatings
- Packing, freight and local installation responsibilities
Compare the total cost for the same specified wall area and scope—not the price of an individual weatherboard.
Frequently Asked Questions
Is weatherboard the same as siding?
Weatherboard is a type of siding or cladding. “Siding” is broader and more common in North America; “weatherboard” is widely used in the UK, Australia and New Zealand.
Is weatherboard always made from timber?
No. Wooden weatherboarding is traditional, but current products also use engineered wood, fibre cement, composite, uPVC and metal.
Is weatherboard waterproof?
Weatherboards shed rain but are not a complete waterproof barrier. Cavities, flashings and membranes manage moisture that passes the outer layer.
Does weatherboard improve insulation?
It is not normally the main insulation layer. Thermal performance comes primarily from insulation, airtightness, thermal-bridge control, glazing and installation quality.
Can weatherboards be painted?
Many timber, engineered-wood and fibre-cement products can be painted, provided the coating is compatible with the substrate and manufacturer’s requirements.
Is weatherboard suitable for coastal homes?
It can be. Confirm salt and wind exposure, corrosion-resistant fixings, compatible coatings, drainage details and the maintenance plan first.
Conclusion
Weatherboard describes a cladding format, not a single material. Reliable performance depends on selecting the right product and coordinating it with the wall design and site conditions.
When comparing options, confirm the documentation, effective coverage, included accessories and installation responsibilities. Lyngou can coordinate timber profiles, finishes, quantities, export packing and the agreed factory scope around your project.
Look beyond the board price and compare the full specified and delivered scope.