
For larger residential developments, prefab apartment buildings provide a structured way to manage repeated units, building systems and delivery. Lyngou develops prefab systems for multifamily housing, from layout planning and component specification to manufacturing and export supply.
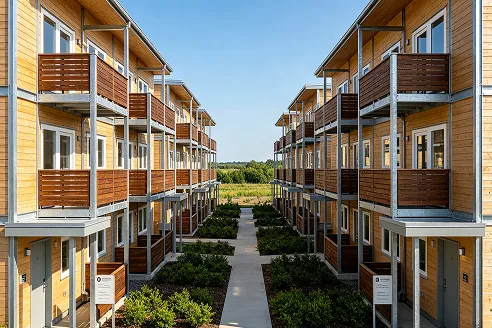
Apartment projects gain the most from prefabrication when unit types, structural grids, and key components can be repeated.
Standard unit types reduce unnecessary redesign and simplify floor-to-floor coordination.
Approved specifications reduce variation between similar units and improve project consistency.
Clearly identified components help local teams assemble units and floors in a more predictable order.
Prefab systems can be used across different types of apartment developments, depending on project size and layout.
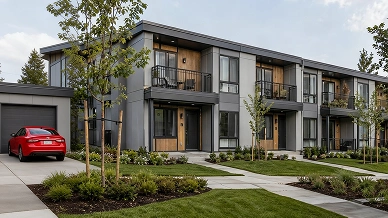
Low-rise apartment buildings
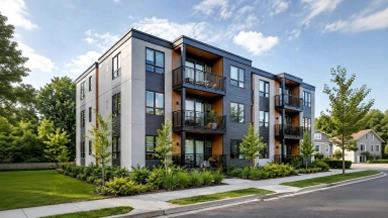
Mid-rise residential buildings
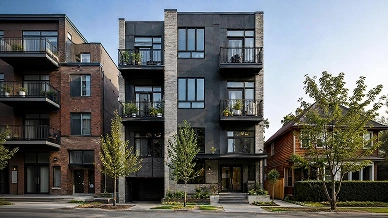
Compact apartment blocks for urban infill
Depending on building size and site conditions, layouts are often organized in a few practical ways:
Units on both sides. Efficient for higher unit counts.
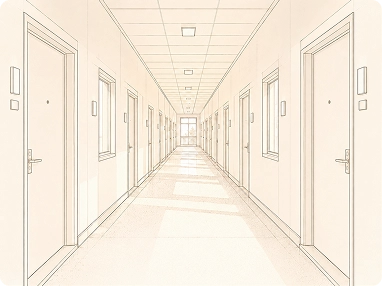
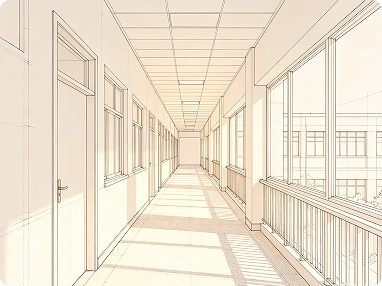
Units on one side. Better for daylight, ventilation, and site-specific layouts.
Useful for improving light, views, and unit variety.
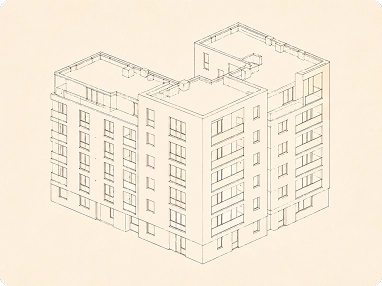
Lyngou does not start from one fixed apartment plan.
We work from your unit mix, floor plan, site constraints, and target building configuration to develop a practical prefab system.
Design coordination can include:
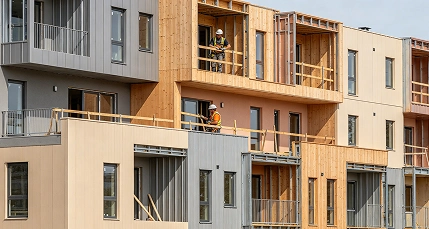
The goal is to keep the required design flexibility while reducing unnecessary variation before production begins. For smaller duplex, triplex, and fourplex developments, explore our prefab multi-family homes.
Once the unit types and building details are approved,
Lyngou converts them into repeatable production references for factory manufacturing and project delivery.
This reduces unnecessary variation between repeated units and makes factory control and site assembly easier to manage.
Supply scope can be configured around the approved project requirements.
Structural timber, steel, or hybrid systems
Prefabricated wall, floor, and roof components
Doors, windows, cladding, and selected interior finishes
Connection details and installation documentation
Unit- or floor-based identification and export packing
Most apartment projects are supplied as building kits or integrated component packages for local assembly. The exact factory scope, optional items, and local responsibilities are confirmed before quotation.
See how specification, production, inspection, packing, and delivery are coordinated in our prefab process.
Several key factors influence the final price:
Unit price alone is not enough to compare prefab apartment quotations. When comparing quotations, check whether the price covers only structural components or also panels, interior finishes, packing, documentation, and delivery coordination. A lower unit price may simply reflect a narrower factory scope or more work left for the local team.
Share your unit count, number of floors, project location, and standard floor plan if available. We will help you define the right system and delivery approach.
Prefab apartment buildings are multifamily housing projects built using factory-prepared components to improve construction efficiency and consistency.
Not always. Modular apartments generally use larger factory-built volumetric modules, while prefab apartment construction can also include panelized or component-based systems assembled on site. Lyngou mainly supports building-kit and panelized approaches, which can offer greater transport flexibility and work well with qualified local construction teams.
Most projects are supplied as project-specific building kits or component packages, with packing and identification planned around the building, floor, or installation sequence.
We can work from an existing concept or help develop a practical starting layout. Final architectural, structural, and approval drawings are developed or reviewed according to the destination project requirements and responsible local parties.
Yes. If you already have a layout or concept, we can help adapt it to fit prefab construction and improve buildability.
Prefab Multi Family Homes
Workforce Housing
Lyngou Project Gallery
To review your prefab apartment project, share your location, unit requirements, building scale, and expected delivery scope. Existing drawings or concepts are welcome but not required for the initial review.
Tell Us About Your Project