Key Takeaways:
- Common framing approaches include light wood framing, platform framing, timber frame construction, hybrid structures, and advanced framing.
- A good framing decision should consider structure, enclosure, local code, installation, and long-term use together.
- Wood framing can be practical for many low-rise residential projects, but moisture, fire safety, pest protection, and workmanship must be planned carefully.
- For prefab kit or panelized projects, the drawings, material scope, packing, delivery, and local installation responsibilities should be clear before ordering.
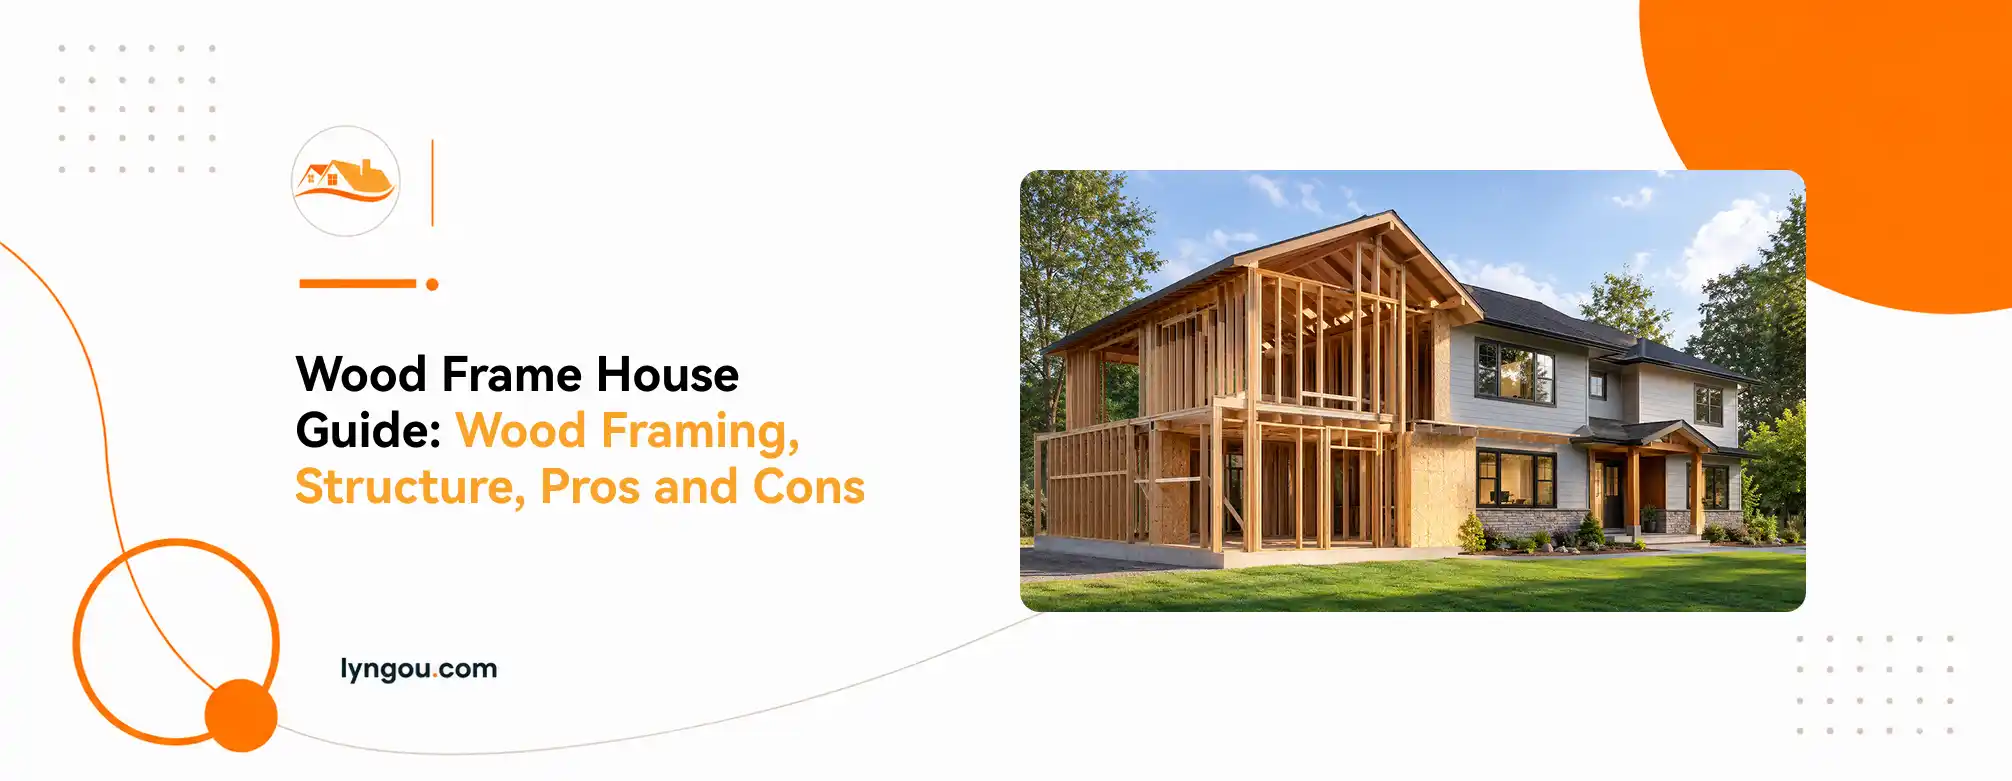
A wood frame house uses wood members to form the main structural frame of the home, but choosing wood framing is not only a structural decision.
This guide is for buyers planning a primary home, rental unit, resort cabin, ADU, or panelized/kit-based residential project. If you are trying to understand whether a wood structure fits your site and budget, this article will help you make a clearer decision.
I will explain how wood framing works, what parts make up the structure, where it performs well, what risks to check, and what information to prepare before requesting a prefab or kit package quote.
What Is a Wood Frame House?
A wood frame house is a home where the main load-bearing structure is made from wood framing members.
These members may include wall studs, top and bottom plates, floor joists, roof rafters, beams, trusses, sheathing panels, bracing, metal connectors, anchors, and fasteners. Together, they carry loads from the roof, walls, and floors down into the foundation.
Wood framing is the construction method. For example, when a builder says the wood framing stage has started, they usually mean the wall, floor, and roof structure is being assembled.
Wood frame homes are commonly used for low-rise residential projects that need layout flexibility and practical construction.
Main Types of Wood Framing
Not every wooden house frame is built the same way. The framing method affects structure, appearance, labor, cost, insulation space, and future design flexibility.
Light Wood Framing
Light wood framing uses smaller, closely spaced wood members such as studs, joists, plates, rafters, and sheathing.
This is the most familiar form of wood framing in many residential markets. The structure is usually hidden inside finished walls, floors, and roofs. It works well for everyday house layouts or compact homes.
Platform Framing
Platform framing builds one floor level at a time. The floor platform is built first, then the wall frames are raised on top of it. If the house has another level, the next floor platform is built above the lower walls.
This method gives builders a stable working surface at each stage and is widely used in modern residential construction.
An older wood framed house may use balloon framing, where long studs run through more than one floor level. It is less common today.
Timber Frame and Heavy Wood Structures
Timber frame construction uses larger posts and beams. These structural members are often exposed and become part of the interior design.
Light wood framing uses smaller repeated members that are normally covered by sheathing, insulation, drywall, cladding, and interior finishes.
Both are wood structures, but they serve different design and construction goals. Timber frame highlights the structure. Light wood frame construction is more about efficient wall, floor, and roof assemblies.
Hybrid and Advanced Framing
Some projects combine wood with steel, concrete, or engineered wood products. A hybrid structure may use wood walls with steel beams, a concrete foundation with a wood superstructure, or engineered wood members for longer spans.
Advanced framing reduces unnecessary framing members where appropriate, improves material efficiency, and can leave more space for insulation. It should be engineered and approved locally, not improvised on site.
Key Parts of a Wood Framing Structure
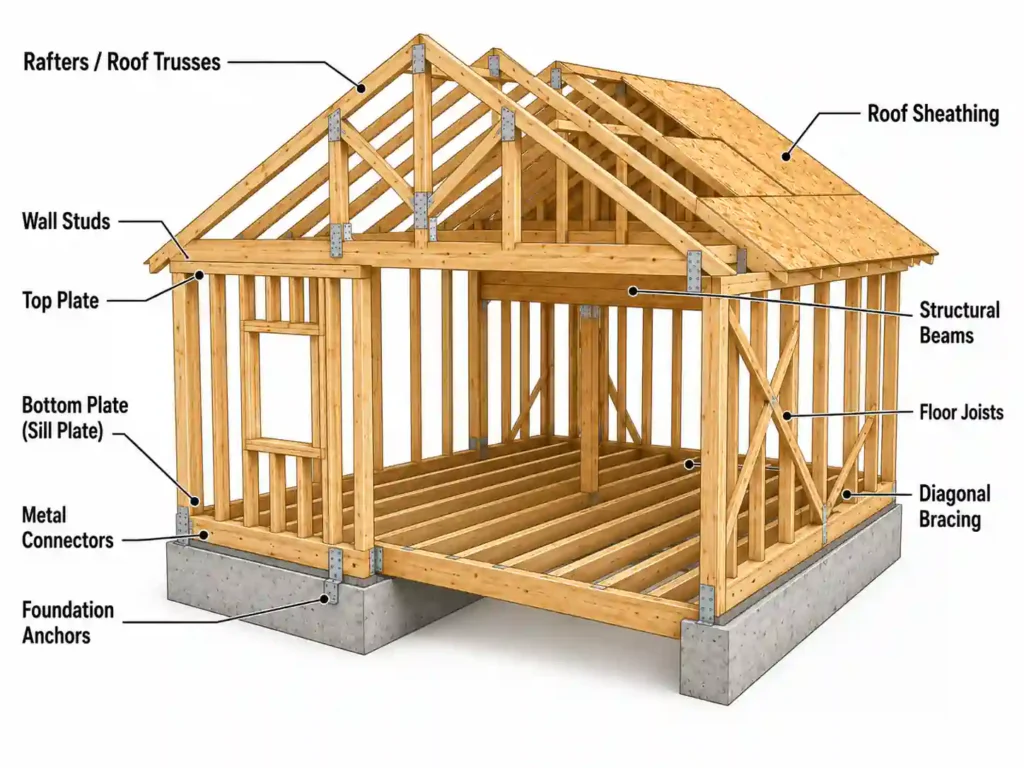
A wood framing structure works as a connected system. Each part has a job, but none of them should be treated in isolation.
Load Path
A clear load path is one of the first things I check in a wood framing plan.
Roof loads should move into rafters, trusses, or beams. These loads pass into walls, posts, or other supports. From there, they transfer into the floor system, foundation, and ground.
If the load path is unclear, the structure needs review before construction moves forward.
Wall, Floor, and Roof Framing
Wall framing includes studs, plates, headers, rough openings, bracing, and sheathing.
Floor framing may include joists, beams, subfloor panels, rim boards, and foundation connections.
Roof framing may use rafters, trusses, ridge beams, purlins, roof sheathing, or prefabricated roof panels.
The exact system depends on the house design and local engineering requirements.
Bracing, Connectors, and Structural Stability
A wood frame needs more than vertical and horizontal members. Bracing, hold-downs, anchors, fasteners, and connectors help the structure stay tied together.
In windy or seismic areas, these details are not optional. They help the frame resist movement and transfer forces safely through the structure.
What Wood Is Used for Framing?
Wood for framing is selected for strength, grade, moisture condition, treatment, span, availability, and engineering design.
Framing Lumber and Engineered Wood
A typical wood frame building may use softwood framing lumber, engineered wood members, plywood or OSB sheathing, treated wood in exposed or pest-risk areas, and larger beams or posts where longer spans require them.
Engineered wood can help with consistency, longer spans, and efficient material use. Structural panels can also add stiffness when they are specified, fastened, and connected correctly.
Common Wood Choices for Framing
Wood for framing may include Douglas fir, white pine, oak, tamarack, or larch, depending on the project. Douglas fir is for structural framing and timber components, while white pine is lighter and more suitable for light framing or interior applications. Oak provides high strength but adds weight and cost, while tamarack and larch offer better natural decay resistance.
Moisture, Grade, and Stability
Grade affects structural capacity. Moisture content affects shrinkage and movement. Treatment may be required in certain exposure or pest-risk conditions.
In real projects, grade, moisture content, treatment, span, availability, and local engineering approval matter more than the species name alone.
New Lumber vs Reclaimed Wood
New framing lumber is often easier to grade, document, cut, and coordinate for structural use.
Reclaimed wood can be attractive for exposed beams, interior features, or design character, but it should be examined carefully before structural use. Old timber may have hidden cracks, insect damage, moisture history, unknown treatment, or inconsistent dimensions.
For primary structural framing, I would only use reclaimed wood when its condition, grade, and engineering suitability can be verified.
For Lyngou projects, we focus on quality-selected wood materials, responsible and sustainable material choices, and highly customized kit or component planning based on project requirements. Learn more about Lyngou.
What Goes Around the Wood Frame?
The wood frame gives the house structure. The surrounding layers help make it weather-resistant, insulated, comfortable, and ready for long-term use.
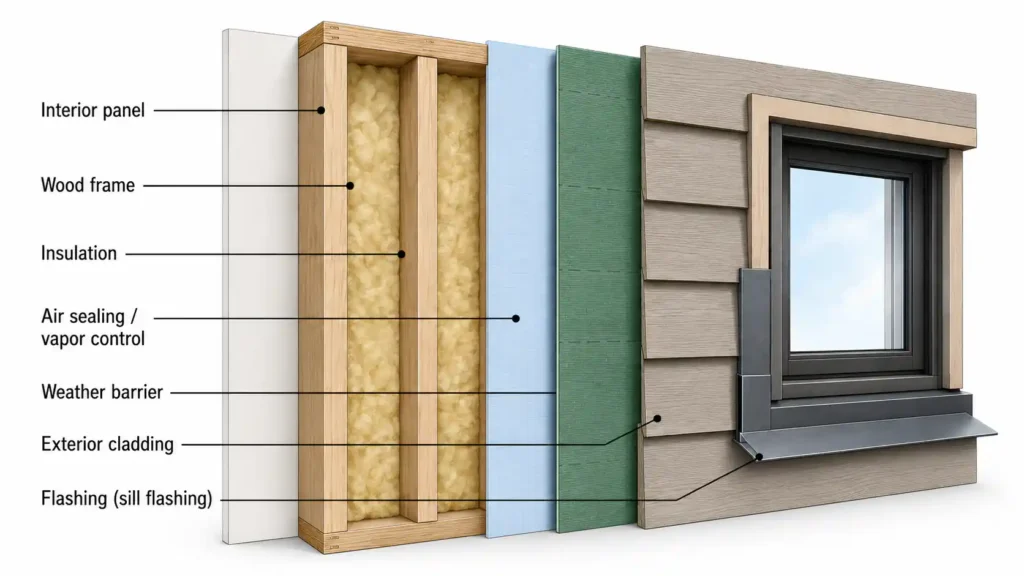
A complete wall or roof assembly may include weather barriers, insulation, air sealing, vapor control, exterior cladding, flashing, interior panels, doors, windows, and other coordinated building components.
Weather Barrier, Cladding, and Flashing
After the structural frame is in place, the building still needs protection from rain, wind, and outdoor exposure.
A weather barrier helps manage air and water movement. Exterior cladding protects the building and defines the final appearance. Flashing helps direct water away from windows, doors, roof edges, and other vulnerable joints.
Resolve these details before installation to avoid costly corrections later.
Insulation, Air Sealing, and Interior Layers
Insulation, air sealing, and vapor control affect comfort, energy performance, and moisture behavior.
For wood framing, moisture protection should be planned as part of the whole wall system. Good planning includes drainage, roof protection, ventilation, ground separation, and climate-appropriate wall design. EPA’s moisture control guidance is a useful reference for managing moisture during building design, construction, and maintenance.
Interior layers such as wall panels, ceiling finishes, flooring, and MEP preparation complete the building system and make the framed structure usable as a home.
How a Wood Frame House Is Built
The construction process changes by region and project type, but most wooden frame house construction follows a similar path: design review, foundation preparation, frame assembly, enclosure work, system rough-in, and final finishing.
Design and Code Review
A wood frame project should begin with a structural plan, not only a floor plan.
At this stage, the key items are building use, roof form, span, wall layout, major openings, foundation type, and local structural requirements. Confirm wind, snow, seismic, and fire requirements before production or site work begins.
HUD’s Residential Structural Design Guide may help you understand conventional and engineered approaches to residential construction better.
Foundation and Frame Assembly
The foundation supports the structure and separates the wood from ground moisture.
Before raising the frame, confirm the sill plate, anchoring, alignment, and damp-proofing details. Then assemble the main frame on site, or supply it as prepared panels or components according to the project scope.
For kit or panelized home projects, clear drawings, labels, packing plans, and installation responsibility matter as much as the frame itself.
Enclosure, MEP, and Interior Finishing
After assembling the frame, the building still needs enclosure, windows, doors, insulation, electrical, plumbing, HVAC, wall finishes, flooring, and interior details such as wood trim and molding.
This is where many budgets become clearer. A frame can look complete from the outside, but the house is not finished until the enclosure, systems, and interior scope are resolved.
Wood Frame House Pros and Cons
Advantages of Wood Framing
The main advantages of wood framing are lighter structural weight, layout flexibility, and adaptability.
In many residential markets, wood framing is a familiar construction method. It can work with different floor plans, roof forms, openings, and interior planning needs. Compared with heavier systems, it is often easier to adjust during design, although any structural change still needs proper review.
Wood framing can also be organized into panels, components, or material packages. When drawings, labels, packing plans, and installation scope are clear, this can make production, shipping, and site assembly easier to coordinate.
Wood also has renewable material potential when it is responsibly sourced and used efficiently.
Limitations and Risks to Plan For
Wood frame buildings perform best when teams control the design, material quality, moisture protection, and installation details from the start.
These risks are not reasons to avoid wood framing, but they are details that should be handled before production or site work begins.
Many performance problems come from weak detailing, poor protection, incorrect fastening, missing bracing, unclear drawings, or rushed installation. Check key structural and enclosure details carefully before covering the frame. Once walls are closed, many problems become harder to see and more expensive to fix.
For project-based supply, scope control is also important. The drawings, material quality, packing method, local contractor responsibility, and inspection process should be clear before production or installation begins.
Is a Wood Frame House Right for Your Project?
Wood framing is not automatically better or worse than steel or concrete. The better choice depends on how the building will be used, where it will be installed, and how it will be delivered and assembled.
Wood is often practical when the project needs a lightweight and flexible residential structure. Steel may fit better when longer spans, transport stability, or integrated prefab units are the priority. Concrete or masonry may be preferred when mass, fire resistance, or heavy-duty permanence matters more.
Before choosing the structure, confirm the key site, code, foundation, enclosure, delivery, and contractor requirements.
For project-based residential planning, Lyngou can help coordinate wood-structure and light steel structure options. Many Lyngou prefab home models and kit material packages can support wood-structure planning, while some integrated or container-style homes are better suited to galvanized steel framing. Our projects can also be customized through structure selection, wall systems, finishes, doors, windows, packing, and delivery scope.
Wood Frame House Cost and Planning Checklist
The frame is only one part of the budget. Wood frame house cost can change based on size, framing system, material choice, roof complexity, foundation, enclosure, labor, delivery method, local code, and site installation.
The scope should be clear before comparing prices. A low frame cost may not include sheathing, windows, doors, insulation, MEP preparation, interior finishes, packing, shipping, unloading, or local installation. For a wider budget view, you can read our prefab home cost guide.
Before building or ordering, use the checklist below to prepare the basic project information.
FAQs About Wood Frame Houses
What is a wood frame house?
A wood frame house is a home where the main structure is built with wood members such as studs, joists, rafters, beams, plates, sheathing, and connectors. These parts work together to transfer loads from the roof and walls down to the foundation.
Is a wood frame house durable?
Yes, a wood frame house can have a long service life when the structure is properly engineered, the wood is protected from moisture, and the installation quality is well controlled. Long-term performance depends more on design, detailing, material quality, and maintenance than on the word “wood” alone.
Is a wood frame house suitable for wet or humid climates?
It can be suitable, but moisture control must be planned carefully. Flashing, drainage, ventilation, roof protection, ground separation, and climate-appropriate wall assemblies are important in wet or humid regions.
Does a wood frame house affect insurance or financing?
It can, depending on the location and approval path. Insurers and lenders may look at local code compliance, permits, foundation type, fire risk, wind or flood exposure, inspection records, and whether the home is treated as a permanent residential building. Buyers should confirm these requirements locally before ordering or building.
What wood is used for framing a house?
Framing material is usually selected based on strength, grade, moisture condition, span, treatment, availability, and engineering design. Softwood lumber, engineered wood, plywood, OSB, and treated wood may all be used depending on the project.
Can wood framing be used for kit/panelized homes?
Yes. Wood framing is perfect for panelized or kit-based homes when the component design, material scope, packing, delivery, and local installation responsibilities are clearly planned before production.
Conclusion
Wood framing is practical, flexible, and widely used in residential construction, but it should be selected with the full project in mind.
For buyers comparing building systems, the key question is not only whether wood is strong enough. It is whether the structure, site conditions, enclosure, installation scope, and budget fit together.
When those details are clear, a wood frame house can be a reliable and adaptable choice for many residential projects.