Custom Wood Door and Window Casing

Profiles that fit the opening. Consistency that holds across the project.
Lyngou supplies wood door casing and wood window casing for prefab buildings, residential developments and commercial interiors. Select an existing wood door/window trim or send us a drawing or physical sample for custom profile development.

Standard & Custom Profiles

Solid & Finger-Jointed Timber

Repeat Production

Export Project Supply

Wood Door and Window Casing & Trim Profiles

Select a proven profile or reproduce the detail already specified for your project.

Our range covers contemporary flat sections, traditional door and window casing moulding and project-specific wood casing profiles. All dimensions below are finished profile sizes shown as thickness × face width.
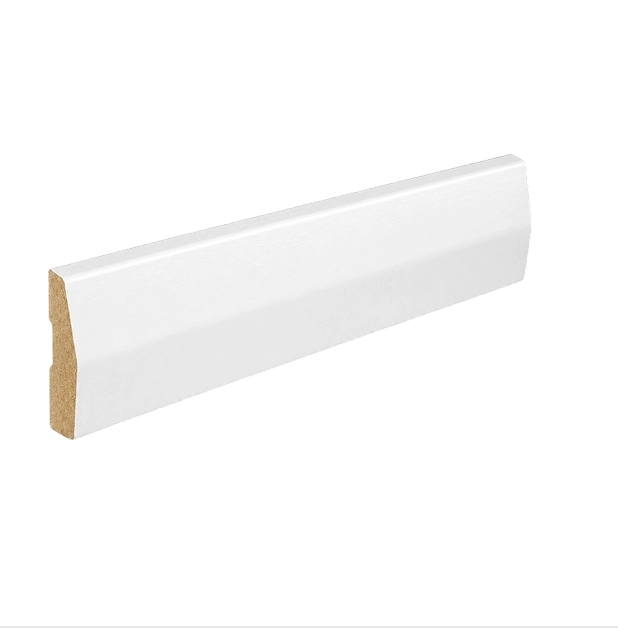
88x16 White Half Splay Profile

Half Splay Casing

16 × 88 mm

A wide angled profile that creates a defined transition around doors and windows without heavy ornament.
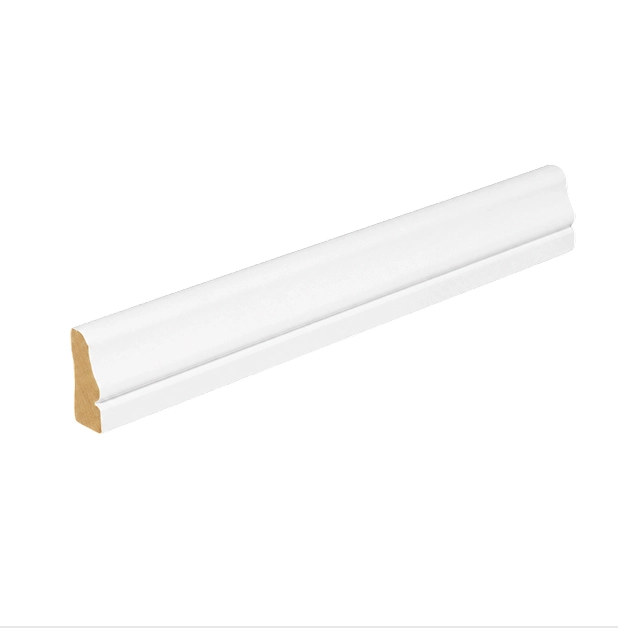
18 X 42 Narrow Colonial Wood Trim Profile

Narrow Colonial Casing

18 × 42 mm

A compact colonial door casing and window trim profile for smaller openings, narrow reveals and traditional interiors. In Australian and New Zealand schedules, a similar application may be specified as colonial architrave.
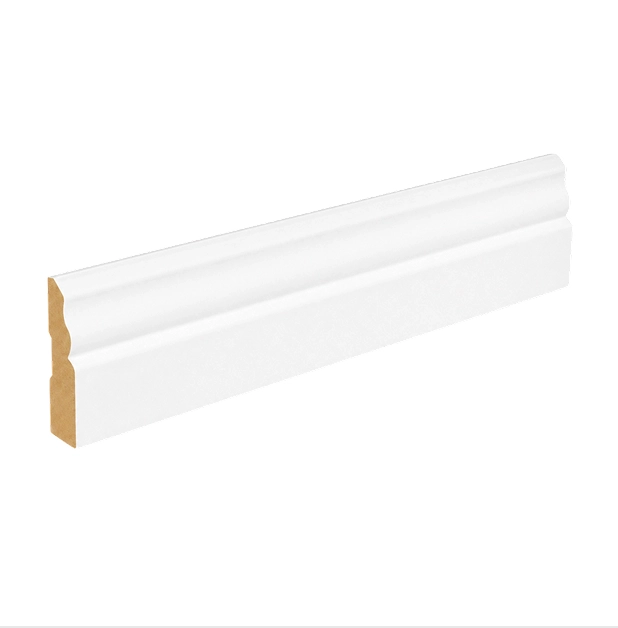

18 X 66 As3 Wood Trim Profile

AS3 Casing

18 × 66 mm

A balanced architectural section for coordinated wood door trim and wood window trim across residential, commercial and prefab interiors.
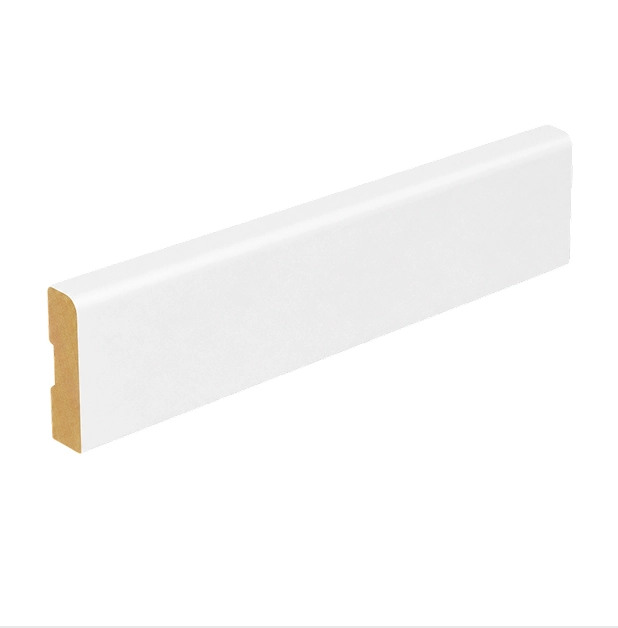
Pencil Round Wood Trim Profile

Pencil Round Casing

11 × 66 mm
18 × 66 mm
18 × 90 mm

Lightly rounded edges give this versatile profile a clean finish without the sharpness of square-edged casing.
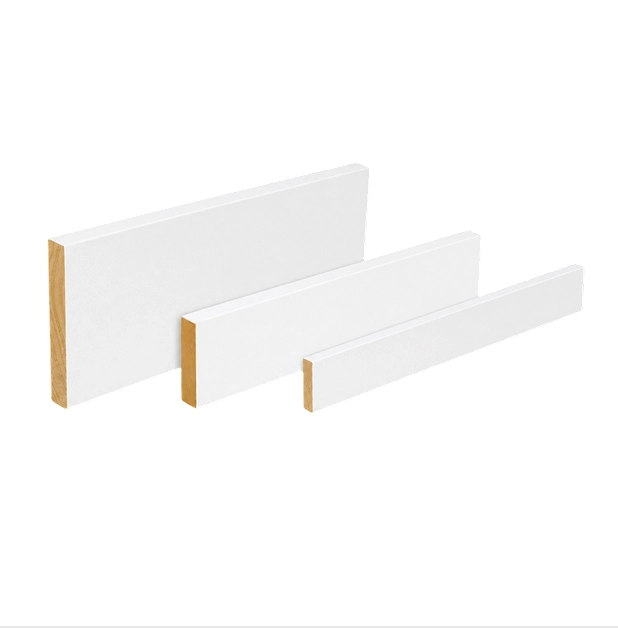

Surfaced Four Sides S4s Lumber Series Profile

S4S Flat Stock for Casing

18 × 66 mm
18 × 100 mm

Flat, square-dressed sections for modern, layered or Craftsman casing details. They can be combined with a sill, apron, backband or plinth block where required.

Jambs form the inside face of the opening; casing finishes the wall-facing edge. Primed jambs and jamb extensions are supplied to the approved depth, rebate, length and finish. Match them with casing and window stools as one opening package.
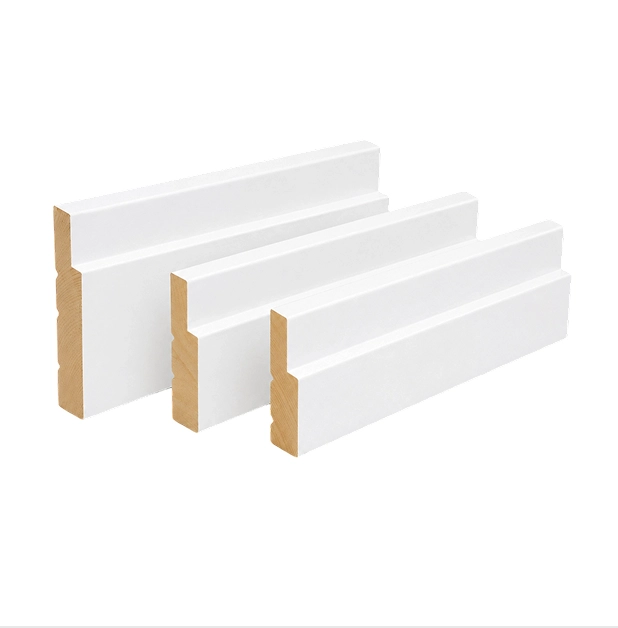
Jamb Wood Trim Profile

Primed Timber Jamb

Custom Casing Profiles

Need to match an existing wood door casing, reproduce a discontinued wood casing moulding or create a new wood window casing?
Send the profile drawing, finished dimensions, or a physical reference sample. We assess tooling, timber, machining, finish, tolerance, and order volume before production.

Quick Profile Selection

RequirementRecommended Starting Point
Narrow opening or restrained traditional detailNarrow Colonial, 18 × 42 mm
Versatile mid-width casingAS3 or Pencil Round, 18 × 66 mm
Wider, more prominent surroundHalf Splay, 16 × 88 mm; Pencil Round, 18 × 90 mm
Modern or Craftsman-style trimS4S Flat Stock
Existing or brand-specific detailCustom profile from drawing or sample

Final selection should consider jamb depth, reveal, wall thickness, adjacent baseboard, corner joint and the amount of wall-to-frame gap the casing must cover.

Timber, Finish and Order Specifications

Material, appearance and production requirements are confirmed as one specification.

Lyngou supplies interior door casing and interior window casing in solid or selected finger-jointed construction. Paint-grade casing prioritizes a smooth, consistent substrate, while stain-grade wood casing requires timber selected for its visible grain and approved appearance.
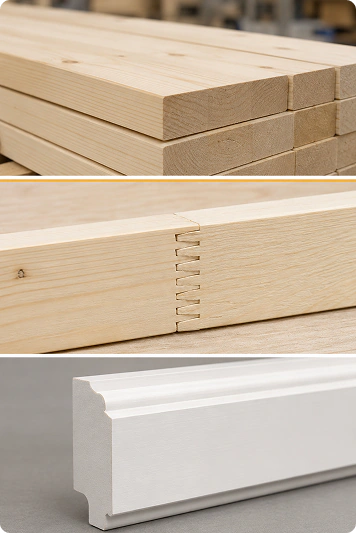
Wood Casing Material Finish Details
  • Kiln-dried Radiata pine
  • Finger-jointed timber
  • Primed casing surface
SpecificationAvailable Direction
Primary timberRadiata pine or other confirmed project timber
ConstructionSolid wood or selected finger-jointed profiles
AppearancePaint-grade or stain-grade
SurfaceSmooth, sanded or project-specific
FinishUnfinished, factory-primed, stained, varnished or project-specified painted
LengthFull lengths or cut-to-schedule supply, subject to the confirmed profile and order
DimensionsFinished thickness and face width shown on the approved profile drawing
MoistureTarget 8–15%, confirmed according to the profile, application and destination climate
Profile ToleranceConfirmed on the approved production drawing
MOQBased on profile, material, tooling and finishing requirements
ApplicationInterior use; exterior use only under a confirmed exterior specification
DocumentationMaterial and inspection records according to the agreed supply scope

For paint-grade casing, selected plantation-grown Radiata pine is kiln-dried and docked to remove visible knots and imperfections before finger jointing and profile machining. Multiple primer coats with sanding between applications can further reduce raised grain and visible finger joints, creating a more consistent surface for painting and repeat production. Solid wood casing is available for stain-grade or clear-finished projects where natural grain is part of the approved appearance.

Repeatable Production from Approved Profiles

Once approved, the profile becomes a repeatable production reference.


Geometry, finished dimensions, material and finish are recorded to support consistent wood casing across rooms, buildings and later project phases.

Approved Profile
Approved Profile
Production Reference
Repeat Orders
Repeat Orders

Coordinate the Complete Door or Window Opening

Wood door casing or window casing should be specified as part of the opening—not as an isolated strip of moulding.

Door Openings

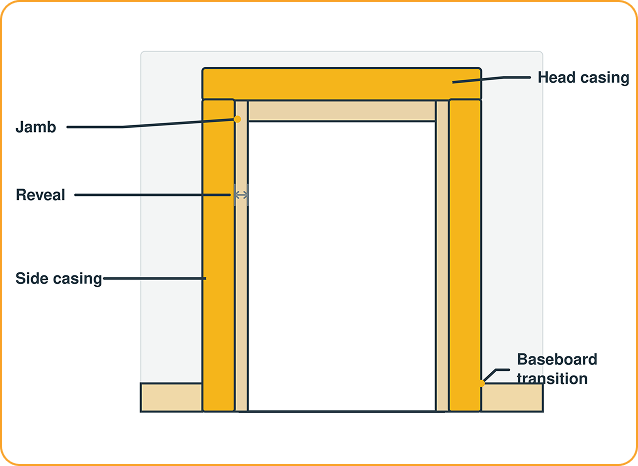
For wood door casing, confirm the door jamb or lining, wall thickness, reveal, head detail, side casing, and transition into the baseboard.

Mitered corners create a continuous profiled joint. Square or butt-jointed heads are often better suited to flat or Craftsman door casing.

Window Openings

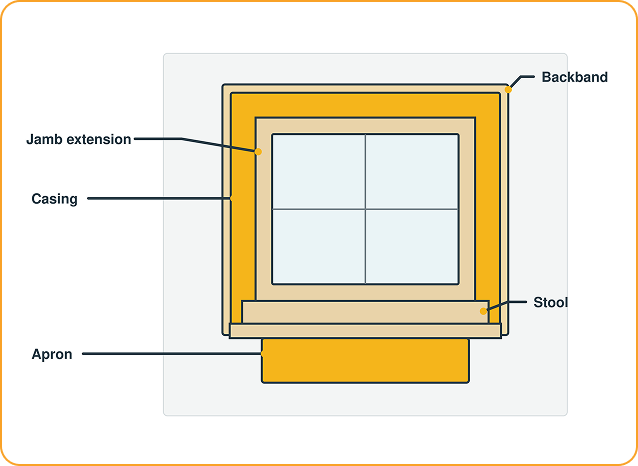
For wood window casing, confirm the window-frame interface, jamb extension, reveal, sill or stool, apron, and any backband.

Moisture exposure and local installation details must be resolved before any interior wood window casing is considered for exterior or moisture-prone use.

Depending on the project, Lyngou can coordinate:

  • Head and side casing
  • Door jambs and window jamb extensions
  • Wood window sills or stools
  • Aprons, backbands and plinth blocks
  • Matching baseboards and transition trim
  • Cut lists and component identification
  • Packing by room, building or opening

Explore matching wood baseboard trim.

Window Casing Components
Door Casing Components

Project Supply and Export Packing

Packed by profile, opening or building for easier site handling.
Opening Based Labels

Opening-Based Labels

Surface Protection

Surface Protection

Packing Lists

Packing Lists

Export Coordination

Export Coordination

Casing, matching trim and selected building components can be coordinated within one project supply package.
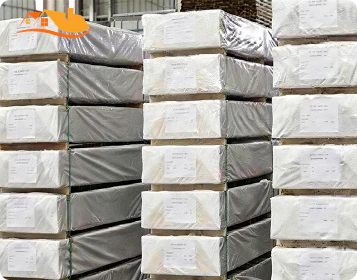
Lyngou Wrapped Timber Bundles Stacked For Export

Wood Door and Window Casing FAQ

Can the same casing profile be used around doors and windows?

Yes. Using one profile for both applications can create a consistent interior trim package. Finished width, reveal, sill details and adjacent components still need to be checked for each opening.

Colonial door casing uses a more shaped or traditional profile. Craftsman casing typically relies on wider, flatter boards and simpler square-jointed details. Lyngou can supply either standard profiles or project-specific sections.

Casing is the decorative trim that covers the joint between the wall and a door or window frame. In the UK, Australia and New Zealand, similar trim is commonly called timber architrave, including door architrave and window architrave. A jamb or door lining forms the inside face of the opening and is a separate component.

Only when the timber, treatment, finish, joint design and maintenance requirements are suitable for the intended exposure and destination market. Standard interior wood window casing should not be assumed to meet exterior requirements.

Plan Your Casing Project

Send your profile drawing. For an accurate quote, include the finished size, required lengths or quantity, material and finish, delivery destination and target schedule. We will confirm tooling, MOQ, production requirements and packing scope.

Tell Us About Your Project