Clean Scandinavian-inspired architecture with generous glazing and an efficient one-bedroom layout.
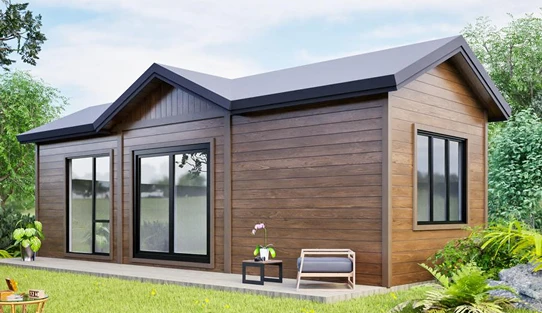
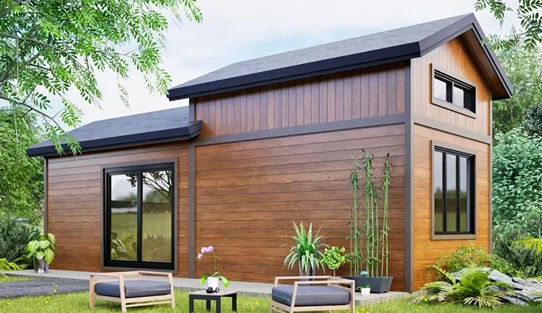
Model 04 is a 34 m² modern prefab cabin featuring a classic gable roof design, open-plan living space, and flexible delivery options.
Designed for residential, hospitality, and remote accommodation projects, it combines efficient layout planning with a warm, home-like architectural appearance.
Product Type
Modern prefab cabin
Bedrooms
1
Floors
1
Structure
Timber / Galvanized steel framing
Garage
No
External Footprint
34 m² / 366 sq ft
External Size
L10000 × W3400 mm
Roof Style
Gable roof
Delivery
Folded unit / More integrated
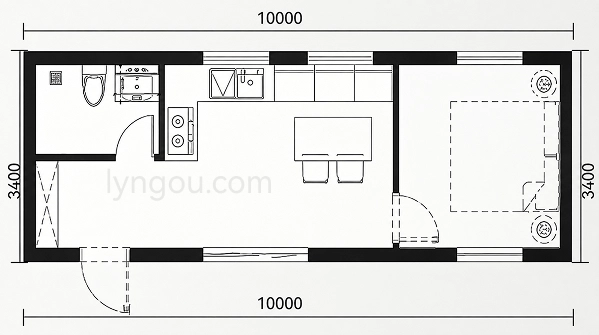
Model 04 uses an efficient open-plan layout that integrates kitchen, dining, and living functions within a single main space.
The layout includes:
The separate bedroom improves privacy compared to studio layouts and can accommodate:
Fully independent bathroom with:
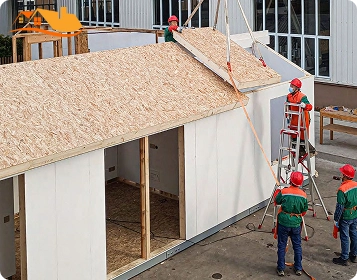
Depending on project and transport requirements, the unit can be produced as a timber-frame kit, galvanized steel-frame kit, coordinated prefabricated sections, or a more complete factory-built cabin.
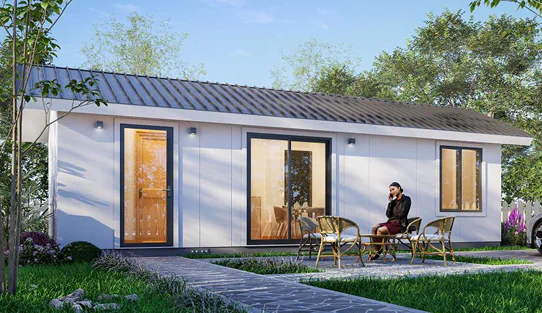
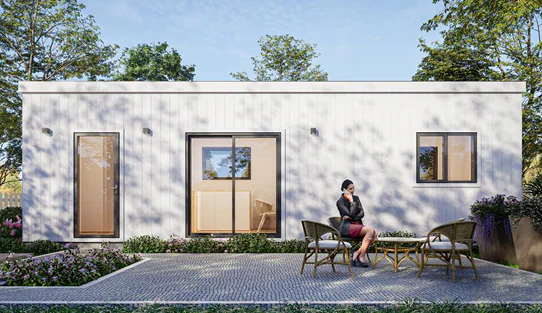
This model is designed for customers who prefer a warmer, more residential cabin appearance. The same efficient one-bedroom floor plan is also available in two alternative exterior versions: Model 17 with a low-pitch roof and Model 18 with a flat-roof appearance.
- Timber or galvanized steel-framing system
- Roof, wall, and floor systems
- Exterior cladding
- Interior wall panels
- Doors and windows
- Pre-installed openings for utilities
- Electrical points for lighting and sockets
- Kitchen and bathroom plumbing interfaces
- Water inlet and drainage points
- Air-conditioner and water-heater preparation
- Distribution-box location
The final connection is completed by local contractors.
- Flooring
- Kitchen cabinets
- Bathroom fittings
- Lighting
- Wardrobes
- Furniture packages
- Wood or metal cladding
- Façade colors
- Window layouts
- Terrace options
Insulation, windows, cladding, layouts, finishes, and equipment can be adapted to the destination climate. The final thermal, fire, wind, snow, seismic, and structural performance will be confirmed before production.
Because model 04 has an external width of approximately 3400 mm, integrated transport should be reviewed carefully for each destination.
Before production, we confirm:
01
02
03
04
05
The foundation system for model 04 is selected according to local soil conditions, climate, building use, structural requirements, and approval standards. This may include a concrete slab, footings, piers, a steel support platform, or another engineered foundation. A local engineer or contractor confirms the foundation size, anchoring, drainage, finished floor level, access, and utility routes.
The pitched roof is planned as a complete weather-protection system, including framing, insulation, membrane, metal roofing, flashings, gutters, downpipes, sealed penetrations, and roof-to-wall connections. For kit or sectional delivery, final roof joints and weather sealing are often completed on site.
Lyngou can coordinate the prefab structure, materials, selected finishes, packing, and delivery planning. Local parties normally handle permits, engineering approval, foundations, unloading, assembly, anchoring, utility connections, inspections, and occupancy approval.
Basic: Structure, roof, walls, floor, exterior enclosure, doors, windows, and basic interior panels.
Semi-Finished: Adds flooring, utility points, bathroom components, kitchen basics, and trims.
More Complete: Adds kitchens, bathrooms, lighting, wardrobes, finishes, and selected furniture.
Final scope is confirmed in the quotation.
Pricing of model 04 is mainly affected by:
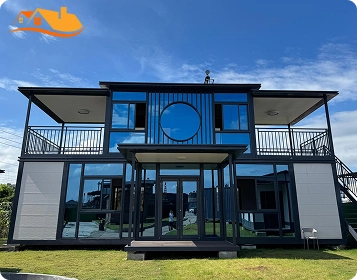
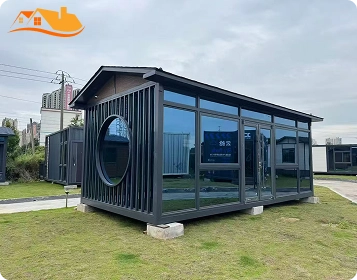
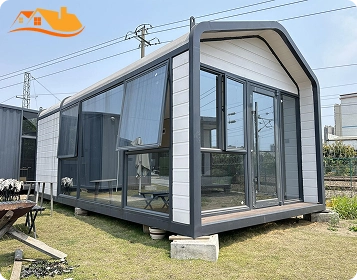
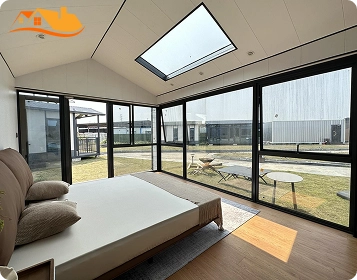
The traditional gable roof gives model 04 a more residential character compared to flat-roof modular units.
Benefits include:
The standard plan includes one private bedroom, one bathroom, and an open kitchen, dining, and living area.
The exterior rendering shows a covered entrance deck or terrace concept.
It is not automatically included unless the deck, supports, roof extension, finishes, and installation scope are listed in the quotation.
Yes. Model 04 can be developed with whole timber framing, galvanized steel framing, or a project-specific hybrid system.
Timber framing is well-suited to panelized or sectional delivery. More integrated delivery uses steel or hybrid framing, depending on transport and lifting requirements.
Model 04 provides a clear one-bedroom layout with a private bathroom, open kitchen and living space, pitched roof, and flexible structural and delivery options.
Tell us your project location, required quantity, intended use, preferred delivery method, and finish level.
We will provide layout confirmation, structural recommendations, and a project-based quotation.
Tell Us About Your Project