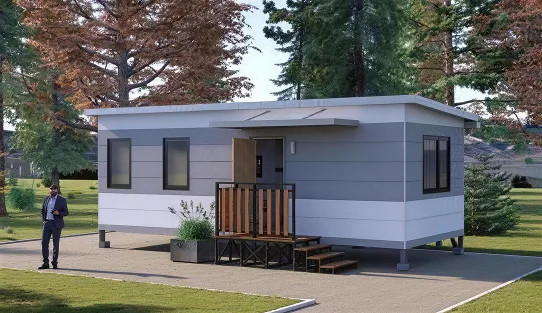
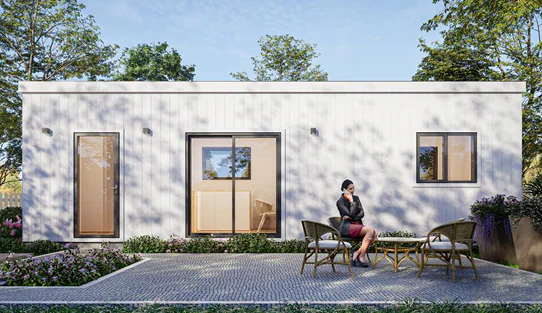
Explore Model 17, a 34 m² modern prefab cabin with a low-pitch roof, bright white façade, and efficient one-bedroom layout for modern backyard homes, rental cabins, and compact residential projects.
It offers a cleaner contemporary appearance than traditional pitched-roof cabins while keeping a practical single-storey layout.
Product Type
Modern prefab cabin
Bedrooms
1
Floors
1
Structure
Timber / Galvanized steel framing
Garage
No
External Footprint
34 m² / 366 sq ft
External Size
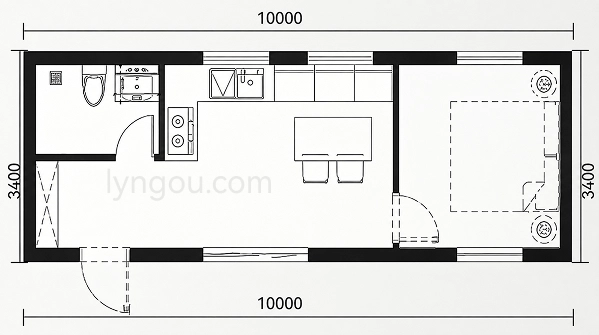
L10000 × W3400 mm
Roof Style
Low-pitch roof
Delivery
Building kit / More integrated
Model 17 uses a compact one-bedroom layout with separated private and shared zones.
The layout includes:
The layout can be adjusted for different project needs, including furniture arrangement, kitchen position, storage solutions, and utility points.
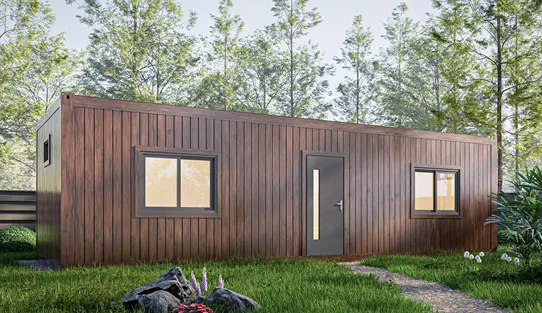
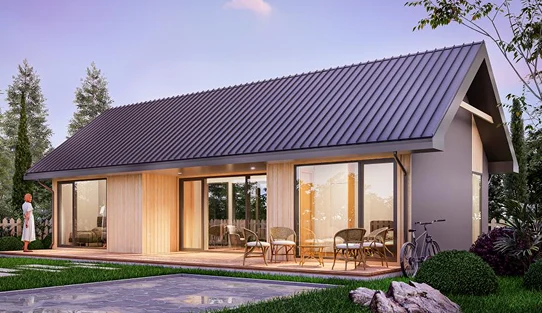
The same efficient one-bedroom floor plan is also available in two alternative exterior versions: Model 04 with a modern gable roof and Model 18 with a minimalist flat-roof appearance.
- Timber or galvanized steel structural system
- Low-pitch roof structure and roofing system
- Insulated wall, floor, and roof panels
- Exterior cladding and façade finish options
- Doors, windows, and interior partitions
- Factory-prepared electrical, water, drainage, and HVAC points
- Flooring and ceiling finishes
- Kitchen cabinets and bathroom fittings
- Lighting, storage, curtains, and selected furniture
Final inclusions, insulation, glazing, roof drainage, wind, snow, fire, seismic, and structural requirements are confirmed according to the project location and quotation.
Model 17 can be supplied as a building kit or a more integrated prefab unit depending on transport conditions and project requirements. Local teams normally complete foundation, lifting, final connections, and approvals.
Before production, Lyngou confirms:
01
02
03
04
05
Structure, roof, walls, floor, exterior enclosure, doors, windows, and basic interior panels.
Adds flooring, utility points, bathroom components, kitchen basics, and trims.
Adds kitchens, bathrooms, lighting, wardrobes, selected finishes, and furniture.
Pricing of model 17 is mainly affected by:
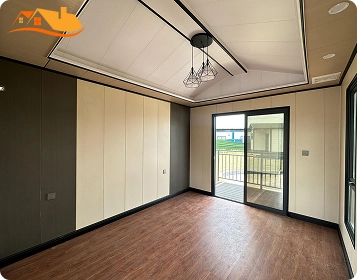
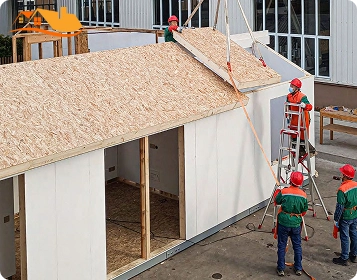
A low-pitch roof gives Model 17 a lower, cleaner, and more contemporary appearance than a traditional gable roof.
It still provides a designed drainage slope, but the final roof pitch, roofing system, snow load, and gutter arrangement depend on the project location.
The outdoor seating area and patio can be included as optional items, subject to the quotation scope.
Yes. The white exterior is the standard visual concept, but panel type, color, trim, roofing, window frames, etc. can be coordinated according to the project.
Model 17 combines a contemporary white exterior, low-pitch roof, private bedroom, open-plan living area, and flexible delivery options.
Send us your project location, intended use, required quantity, preferred delivery method, and finish level.
We will help review the layout, structure, exterior specification, transport conditions, and project-based quotation.
Tell Us About Your Project