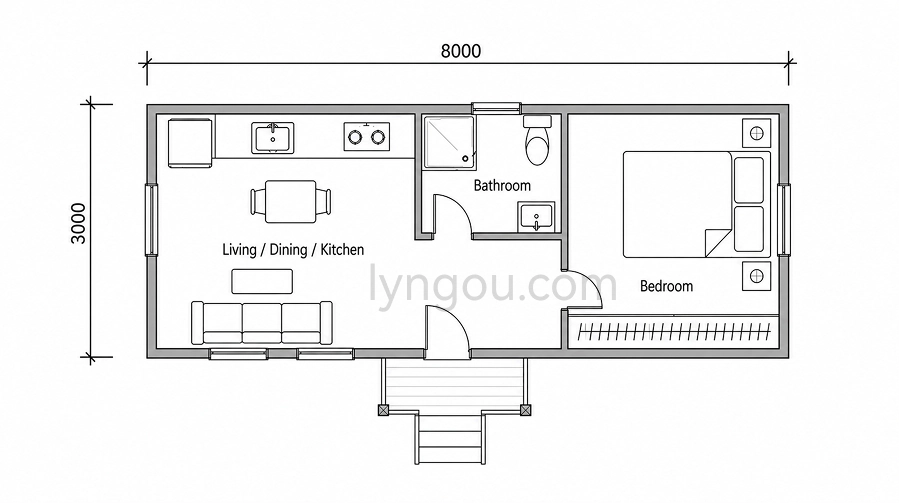
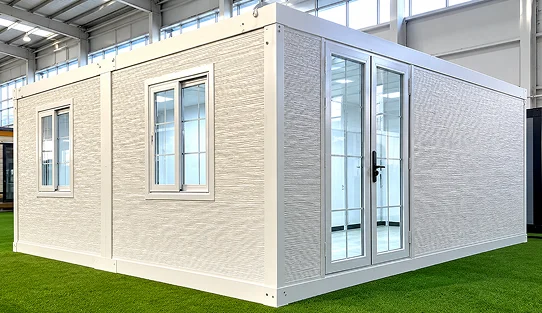
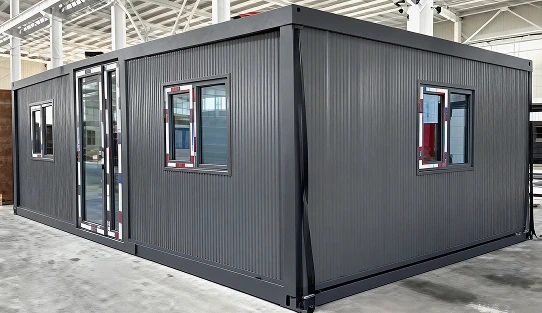
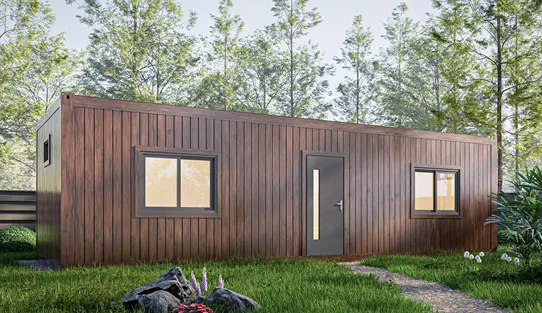
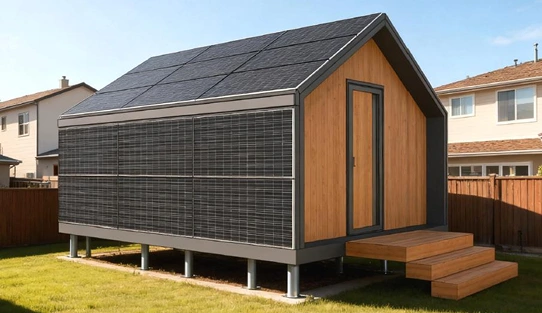
Model 15 is a 24 m² portable one-bedroom prefab cabin with a private bedroom, bathroom, compact kitchen, and living area.
It is designed for projects that need a small, private, self-contained unit for guest stays, rentals, workforce housing, holiday parks, or backyard living.
Compared with an open studio cabin, Model 15 provides better privacy while keeping the footprint compact for transport, site planning, and repeatable projects.
Product Type
Portable prefab cabin
Bedrooms
1 / Optional studio layout
Floors
1
Structure
Timber / Galvanized steel framing
Delivery
Building kit / More Integrated
External footprint
24 m² / 258 sq ft
External Size
L8000 × W3000 mm
Roof Style
Low-slope roof
Outdoor Space
Upper balcony / lower terrace or porch
Garage
No
Model 15 includes the essential functions of a small independent cabin:
The standard layout keeps the bedroom separate from the living area. A studio version can also be reviewed if the project needs a larger open living space.
Final internal dimensions, fixture positions, utility points, and completion level are confirmed on the approved drawings.
Typical scope can include:
- Timber or galvanized steel structure
- Insulated roof, wall, and floor systems
- Low-slope roof, flashings, and waterproofing details
- Exterior cladding and color options
- Doors and windows
- Interior wall and ceiling panels
- Finished flooring
- Bathroom, kitchen, wardrobe, lighting, furniture, and equipment options
- Factory-prepared electrical, water, drainage, and air-conditioning points
Final inclusions, insulation, glazing, utility preparation, finish level, and equipment scope are confirmed in the quotation.
Model 15 can be supplied in different delivery formats depending on the destination and site access.
A fully integrated unit with an approximate 3000 mm width may require specialized transport and lifting. For international shipping or restricted sites, a building kit delivery is more practical.
Before production, confirm:
Model 15 can be installed on concrete pads, piers, screw piles, steel supports, or another engineered foundation.
The raised-floor design can help with:
Final foundation type, support spacing, tie-downs, anchoring, drainage, and local approval requirements should be confirmed by a local engineer or contractor.
Model 15 is a compact cabin product, so buyers need clear control over layout, completion level, packing, transport, and local installation scope.
Lyngou supports Model 15 projects with:
01
02
03
04
05
Model 15 pricing depends on:
To prepare a quotation, please share your project location, quantity, intended use, required finish level, climate conditions, site access, and preferred delivery method.
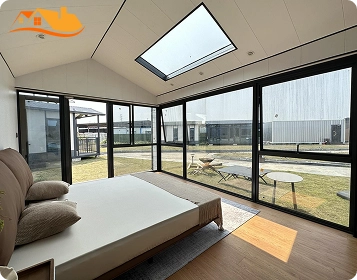
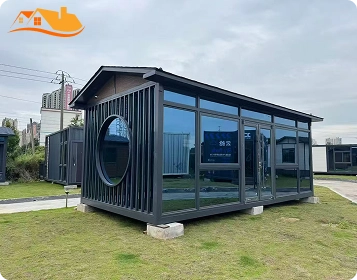
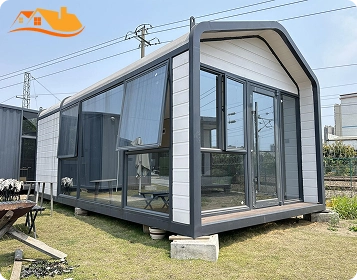
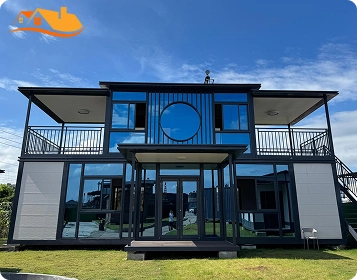
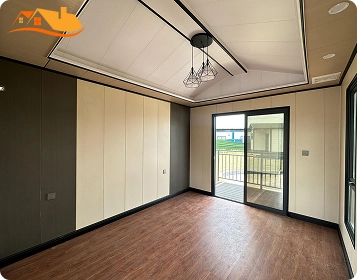
Model 15 is a purpose-built portable prefab cabin rather than a converted shipping-container home.
The standard layout includes one enclosed bedroom for greater privacy. An open studio layout may also be considered where a larger shared living area is preferred.
A fully assembled unit measuring approximately 3,000 mm wide would not normally fit inside a standard 40HQ container. For container shipping, Model 15 can be supplied as a building kit or in prefabricated sections. A more complete integrated unit may require flat-rack, breakbulk, or specialised transport.
Common options include concrete pads, piers, screw piles, steel supports, or another engineered foundation. Final design depends on soil, drainage, wind load, site level, and local requirements.
Model 15 gives you a 24 m² portable prefab cabin with one private bedroom, bathroom, kitchen, living area, and flexible delivery options.
Tell us your project location, quantity, finish level, transport conditions, and local installation capability.
Lyngou will help confirm the layout, factory scope, packing method, delivery format, foundation interface, and project quotation.
Tell Us About Your Project