Key Takeaways:
- Compare the tiny home cost by full setup cost, not the listed price alone.
- Many projects range from $25,000 to $175,000+, depending on size, scope, finish level, trailer or foundation, delivery, utilities, permits, and site work.
- Shells or kits may start lower; move-in-ready or highly customized packages usually cost more.
- Kitchens, bathrooms, insulation, systems, delivery, and approval often affect the tiny house more than the floor area.
- DIY can reduce some labor costs, while a prefab tiny home package can make scope, packing, delivery planning, and local responsibilities clearer.
- Low-price prefab tiny homes should be checked carefully for missing items.
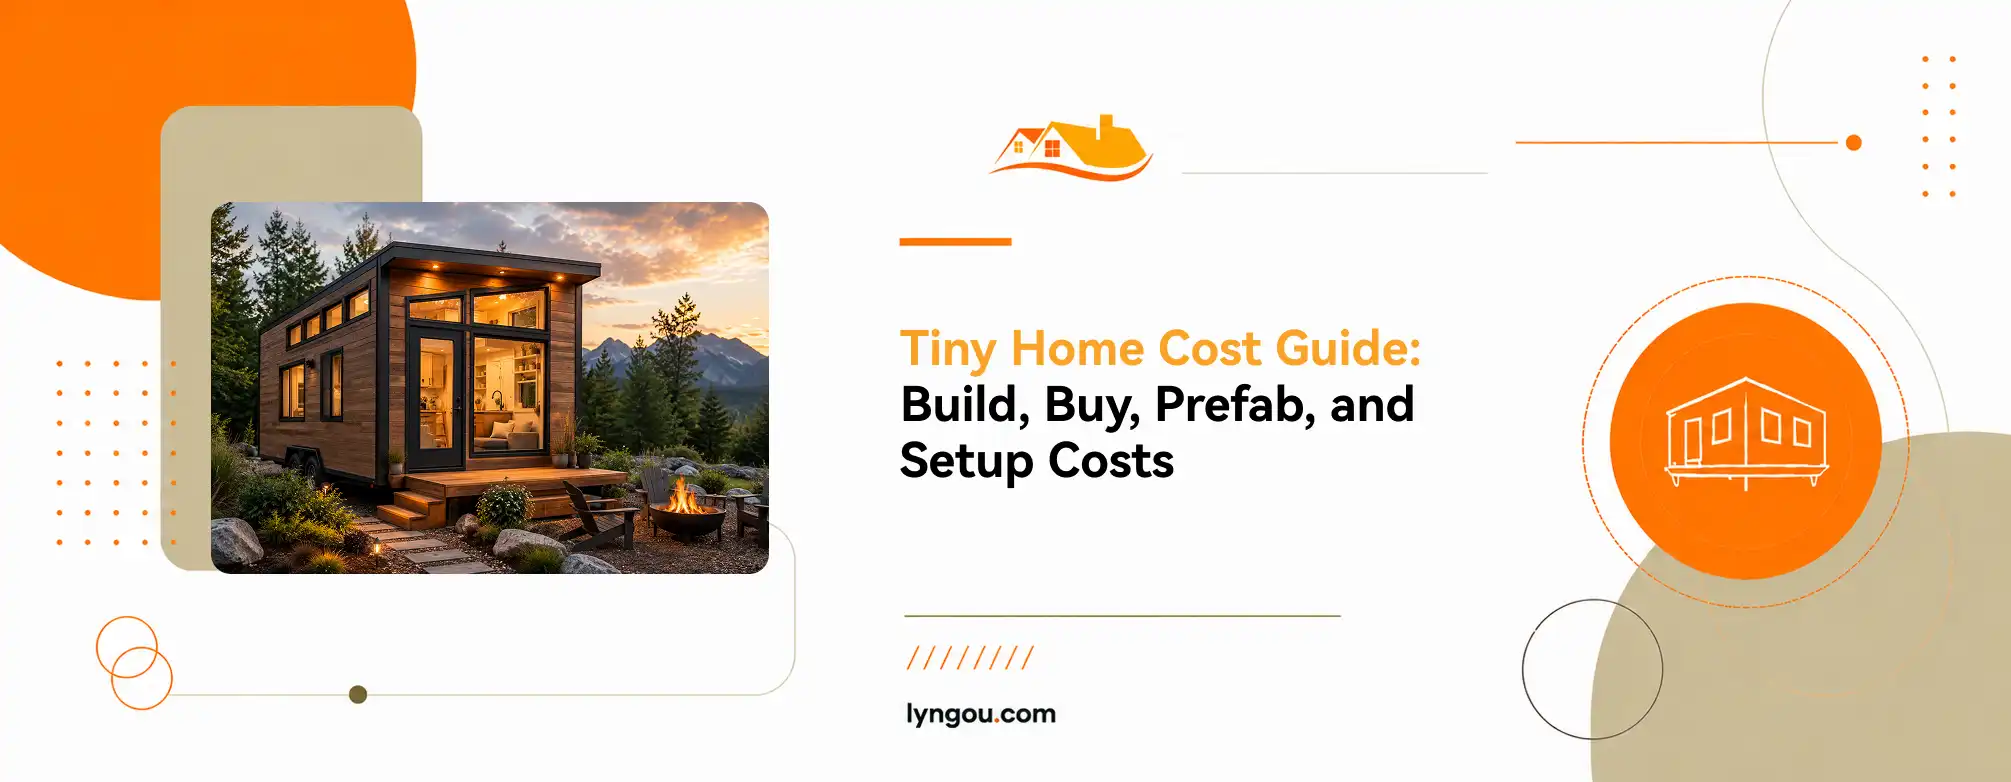
A tiny home is a compact living space that may be built on a trailer, placed on a foundation, supplied as a prefab unit, or used as a guest house, rental cabin, backyard studio, or full-time home.
For many buyers, the appeal is clear: less space, lower ownership pressure, and a more flexible way to live.
But the tiny home cost can be misleading if you only look at the listed house price. A low price may not include delivery, foundation, utility hookup, appliances, permits, site work, or installation.
This guide explains how much a tiny home costs, why prices vary, what hidden costs to check, and how to compare DIY, prefab, custom, and low-cost tiny home options with a clearer budget in mind.
How Much Does a Tiny Home Cost?
A tiny home can cost anywhere from a basic five-figure shell or kit to a six-figure custom or move-in-ready project.
As a broad planning range, many tiny home budgets fall between $25,000 and $175,000+. A simple DIY build or shell package may sit at the lower end, while a finished prefab tiny home, tiny home on wheels, foundation-based tiny home, or custom project can cost much more once delivery, installation, utilities, permits, and site work are included.
Current references about the cost for tiny houses show why one number is not enough. HomeAdvisor reports an average tiny home build cost of around $45,000, with many projects falling between $30,000 and $60,000. HomeGuide separates tiny home costs by base type and also notes that prefab tiny homes may cost less per square foot than custom-built tiny homes, depending on the scope. These figures are useful for early planning, but they should not replace a project-specific quote.
When people ask me, “How much is a tiny house?” I usually ask one question first: Do you mean the house price, or the full setup cost?
A low-cost tiny home may refer to a shell, a kit, a trailer unit, a compact prefab package, or a more complete move-in-ready home. Two houses can look similar in photos but have very different budgets once structure, finish level, delivery, installation, utilities, and site requirements are compared.
Tiny Home Price vs Full Setup Cost
Before comparing prices, define the cost scope first.
For many buyers, the real cost of the tiny house movement is not only the price of choosing a smaller home. It is the cost of making that home legal, livable, delivered, connected, and suitable for long-term use.
Average Tiny Home Cost by Build or Supply Type
The average cost of a tiny home depends on how much work is completed before the home reaches the site.
These are planning ranges, not fixed prices. Location, labor, material selection, site access, finish level, energy systems, and local approval can move the final number up or down.
Why Cost per Square Foot Can Be Misleading
Tiny homes often look expensive by square foot because many fixed costs are packed into a smaller area.
A 400 sq ft tiny house may still need a bathroom, kitchen, windows, insulation, plumbing, electrical work, storage, and heating or cooling. These items do not disappear just because the home is smaller.
Lofts, second levels, and trailer-based designs can also make cost comparison harder. They may add usable space, but they can also affect structure, stairs, transport limits, safety details, and local approval.
Instead of judging only by the tiny home cost per square foot, compare the usable living area, finish level, included systems, delivery scope, and what still needs to be completed locally.
What Affects Tiny Home Cost?
Tiny home cost changes because small homes can be built, finished, transported, placed, and approved in very different ways.
After the basic price range, the biggest cost drivers are usually the size and layout, trailer or foundation choice, service areas such as the kitchen and bathroom, delivery access, local utilities, permits, and long-term site use.
The details below explain where the budget usually changes the most.
Size, Layout, and 400 Sq Ft Tiny Houses
Tiny house size affects cost, but not always in a simple way.
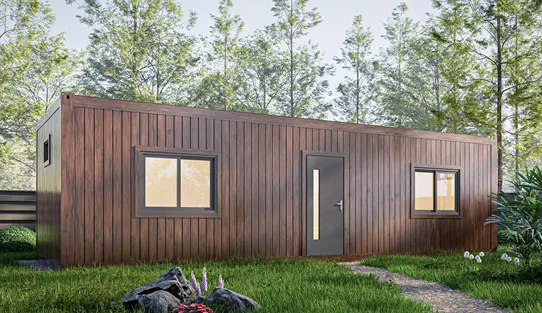
A 100-200 sq ft tiny home may work as a sleeping cabin, backyard studio, guest space, or short-stay rental. It usually has a simpler layout and may not include a full kitchen or bathroom.
Recommended models for compact tiny home uses:
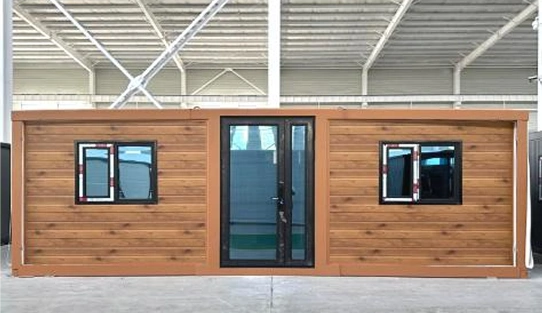
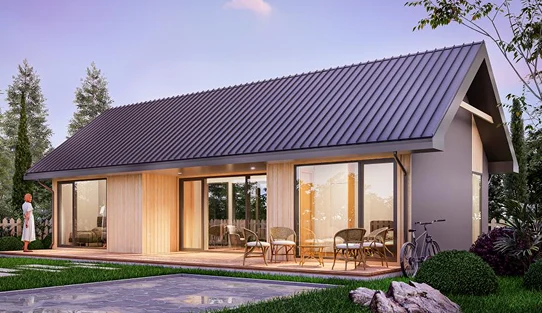
A 300-400 sq ft tiny home is often more practical for daily use. It usually allows space for a bathroom, kitchenette, sleeping area, living zone, storage, and better circulation.
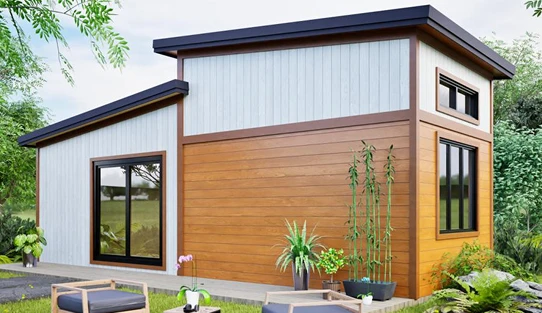
A two-story tiny house, loft layout, or taller cabin can create more usable separation, but stairs, guardrails, headroom, structural support, and local rules can all affect the budget.
Recommended models for more complete tiny home layouts:
Trailer, Foundation, or Wheels
A tiny home on wheels is not automatically cheaper than a foundation-based tiny home. Trailer design, chassis strength, weight control, towing rules, tie-downs, and parking permission can all affect the budget.
A foundation-based tiny home is usually more suitable for long-term use, rental projects, backyard housing, or ADU-style planning, but it may involve foundation design, anchoring, utility connection, permits, and inspection.
Kitchen, Bathroom, Systems, and Finish Level
Small homes can be expensive when they become complete. Kitchens, bathrooms, plumbing, waterproofing, hot water, ventilation, cabinets, fixtures, electrical work, and HVAC preparation can add up quickly.
Finish level also matters. A shell or kit may reduce the starting price, while a semi-finished or move-in-ready tiny home may reduce later site coordination.
Delivery, Site Access, and Installation
Tiny home delivery depends heavily on the site. Narrow roads, limited turning space, slopes, difficult unloading areas, or special lifting equipment can increase the final cost.
Before ordering, buyers should confirm how the home will arrive, whether the truck can reach the site, who handles unloading, and who is responsible for positioning, anchoring, sealing, and final installation.
Utilities, Permits, and Ongoing Costs
A tiny home is not ready for real use until it can be placed, connected, and approved for its intended purpose.
Buyers may need to plan for water, sewer or septic, electricity, drainage, zoning approval, building permits, inspection, insurance, maintenance, site rent, utility bills, and long-term operating costs. Explore more about prefab home cost.
DIY, Shell, Kit, or Prefab Package: Which Cost Path Fits?
Many buyers searching for the price to build a tiny house are not only comparing prices. They are comparing how much work is completed before delivery and how much still needs to be handled locally.
A prefab tiny home is still part of a building project. It can reduce some site-built work, but it does not remove the need for foundation planning, delivery access, installation, utility connection, permits, and local contractor coordination.
Are Cheap Prefab Tiny Homes Really Cheaper?
Low prices get attention, but they can also hide an incomplete scope.
Prefab Tiny Homes Under $30k
Prefab tiny homes under $30k usually belong to a limited-scope price range. In many cases, the price may refer to a small unit, shell, kit, basic cabin, unfinished structure, or non-installed package.
This range can work for simple cabins, backyard studios, short-stay units, or buyers who can manage local labor. But it should not be compared with a fully finished residential home.
Before comparing this price, check what is missing: delivery, unloading, foundation, bathroom, kitchen, interior finish, utility connection, appliances, permits, and local approval.
Prefab Tiny Homes Under $50k
A prefab tiny home under $50k may offer a more practical starting point. Still, buyers should check the structure, insulation, windows, doors, finish level, delivery scope, installation support, utility preparation, and warranty before judging whether the package is a good value.
Prefab Tiny Homes Under $10k
A complete, long-term, code-ready prefab tiny home under $10k is usually unrealistic.
This price range is more likely to describe a very small kit, shed-style structure, unfinished shell, or promotional listing with major exclusions. If the price looks too low, buyers should check what is missing before comparing it with a usable tiny home.
Lowest Price vs Best Value
The lowest price is not always the lowest completed cost.
A slightly higher prefab package may be a better value if it includes stronger materials, better insulation, a clearer finish level, safer packing, easier installation, or fewer missing items.
A cheaper package may become more expensive if you need to add everything locally.
How to Plan a Tiny Home Budget Before Requesting a Quote
A useful tiny home quote starts with a clear scope.
Before asking for the tiny home cost, confirm the most important details:
- Use: full-time home, guest unit, rental cabin, backyard studio, resort unit, or staff accommodation
- Size and layout: floor area, sleeping areas, bathroom, kitchen, storage, loft, or second level
- Build scope: shell, kit, finished package, interior options, appliances, solar-ready, or off-grid preparation
- Site and delivery: destination, road access, unloading method, foundation or trailer, and local installation responsibility
- Approval and timeline: permits, inspections, target budget, and target schedule
A clearer scope helps buyers compare quotes more fairly and avoid judging only by the lowest listed price.
Tiny Home vs ADU: Which Cost Should You Compare?
A tiny home and an ADU may look similar in size, but they are not always the same type of project.
A tiny home is often regarded as a compact, flexible living unit. It may be built on wheels, installed on a foundation, supplied as a prefab unit, or used as a guest room, rental cabin, backyard studio, staff unit, or short-stay accommodation.
An ADU is an accessory dwelling unit connected to an existing property. It is usually compared as a more permanent backyard dwelling, rental suite, guest house, or family extension, so zoning, utility connection, foundation work, permits, and long-term residential approval may play a larger role.
When comparing ADU vs tiny home cost, do not compare only the house price. Compare the full setup cost, intended use, property conditions, approval path, delivery scope, installation responsibility, and long-term operating cost.
If you are looking for a permanent backyard dwelling or family extension, Lyngou’s prefab ADU solution offers a more project-ready path: custom layout planning, factory-prepared components, flexible finish options, utility preparation, packing support, and export delivery coordination.
If your project needs flexible or repeatable small units, a prefab tiny home package makes it easier to plan and compare.
FAQs About Tiny Home Cost
What Is the Average Cost of a Tiny Home?
The average tiny home cost varies because different prices include different scopes.
As a broad reference, HomeAdvisor reports an average tiny home build cost of around $45,000, while other cost guides separate shell, prefab, finished, and custom tiny homes into different ranges. Buyers should always check what is included before comparing prices.
How Much Does It Cost to Build a Tiny Home?
The cost to build a tiny home depends on the project path: DIY or site-built construction, a shell or kit package, or a prefab tiny home package with a clearer factory scope.
A lower starting price does not always mean a lower completed cost. Buyers still need to consider structure, finish level, trailer or foundation, delivery, installation, utilities, permits, inspection, and local site work.
How Much Does a 400 Sq Ft Tiny House Cost?
A 400 sq ft tiny house can cost more than a simple micro cabin because it usually needs a more complete layout for daily use, including a bathroom, kitchenette, storage, insulation, utilities, and interior finishes.
The final cost depends on the package scope, trailer or foundation plan, delivery, installation, permits, utility connection, and local site work.
Do Tiny Homes Need Permits?
Many need permits or local approval, but tiny home regulations vary depending on location, foundation type, mobility, zoning, utility connection, and intended use.
In the U.S. code context, the International Code Council’s tiny house appendix applies to houses of 400 square feet or less, excluding lofts, but local adoption and approval still vary. Buyers should check local rules before ordering or building.
If you are comparing tiny home costs, start with the full setup scope, site conditions, delivery level, and local responsibilities before choosing a model.