
Key Takeaways:
- Skirting board and baseboard usually describe the same trim at the wall-floor junction.
- Material choice depends on appearance, room conditions, cleaning, impact, and maintenance.
- Height and thickness should work with the ceiling, flooring, and door casing.
- A cover can simplify some renovations, but it will not solve loose or moisture-damaged trim.
- Before ordering, confirm the profile, finished size, finish, quantity, and site conditions.
Skirting board selection becomes more complicated once you consider the material, dimensions, room style, flooring, door casing, and site conditions.
A profile may look right in a catalog but feel too tall in a small room, too thin beside wide door trim, or unsuitable for an area exposed to moisture and frequent cleaning. Renovation work adds another decision: should the existing trim be repaired, covered, matched, or replaced?
In this guide, I will explain what a skirting board does, how it differs from other floor trim terms, which materials and styles are available, and what to confirm before ordering. The aim is not to turn you into a finish carpenter. It is to help you make a clearer product and project decision.
What Is a Skirting Board?
A skirting board is a length of interior trim installed along the bottom of a wall where it meets the finished floor.
It creates a clean transition between the wall and flooring, protects the lower wall from shoes, furniture, vacuum cleaners, and routine cleaning, and helps the room feel complete. It may also conceal part of the expansion space required around some flooring systems. The National Wood Flooring Association identifies baseboard, base shoe, and similar trim as common ways to cover perimeter expansion space without restricting floor movement.
Beyond these practical functions, skirting boards also affect how a room is perceived. A low, simple profile feels discreet, while a taller or more decorative base molding creates a stronger architectural line. See other main types of trim and where each profile is used.
Skirting Board vs Baseboard vs Base Molding
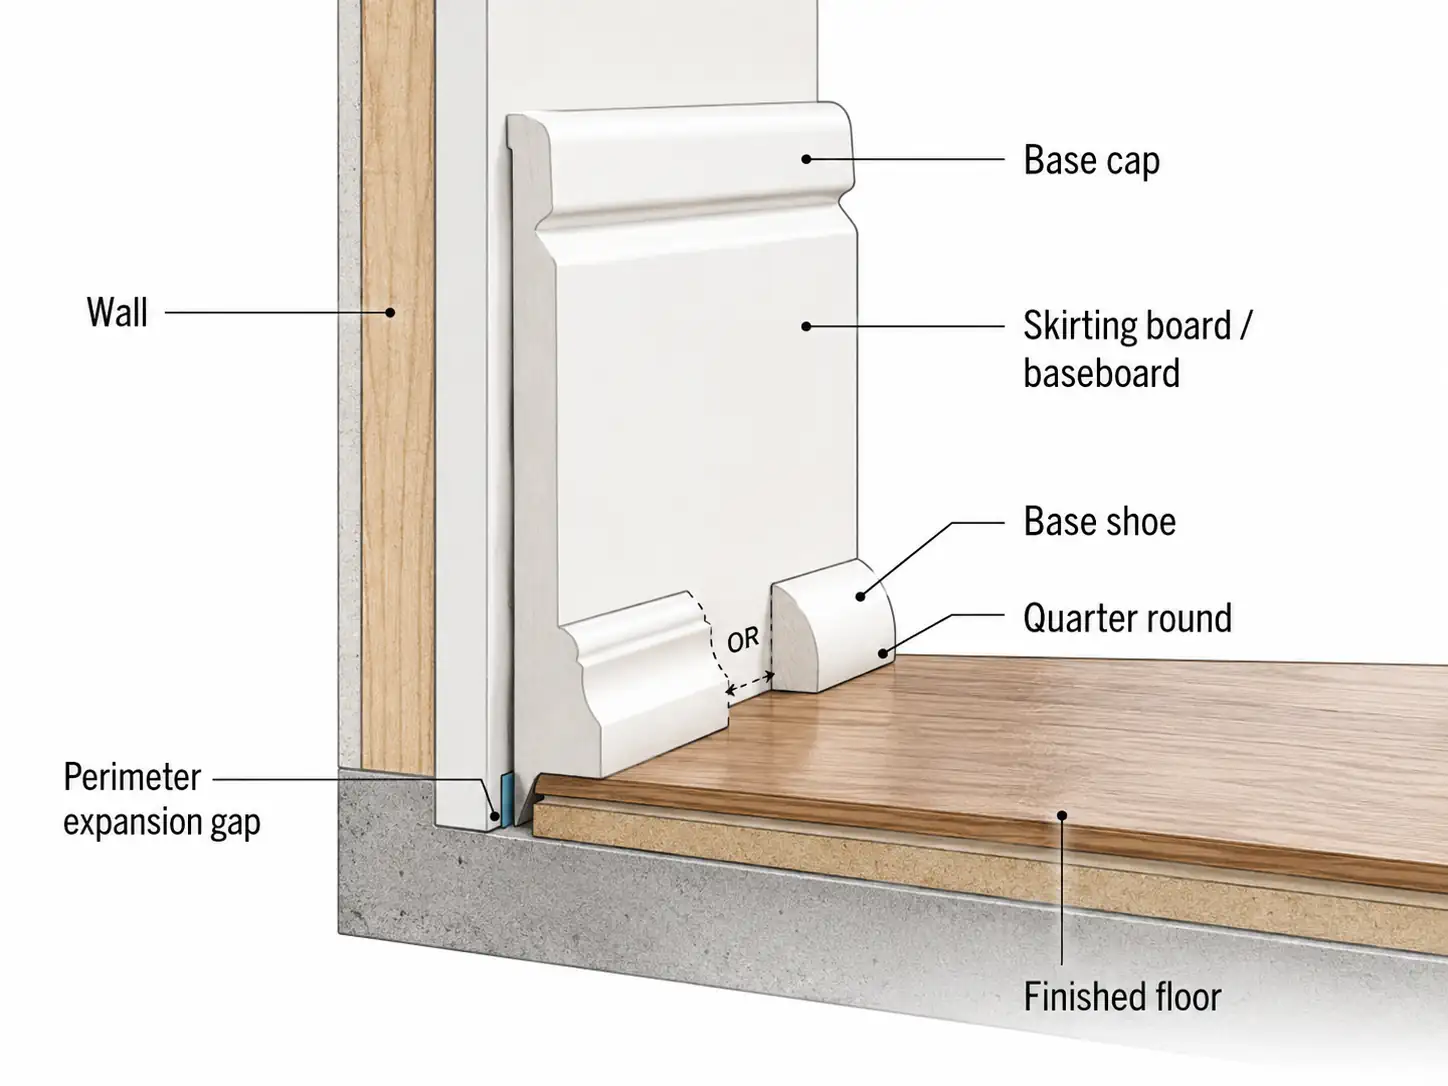
The terminology changes by region and industry, but several terms may describe the same general part of an interior.
Not every floor trim product is a full skirting board. Shoe molding and quarter round are smaller pieces commonly fitted at the lower edge of a baseboard or around flooring. Base cap molding is installed along the top of a flat board to add detail or height.
Are Skirting Boards Always Necessary?
No. Minimalist interiors may use recessed or flush wall bases, shadow gaps, or tile skirting instead.
However, these alternatives require earlier planning and more precise installation. Traditional skirting boards are usually the simpler choice because they protect the bottom of the wall, cover the gap between the wall and floor, and create a clean finish.
Main Skirting Board Materials
There is no single best material for every project. I suggest starting with the room conditions, required appearance, and maintenance expectations.
Wood Skirting Boards
Wood skirting boards suit projects that need visible grain, stained finishes, custom profiles, or closer alignment with doors, wall panels, and other interior woodwork.
The wood can also be painted, so a white skirting board is not limited to MDF or PVC. The selected grade and finish should match the intended appearance and room conditions.
For project-specific wood trim, Lyngou can coordinate the profile, finished dimensions, timber selection, surface preparation and finish against approved drawings or samples. View our wood baseboard trim profiles for available skirting board sizes and shapes, or explore broader wood trim and molding options for casing, jambs and custom profiles.
MDF Skirting Boards
MDF skirting boards provide a smooth, consistent surface for painted interiors. They are practical for repeated profiles in dry rooms, but damaged edges and prolonged moisture exposure require care.
Vinyl, Cove Base and PVC Options
Vinyl baseboard and cove base molding are common in commercial interiors where easy cleaning and installation across repeated rooms matter more than natural material character.
PVC skirting board may suit utility spaces and other moisture-prone areas. A white PVC skirting board can arrive with a finished surface, although its joints and overall appearance differ from painted wood or MDF.
No trim material can compensate for an unresolved leak or damp wall. The US EPA recommends managing liquid water, condensation, and drying conditions as part of the complete building design rather than relying on one moisture-resistant product.
Skirting Board Height and Proportion
Many buyers look for a standard baseboard height, but no single dimension works for every room or market.
The key is whether the height and thickness feel balanced with the space.
Is There a Standard Baseboard Height?
Manufacturers offer different standard sizes, from discreet profiles for compact rooms to taller boards for high ceilings and traditional interiors.
Use standard dimensions as purchasing references rather than fixed design rules. Compare the proposed board with:
- Ceiling height
- Wall length
- Door casing width
- Flooring thickness
- Furniture clearances
- Existing architectural details
- Low outlets or wall fixtures
A quick on-site test helps. Mark the proposed height on the wall with removable tape and view it from the doorway. This often gives a clearer impression than a small profile drawing.
Common size reference: Residential baseboards are often available at approximately 80–140 mm, or 3–5½ inches, while taller traditional and high-ceiling profiles may extend beyond this range. These are market references, not universal design rules.
Deep Skirting Boards and Thick Baseboards
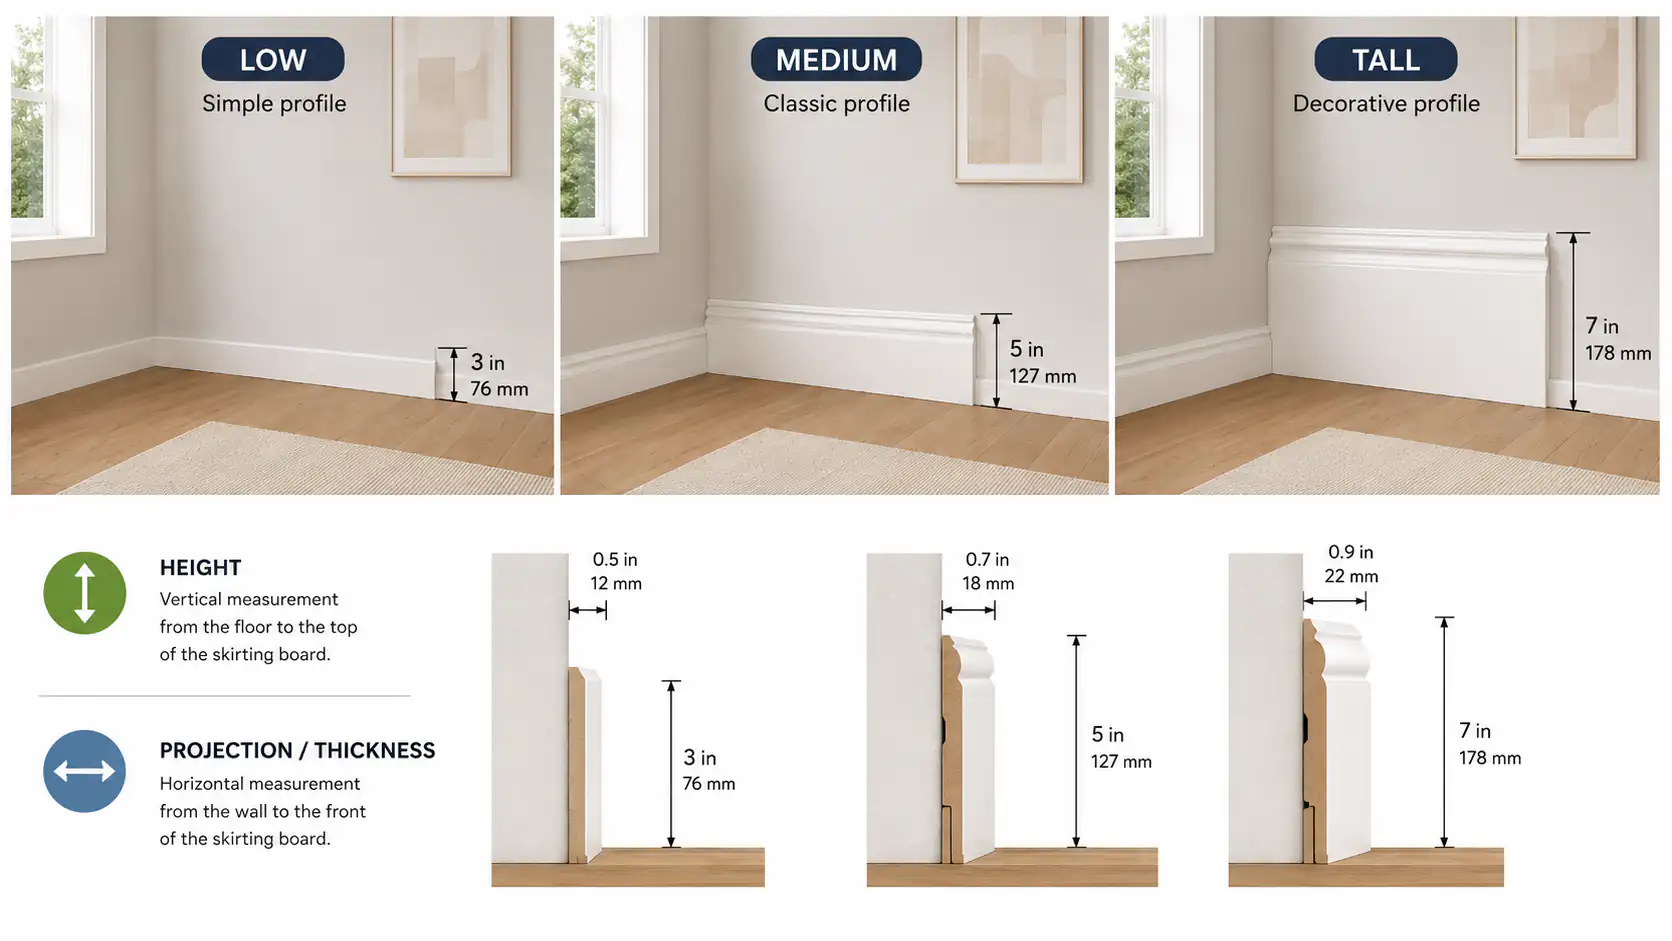
A deep skirting board generally has a taller visible face. A thick baseboard projects farther from the wall.
Height influences the visual proportion of the room. Thickness affects door-casing transitions, furniture placement, corners, and the connection with shoe molding or quarter round.
For example, a tall colonial profile may feel heavy in a compact apartment with narrow door casing. A medium-height modern baseboard trim with a flat face can create a cleaner result without looking undersized.
Larger rooms and higher ceilings can carry taller profiles, but complexity matters too. A shaped decorative board attracts more attention than a flat board of the same height.
Skirting Board Profiles and Styles
Skirting board profiles range from plain rectangular boards to layered decorative assemblies.
A good profile does not need to match every nearby surface, but it should relate clearly to the flooring, wall finish, door casing, and overall level of detail in the room.
Modern and Minimal Profiles
Modern baseboard trim often uses restrained geometry:
- Flat or square-edge boards
- Small bevels
- Pencil-round edges
- Shallow grooves
- Simple stepped profiles
- Flush or recessed details
A modern look comes from clean proportion, not just a very thin profile. A tall flat profile can still look contemporary because the face remains simple and the lines are controlled.
Traditional and Decorative Profiles
Traditional base molding styles may include curved, stepped, beaded, or ogee-shaped sections.
These profiles work best when they connect with other architectural details. In a period-style room, decorative baseboard molding may relate to paneled doors, cornices, or wider architraves. In a simple contemporary space, the same profile may feel unnecessarily busy.
Transitional interiors often use a small bevel, rounded edge, or shallow molded detail that sits between minimal and traditional design.
Base Cap and Built-Up Baseboards
Base cap molding is a smaller-shaped profile installed along the top of a flat board. It can finish the edge, add decoration, or make the baseboard appear taller.
Built-up baseboards combine two or more separate pieces. They are useful when reproducing older trim or creating a more substantial design from standard components.
The trade-off is additional joints and finishing work. Across repeated rooms or units, one purpose-made profile may produce more consistent results than several pieces assembled on site.
Unfinished, Primed, Painted, and Prefinished
Finish affects both appearance and site work.
Unfinished skirting boards need sanding and coating after delivery. Primed boards are ready for final painting on site. Painted skirting boards arrive with the color already applied, while stained or clear-coated wood keeps the natural grain visible.
For repeated rooms or multi-unit projects, factory-finished baseboard trim can reduce site painting and improve color consistency. However, cut ends, joints, and fixing points may still need local touch-up after installation.
For white skirting boards, the choice between factory finishing and site painting should depend on color consistency, handling conditions, installation sequence, and the amount of touch-up expected.
Matching Floors, Walls and Door Trim
A skirting board does not need to match the floor, wall, and door casing exactly.
Painting it the same color as the wall creates a quieter transition. Matching it with the door trim gives the room a clearer architectural frame. A natural wood finish can connect with timber flooring, cabinetry, or wall panels.
Check that:
- The baseboard and door casing meet cleanly.
- Their thickness and level of detail feel balanced.
- The color and finish look intentional beside the wall and flooring.
A deliberate contrast can work well. An unexplained change in thickness or profile usually looks like a coordination mistake.
Skirting Board Covers and Retrofit Options
Renovation work often begins with a practical question: can the existing skirting remain?
What Is a Skirting Board Cover?
A skirting board cover is a hollowed or rebated profile designed to fit over existing trim.
It can reduce demolition and limit damage to the wall surface. It may also provide a quick visual update where the existing board is secure but outdated.
The new cover must be large enough to fit over the full height and thickness of the existing skirting board. Because it extends farther from the wall, extra detailing may be needed where it meets door frames, cabinets, stairs, or built-in furniture.
A cover changes the appearance, yet it does not repair damp, swelling, or loose fixings.
Matching Existing Skirting Boards
When adding trim to an existing room or extension, do not rely on the profile name alone. The same name may describe several dimensions and shapes.
Record:
- Overall height
- Maximum thickness
- Profile shape
- Groove positions
- Finish and color
- Required lengths
- Door casing dimensions
A photograph of the cut end or a physical sample is more useful than a front-facing photo.
For example, a hotel corridor may need only one damaged section of skirting replaced. If the original profile is no longer available, a clear cross-section, accurate dimensions, and a finish sample help the supplier decide whether an existing standard profile can match the old trim or whether custom machining is required.
Repair, Cover or Replace?
A cover is useful when the existing board is secure, and the added thickness will not interfere with doors, cabinets, stairs, or fitted furniture. It should not be used to conceal damp, swelling, or failed fixings.
How to Choose the Right Skirting Board
Use the following checks to narrow the options before comparing products.
- Start with the room conditions.
Consider moisture, traffic, cleaning, impact, and maintenance. A dry bedroom and a busy commercial corridor do not need the same wall base. - Choose the material.
Decide whether the priority is natural grain, a smooth painted surface, moisture resistance, easy cleaning, or cost control. - Check the proportions.
Compare the proposed height and thickness with the ceiling, wall length, door casing, flooring, and nearby furniture. - Select the profile.
Choose a modern, traditional, decorative, or existing-matched profile that suits the level of detail in the room. - Confirm the finish.
Decide which coating work is completed in the factory and what remains for the local installer. - Review the supply requirements.
Confirm the finished dimensions, available lengths, total quantity, cutting allowance, packing, and replacement stock.
For larger or repeated projects, also agree on drawings, finish samples, tolerances, labeling, and packing before production. The ANSI/AWI Millwork & Wood Trim standard covers catalog and made-to-order mouldings and sets requirements for materials, fabrication, finishing, and related quality criteria.
Installation Planning Before You Order
Confirm the site and finishing conditions before finalizing the profile, supplied lengths, and quantity.
For repeated rooms, multi-unit developments, or prefab interior packages, baseboards can be packaged with other prefab building components, including trim, panels, and structural products. Clear labeling and staged packing can make site distribution easier. Lyngou can also plan packing, labeling, and loading around the confirmed product scope, destination, and installation sequence. Learn about Lyngou.
Nails, trim screws, pins, staples, and construction adhesive may all be used for finish carpentry. The appropriate method depends on the substrate, profile, and project requirements rather than one universal rule.
A good skirting board installation should look straight, secure, and clean. The top line should be consistent, corners should be neat, fixing points should be discreet, and the trim should meet the door casing smoothly.
Large gaps, loose sections, heavy caulking, or sudden profile changes usually mean the wall surface, trim profile, and installation method were not properly coordinated.
FAQs About Skirting Boards
Is a Skirting Board the Same as a Baseboard?
Usually, yes. Skirting board is common in British and Australian English, while baseboard is more common in American English. Baseboard molding and base molding may refer to the same wall-base trim or its shaped profile.
What Affects Skirting Board Cost?
Skirting board cost depends on the material, finished dimensions, profile complexity, surface finish, supplied lengths, quantity, custom tooling, packing, delivery, and local installation work. Compare the complete supply scope rather than the board price alone.
Should Skirting Boards Be Nailed or Glued?
They may be fixed with nails, screws, adhesive, or a combination. The best method depends on the wall substrate, board material, profile size, and future removal requirements. Agree on the fixing method with the local installer before work begins.
Are Scribed or Mitred Corners Better?
Outside corners are commonly mitred. Internal corners may be scribed, coped, mitred, or butted according to the profile, wall condition, and required finish. Shaped profiles often benefit from coping or scribing where the walls are not perfectly square.
How Much Skirting Board Do I Need?
Measure the total wall length and subtract doorways or other openings where no trim is required. Add extra material for cuts, corners, long-wall joints, damage, and future replacement.
Rooms with many short walls and corners usually need a larger allowance than simple rectangular spaces.
Conclusion
A skirting board should suit the room, meet nearby finishes cleanly, and remain practical to install and maintain.
For new work, confirm the material, dimensions, profile, and finish before ordering. During renovation, first decide whether the existing trim should be matched, covered, repaired, or replaced.
Clear choices at this stage lead to a cleaner, more consistent skirting board.
Planning a Custom Wood Trim Package? Talk to Lyngou about custom profiles, finishes, packing, and project delivery.