Key Takeaways:
- A gable roof is usually the practical choice when you want lower initial cost, simpler framing, and more attic or loft space.
- A hip roof generally handles wind better because all sides slope, but roof shape alone does not guarantee storm performance.
- When comparing gable vs hip roof options, check the pitch, spans, overhangs, drainage, insulation, connectors, and local code—not just the exterior profile.
- For a prefab project, gable roof designs can simplify factory production, transport planning, and site assembly.
- Choose a gable or hip roof only after confirming climate loads, usable space, solar needs, insurance conditions, and the complete quoted scope.
Gable roof or hip roof—which one is the better fit for your home, cabin, garage, or prefab project?
If you are comparing the two, you probably want to know which is easier to build, handles weather better, costs less, and fits your project.
Neither shape is automatically better.
The right choice depends on climate, roof pitch, structural connections, drainage, building width, and how the building will be produced and installed.
Hip Roof vs Gable Roof at a Glance
Here is the fast comparison I use at the start of a project.
| Factor | Gable Roof | Hip Roof |
| Basic form | Two main slopes with vertical end walls | Slopes on all sides |
| Starting cost | Usually lower | Usually higher |
| Framing | Simpler on a basic plan | More angled members and cuts |
| Wind exposure | Gable ends need careful bracing | Shape is generally more aerodynamic |
| Attic or loft space | Usually more | Usually less |
| Drainage | Mainly toward two sides | Toward all sides |
| Gutter layout | Often simpler | Usually covers more perimeter |
| Solar layout | Larger continuous roof planes | More orientations but smaller planes |
| Prefabrication | Easier to standardize | More unique parts and site joints |
| Common uses | Homes, cabins, sheds, garages | Homes in exposed locations and balanced designs |
The gable roofing option often wins on budget and space.
A hip roof often wins where strong wind is a major design condition.
That does not mean you should select the shape before checking the structure.
Roof sheathing, fasteners, wall connections, overhangs, and anchoring can matter as much as the outline you see from the street.
How to Identify a Hip Roof and a Gable Roof
What Is a Gable Roof?
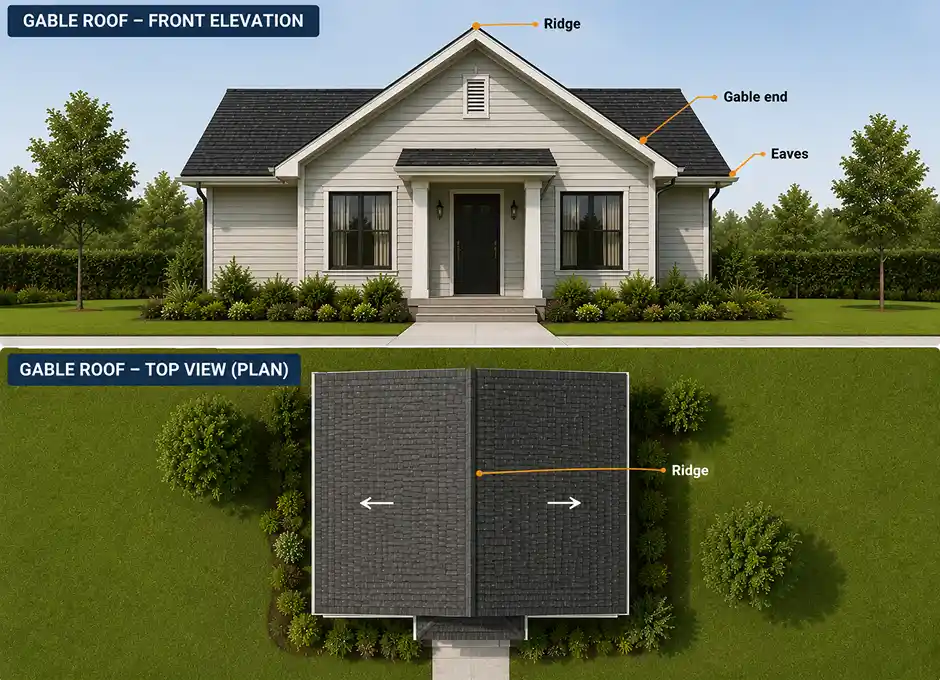
A gable roof has two main sloping planes. They meet along a ridge. The triangular wall below each end of the ridge is the gable end.
This creates the familiar A-shaped profile.
You often see this gable roof design on:
- Detached houses
- Prefab homes
- Cabins
- Garages
- Sheds
- Porches
- Small additions
Lyngou Model 04 is a clear example, with two main planes meeting along a central ridge.
A basic gabled design is easy to understand because most rafters or trusses repeat the same shape. That repeatability can make gable roof construction, factory production, packing, and site assembly more direct.
What Is a Hip Roof?
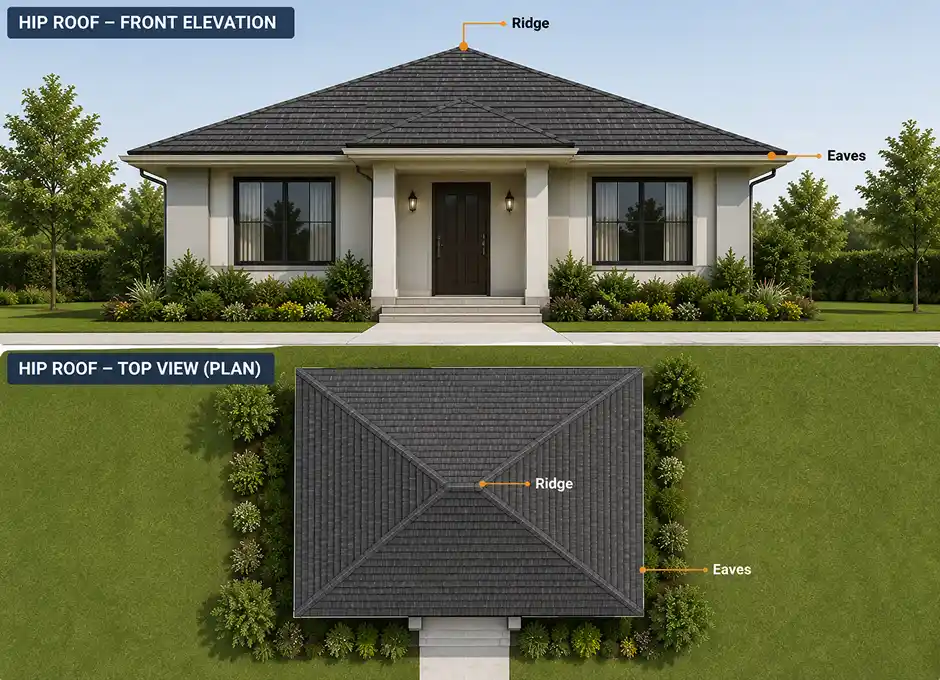
A hip roof slopes down toward every exterior side.
A rectangular building usually has two larger side planes and two smaller end planes.
A square building may use a pyramid-shaped hip roof that rises to one central point.
It normally has no full triangular end wall and often looks lower and more balanced.
Common Variations
Not every building uses a pure hip or gabled form.
Common variations include:
- Cross gable roof: Two or more gabled sections intersect.
- Dutch gable roof: A small gable sits above a hipped lower section.
- Half-hip or clipped gable: A short hip cuts back the upper part of the end wall.
- Double gable roof: Two visible gables create a stronger front elevation.
These variations can improve layout and curb appeal, but they also add framing, flashing, and drainage work.
Hip Roof vs Gable Roof: Structure, Weather, and Space
Which Roof Is Easier to Build?
Wall construction and roof framing are not the same thing.
Wall Construction
A hip roof can make the exterior walls more uniform. The wall tops often finish at a similar height because there is no full triangular gable end to frame. That can make the wall system more regular.
Roof Framing
A hip roof above those walls may require:
- Hip rafters
- Jack rafters
- More angled cuts
- More unique connectors
- More ridge and cap details
- More measurement and layout work
By comparison, gable roof framing repeats the same rafter or truss profile across the building. A simple gable roof structure reduces angled cuts, limits unique components, and simplifies factory production and on-site assembly.
Factory-Made Trusses
Factory-made trusses can reduce site labor for both forms, but a hip system may still need more truss types, corner parts, lifting coordination, and site connections.
Simple Hip vs Complex Cross-Gable
A simple hip may be easier and cheaper than a large cross-gable house with dormers and valleys.
Do not compare names alone. Compare the full geometry.
Which Roof Handles Wind Better?
A hip roof has a form-based wind advantage because every side slopes.
A gabled form has full end walls that can receive higher pressure and suction.
Still, a gable roof can be designed for high-wind conditions.
The project may need:
- Structural sheathing on the end wall
- Engineered bracing
- Strong roof-to-wall connectors
- Correct fastener spacing
- Reinforced or shorter overhangs
- A continuous load path to the foundation
A continuous load path ties the roof, walls, floor, and foundation together so wind forces can move safely through the structure.
The IBHS FORTIFIED Roof program provides useful professional guidance on wind-resistant roofing and connections.
A hip roof starts with a more aerodynamic shape, but neither roof is automatically storm-proof.
Which Roof Is Better for Snow?
Answers could conflict because the roof shape is only one part of snow performance.
A steep two-slope roof may shed snow efficiently, while a lower pitch may hold it longer. A hip roof spreads the load across several slopes, but valleys may collect drifting snow.
Actual performance depends on roof pitch, span, snow load, drifting, valleys, insulation, air leakage, ice-dam control, and structural engineering.
Neither form automatically wins in snowy regions.
Where Does the Rainwater Go?
Drainage is not only about whether water leaves the roof. It is also about where that water lands.
Gable roofs send most runoff toward two sides. That can simplify gutters and downpipes. Hip roofs drain toward all sides. They may need a longer gutter system and more downpipes.
Check whether runoff will collect near:
- The main entrance
- A porch
- A garage door
- A driveway
- The foundation
- A walkway
- A neighboring property line
Downpipe locations affect site drainage, foundation moisture, driveway icing, and access during heavy rain.
For coastal and high-wind details, the FEMA Home Builder’s Guide to Coastal Construction is a useful reference.
Which Roof Provides More Interior Space?
A gabled style roof often provides more usable volume below the ridge.
That can support:
- Attic storage
- A sleeping loft
- A vaulted ceiling
- Mechanical equipment
- A dormer
- A roof window
- Future attic conversion
- Windows in the gable end
A hip roof slopes inward from every side. The center can still have good height, but headroom drops faster near the perimeter. This can reduce usable attic or loft area, while a gable end can provide windows and natural light.
Still, usable space depends on pitch, span, truss layout, ceiling design, and local headroom rules.
Which Style Fits the Building?
A gabled form often suits:
- Traditional homes
- Cabins
- Farmhouse-style buildings
- Compact prefab homes
- Garages and sheds
A hip roof suits:
- Low-profile modern homes
- Wide single-story buildings
- Balanced or symmetrical elevations
- Homes in exposed locations
A Dutch gable can add upper-level space, while a cross-gable form can emphasize entrances, wings, or additions.
Style should support the floor plan and climate—not fight them.
Which Roof Is Better for Solar Panels?
A gabled form often provides one or two large, continuous planes.
A hip roof offers more orientations, but each plane may be smaller.
When planning a solar-ready roof, check direction, pitch, shade, required setbacks, roof penetrations, structural capacity, and maintenance access. The U.S. Department of Energy’s Homeowner’s Guide to Solar provides further guidance on these site and roof factors.
Lyngou Model 05 shows why roof and energy planning should happen together.
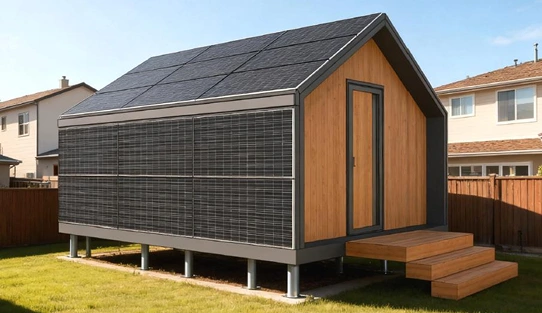
Its solar-ready gable roof coordinates panel zones, cable routes, waterproof penetrations, inverter space, and battery location.
Cost, Quotes, Insurance, and Service Life
New construction, roof replacement, and structural conversion are three different types of projects. One cost number cannot cover all three.
Roof Cost by Project Type
New Construction
For a new building, the comparison includes:
- Framing
- Roof area
- Roof deck
- Underlayment
- Roofing material
- Flashing
- Gutters
- Insulation
- Ventilation
- Engineering
- Lifting
- Local labor
A simple gable roof is often less expensive because it uses repeated framing and fewer angled parts. But a complex cross-gable layout may cost more than a compact hip roof.
Roof Replacement
Roof replacement may keep the existing structure.
The work may only include:
- Removing old roofing
- Repairing the deck
- Installing underlayment
- Replacing shingles or metal panels
- Renewing flashing
- Replacing vents and caps
- Repairing gutters
In this case, the cost difference comes mainly from roof area, access, edges, hips, valleys, and labor.
Structural Conversion
Changing hip roofs into gabled roofs—or the reverse—is structural work.
It may require:
- Removing rafters or trusses
- Building or removing an end wall
- Recalculating loads
- Changing the ceiling
- Moving gutters and downpipes
- Reworking insulation
- New waterproofing
- Engineering and permits
This is not a standard covering replacement. I would consider conversion only when it creates useful space or supports a major addition.
How to Compare Two Roof Quotes
When clients compare two prices, I tell them to check whether both quotes include the same scope.
Use this list:
- Structural framing or trusses
- Roof deck or sheathing
- Underlayment
- Roofing material
- Hip and ridge caps
- Flashing
- Gutters and downpipes
- Insulation and ventilation
- Tear-off and disposal
- Structural reinforcement
- Permits and engineering
- Scaffolding or crane
- Warranty
- Final site sealing
- Prefab packing and transport
A cheaper quote may exclude insulation, gutters, lifting, local sealing, or engineering.
Compare the completed scope, not only the roof price.
Can a Hip Roof Reduce Insurance Costs?
Sometimes, but not automatically.
Florida provides a useful example. During a wind-mitigation inspection, insurers may review roof shape together with:
- Roof age and condition
- Roof-deck attachment
- Roof-to-wall connections
- Roofing material
- Secondary water protection
- Opening protection
A qualifying hip roof may receive a wind-related discount, but the amount depends on the insurer and the building’s other protection features. Mixed roof sections, undocumented alterations, or an aging roof may affect the classification, discount, or coverage. A hip roof may also cost more to rebuild, which can increase the required replacement-value coverage.
Ask the insurer how the roof will be classified and request the discount conditions in writing.
Which Roof Lasts Longer?
There is no fixed service-life advantage based only on roof shape.
The main factors are:
- Roofing material
- Roof pitch
- Drainage
- Underlayment
- Flashing
- Ventilation
- Installation quality
- Weather exposure
- Inspection and maintenance
A simple two-slope roof may have fewer hips, corners, and angled cuts, so there are fewer details to inspect.
However, a cross-gable design can include several valleys and roof intersections, making it more complex than a simple hip roof.
Valleys need particular attention because they collect runoff from adjoining roof planes. Poor flashing, damaged underlayment, or trapped debris can increase the risk of leaks.
A hip roof has more caps, corners, and angled joints. These create extra maintenance points but do not automatically reduce service life.
Material choice also matters:
- Asphalt shingles need a suitable pitch, underlayment, and fastening.
- Metal roofing requires careful detailing at seams, valleys, ridges, and penetrations.
- Roof tiles add weight and may require stronger structural support.
Good materials, drainage, moisture control, and installation matter more than whether the building has a hip or gable roof.
Which Roof Works for Different Projects?
Houses and Prefab Homes
For a simple rectangular house, a gabled form can provide useful ceiling height while keeping the framing repeatable.
A hip roof may be a better starting point when the site is exposed to strong wind or when a lower, balanced exterior is preferred.
For prefab homes, roof choice also affects how easily the structure can be standardized, transported, and assembled.
At Lyngou, we review the roof as part of the complete building system.
Our Model 04 shows how a simple gabled form can support a compact prefab cabin. It combines repeated framing with a residential profile and useful interior height.
Garages and Sheds
For sheds and garages, a gable roof is usually straightforward to frame.
It provides good central height, space for overhead storage or a small loft, simple ventilation options, and a broad surface for solar panels.
A hip roof may match the main house more closely and reduce the exposed end-wall area.
For a garage, also check the door header, gutter, and downspout positions, and where runoff will reach the driveway.
Porches and Patio Covers
A gable porch roof creates a taller entrance and a more open ceiling.
A gable roof patio cover can provide the same open feeling over an outdoor living area.
For an attached patio cover, the connection to the existing house is the critical detail.
Check:
- Wall flashing and waterproofing
- Post and footing capacity
- Added roof loads
- Roof pitch and eave alignment
- Gutter and downspout locations
- Ceiling and insulation continuity
- Local permits and engineering
Direct runoff away from entrances, garage doors, walkways, and foundations.
Extensions and Future Changes
A cross-gable addition can suit an L-shaped plan, but it may add valleys and snow-drift zones.
Before adding or converting a roof, check ridge and eave heights, new loads, valley drainage, insulation continuity, ceiling transitions, and permits.
A gabled form is often more flexible for dormers, lofts, end-wall windows, and future attic conversion.
Prefab Gable Roof Planning and Final Decision
For a prefab building, choosing between a hip and gable roof affects more than appearance.
At Lyngou, we treat the roof as part of the complete building system—not as a decorative feature added at the end.
Before production, we review how the roof affects structural framing, roof-panel dimensions, factory waterproofing, shipping height, packing, lifting, site joints, drainage, and final sealing.
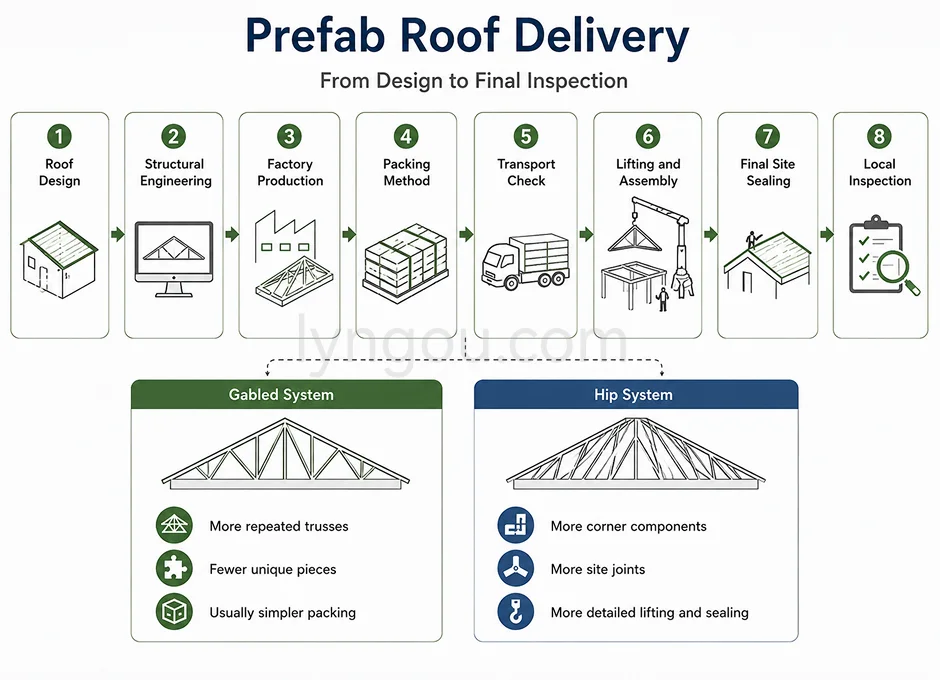
How Roof Shape Affects Prefab Production
Gable trusses are often easier to standardize because the same profiles repeat across the building.
Hip roofs usually require:
- More truss types
- More corner components
- More transport pieces
- More assembly steps
- More on-site joints
Depending on the project, the roof may be shipped as complete sections, folded for transport, packed as panels or trusses, or assembled on site.
The final method depends on section width, shipping height, road restrictions, lifting access, and crane capacity.
Our Model 04, for example, may be planned as a building kit or a more integrated factory-built unit. Its final transportation and roof-assembly method must be confirmed against road width, overhead restrictions, site access, local permits, and available lifting equipment.
Factory Waterproofing vs Site Sealing
Some waterproofing can be completed in the factory.
However, transport and assembly usually leave certain areas for final site sealing, including:
- Ridge and hip joints
- Valleys
- Module connections
- Roof-to-wall joints
- Service penetrations
- Gutters and downpipes
The quotation and contract should clearly separate factory-finished work from site-finished work.
What the Local Team Usually Handles
For an international prefab project, the local team may handle:
- Unloading and crane work
- Roof assembly and anchoring
- Final joint sealing
- Gutters and drainage
- Local structural review
- Permits and inspections
Foundations and anchoring must also match the roof and building loads because the complete structure works as one load path.
Lyngou can coordinate the structural system, prefab roof components, selected finishes, insulation, packing, and delivery planning.
Explore our prefab house plans to compare different roof forms, layouts, and delivery options.
Final Roof Decision Checklist
Before choosing a hip or gabled form, confirm:
- Project location
- Wind and snow loads
- Building width and structural span
- Roof pitch
- Attic or loft requirements
- Solar-panel layout
- Drainage direction
- Shipping and lifting limits
- Factory-finished and site-finished scope
- Local engineering, permits, insurance, and inspection requirements
Frequently Asked Questions
Is a gable roof always easier to build?
No. A simple version is easier to frame because it repeats the same rafters or trusses. But a basic hip roof may still be easier than a complex cross-gable house with dormers and valleys.
Is a hip roof always better for snow?
No. Pitch, span, snow load, drifting, insulation, and engineering matter more than the name. Both forms can work in snowy regions when properly designed.
Can I convert a hip roof to a gabled form?
Sometimes. But it is structural work, not a standard roof replacement. It may require new framing, a new end wall, revised drainage, insulation work, engineering, and permits.
Does a hip roof always lower insurance premiums?
No. Some insurers may offer wind-related benefits, but roof age, inspection results, installation documents, rebuilding cost, and local rules may matter more.
Which roof is better for a prefab home?
A simple gabled form is often easier to standardize, pack, and assemble. A hip roof may be better for an exposed site or a specific architectural goal. The right answer depends on climate, transport, lifting, and local installation.
A hip roof may be the better first option for an exposed, high-wind site. A simpler two-slope form may be better when cost, ceiling height, factory repetition, and delivery efficiency lead the decision.
For many houses, cabins, garages, porches, sheds, and prefab projects, the best value still comes from a well-engineered gable roof.