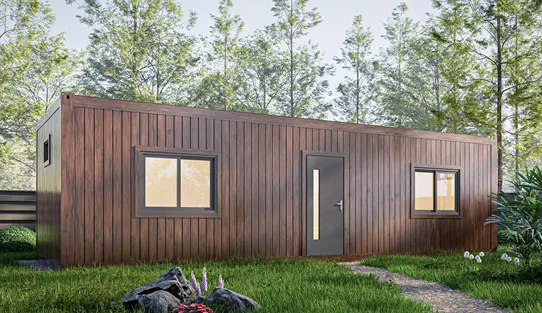
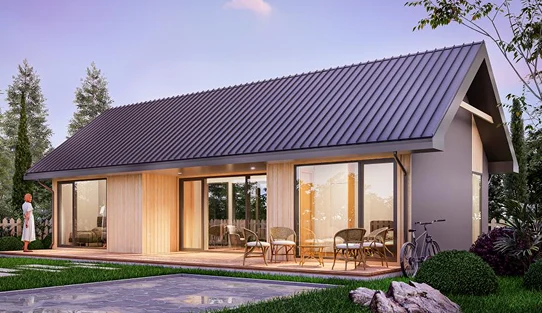
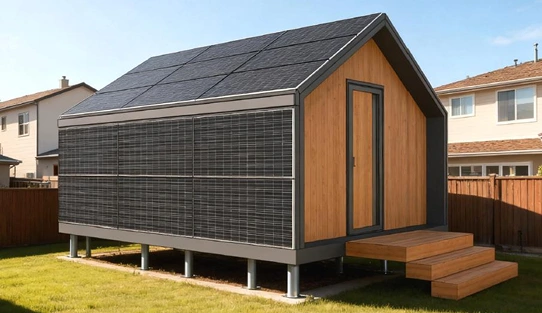
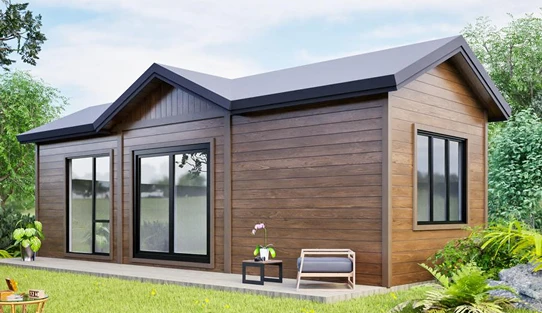
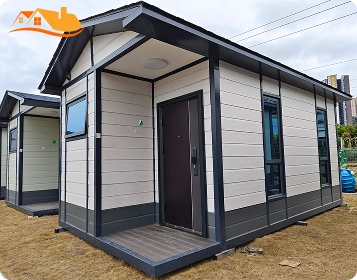
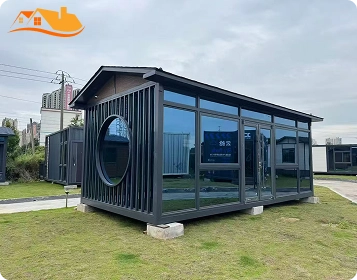
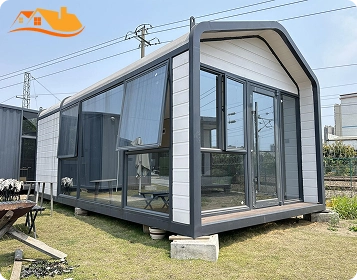
Our Model 08 is a compact prefab cabin measuring approximately 10000 × 3300 mm, with a main-floor footprint of about 33 m² / 355 sq ft.
The ground floor includes one private bedroom, bathroom, compact kitchen, living area, storage space, and stairs leading to an upper loft.
The loft can be planned as an additional sleeping area, workspace, lounge, or storage space. Its approved use depends on headroom, access, guarding, ventilation, structural capacity, and local building requirements.
Product Type
Prefab cabin with loft
Bedrooms
1-2
Floors
1 main floor + partial loft
Structure
Timber / Galvanized steel framing
Delivery
Building kit / More integrated
External Footprint
33 m² / 355 sq ft
External Size
L10000 × W3300 mm
Loft
1 flexible upper space
Roof Style
Stepped gable roof or low-slope roof
Garage
No
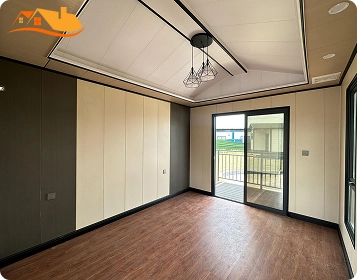
The bathroom and kitchen are grouped at one end. The central living area can accommodate seating, dining furniture, storage, lighting, and air-conditioning preparation. The enclosed bedroom provides space for a double bed, bedside furniture, windows, and storage.
Standard Model 08 includes a dedicated storage zone with stairs leading to the loft.
The upper loft is positioned above the bedroom and stair section, while the living area remains open to the higher ceiling.
The loft space can be used as an additional sleeping area, a reading or lounge space, a home office, a children’s area, or luggage or seasonal storage. Before confirming its use, check out the minimum and maximum headroom, windows, or emergency escape requirements.
- Timber or galvanized steel-frame structure
- Prefabricated floor, wall, loft, and roof systems
- Split-height roof components available in gable or low-slope designs
- Exterior cladding
- Interior partitions
- Loft floor structure
- Stair opening and structural connections
- Basic wall and ceiling panels
- Doors and windows
- Factory-prepared service openings
- Lighting and socket points
- Kitchen power and plumbing points
- Bathroom water and drainage points
- Loft lighting and socket preparation
- Air-conditioner connection points
- Water-heater connection
- Main water and wastewater outlets
Final connections, testing, and approvals are normally completed by qualified local contractors.
- Wall, ceiling, and flooring finishes
- Loft flooring and safety guards
- Stair and storage systems
- Kitchen cabinets and countertops
- Bathroom fixtures
- Wardrobes and built-in storage
- Lighting and trims
- Selected furniture and appliances
- Exterior cladding styles and façade colors
- Insulation type and thickness
- Door and window upgrades
- Double or Low-E glazing
- Moisture-resistant materials
- Heating and cooling preparation
- Customized loft layout and access
- Project-specific layout adjustments
Because warm air rises, the loft may require separate ventilation, an additional air-conditioning outlet, or another temperature-control strategy.
Thermal, fire, wind, snow, loft-load, and structural performance depend on the approved engineering and material specifications.
Basic Building Package
Structure, floor, loft, walls, roof, exterior enclosure, doors, windows, partitions, stairs, and basic interior panels.
Semi-Finished Delivery
Adds selected flooring, utility preparation, bathroom components, kitchen basics, loft finishes, lighting, and trims.
More Complete Interior Package
Can include the completed kitchen, bathroom, stairs, storage, loft guardrails, wardrobes, lighting, curtains, furniture, and selected appliances.
Model 08 is often supplied as a building kit. Factory-prepared structural, roof, wall, loft, and finish components are assembled locally.
This is generally the most practical option for international delivery and timber-frame versions.
The raised loft and split-height roof can increase transport height, so the delivery format must be confirmed before production.
Lyngou can support the prefab building system, production, packing, and delivery coordination. Your local contractors and project teams usually complete the final site work.
01
02
03
04
05
Model 08 pricing mainly depends on:
Warranty coverage is defined in the final contract according to the supplied structure, finishes, equipment, and installation scope.
Coverage includes:
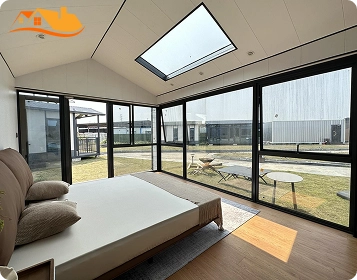
The standard plan has one enclosed ground-floor bedroom and one open loft.
The loft could be a second bedroom after its headroom, access, ventilation, escape provision, and local approval are confirmed.
No. The 33 m² figure refers to the main-floor external footprint.
The loft is an additional, separately calculated area.
Yes. Drawers, cabinets, shelving, or wardrobe storage can be integrated beneath or beside the stairs, subject to the final stair design.
Model 08 combines a private ground-floor bedroom with a flexible loft, compact kitchen, bathroom, living area, and split-height residential exterior.
For an initial quotation, please provide the project location, quantity, intended use, proposed loft use, finish level, climate conditions, site access, and target timeline.
Tell Us About Your Project