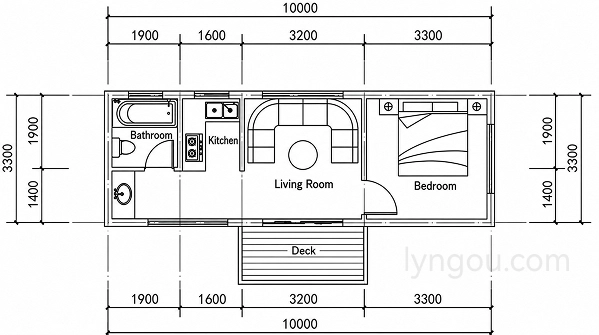
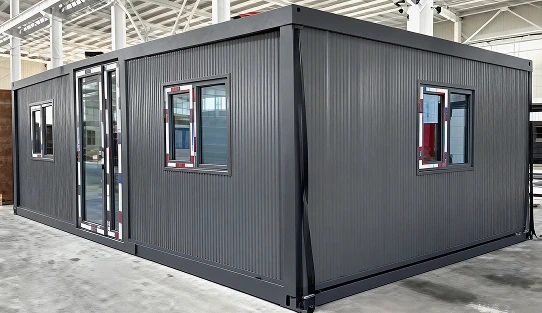
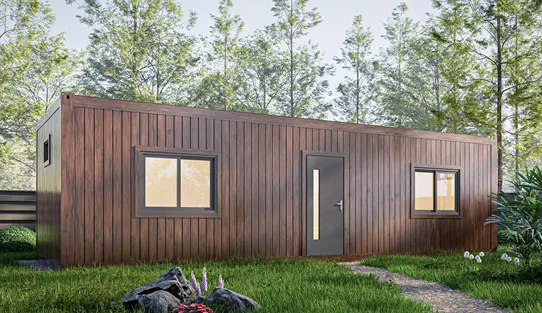
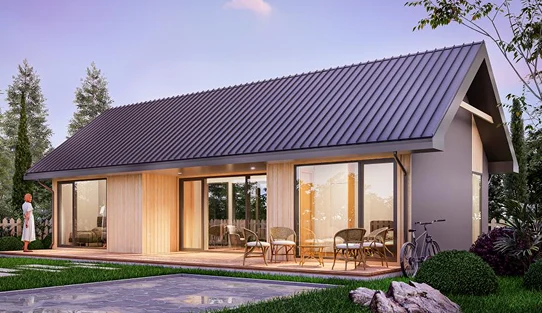
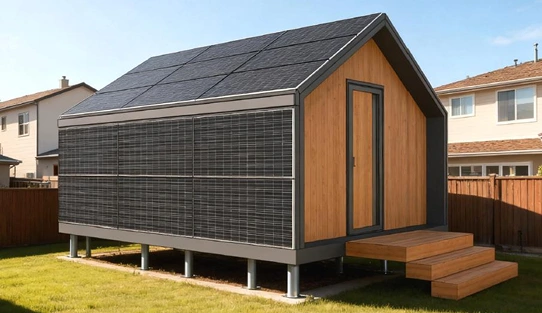
Model 07 is a compact one-bedroom prefab cabin measuring approximately 10000 × 3300 mm, with an external footprint of about 33 m² / 355 sq ft.
The standard layout includes a private bedroom, bathroom, compact kitchen, central living area, and entrance deck. Its pitched roof and residential-style exterior make it suitable for guest accommodation, rentals, resorts, staff housing, and compact residential projects.
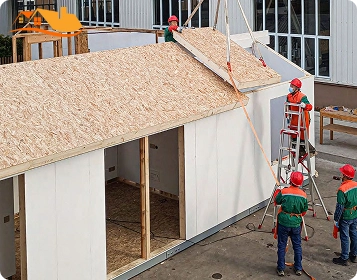
Model 07 can be developed with timber or galvanized steel framing and supplied as a building kit, coordinated sections, or a more complete prefab unit.
Product Type
One-bedroom prefab cabin
Bedrooms
1
Floors
1
Structure
Timber / Galvanized steel framing
Delivery
Building kit / More integrated
External Footprint
33 m² / 355 sq ft
External Size
L10000 × W3300 mm
Roof Style
Pitched roof
Entrance Deck
Optional
Garage
No
The bathroom is located at one end and can include a shower or bathtub, toilet, washbasin, and floor drainage
The kitchen is positioned beside the bathroom. Options include base and wall cabinets, countertop and sink, and cooktop position. The central living space can accommodate a sofa, a television, or a storage wall.
The private Bedroom provides space for a double bed, bedside tables, a wardrobe, windows, and so on. The final furniture layout should be confirmed before door, window, lighting, and utility positions are fixed.
- Timber or galvanized steel-frame structure
- Prefabricated floor, wall, and roof systems
- Pitched-roof components
- Exterior cladding
- Interior partitions
- Basic wall and ceiling panels
- Doors and windows
- Factory-prepared openings
- Lighting and socket points
- Distribution-board location
- Kitchen power and plumbing points
- Bathroom water and drainage points
- Air-conditioner connection
- Water-heater connection
- Main water and wastewater outlets
Final connections, testing, and approvals are normally completed by qualified local contractors.
- Wall, ceiling, and flooring finishes
- Kitchen cabinets and countertop
- Bathroom fixtures
- Shower enclosure or bathtub
- Wardrobes and storage
- Lighting and trims
- Curtains or blinds
- Selected furniture and appliances
- Wood-look or light-colored cladding
- Custom façade colors
- Entrance deck and steps
- Insulation type and thickness
- Wall, roof, and floor construction
- Door and window upgrades
- Double or Low-E glazing
- Moisture-resistant materials
- Heating and cooling preparation
- Kitchen and bathroom finishes
- Exterior colors and cladding
- Furniture packages
Thermal, fire, wind, snow, and structural performance depend on the approved material and engineering specification.
Model 07 can be supplied as:
Building Kit
Factory-prepared components assembled by the local team. Suitable for export, restricted sites, and projects with local contractors.
Sectional Delivery or More Integrated Delivery
Larger prefabricated sections are connected on site, reducing local construction without transporting the full cabin as one unit. Available after confirming route access, transport permits, unit weight, lifting equipment, and site conditions.
Because Model 07 is approximately 3300 mm wide, whole-unit transport requires a destination-specific logistics review.
Site survey, permits, and local engineering
Foundation, unloading, and lifting
Section connection, sealing, and anchoring
Electrical and plumbing connections
Drainage and wastewater systems
Local inspections and occupancy approval
01
02
03
04
05
Warranty coverage is defined in the final contract according to the supplied structure, finishes, equipment, and installation scope.
Coverage includes:
Model 07 is quoted according to the final project scope. Pricing mainly depends on:
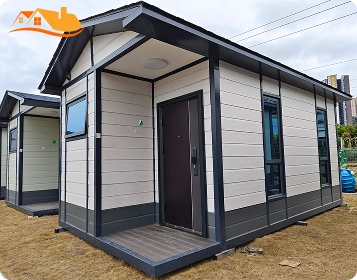
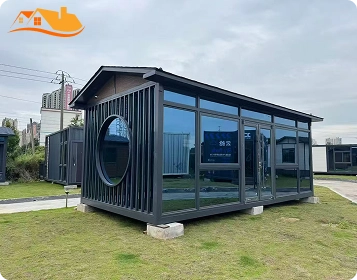
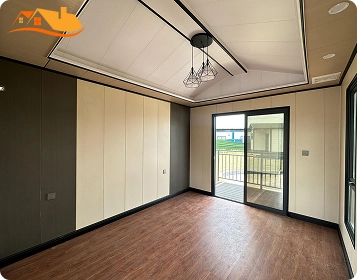
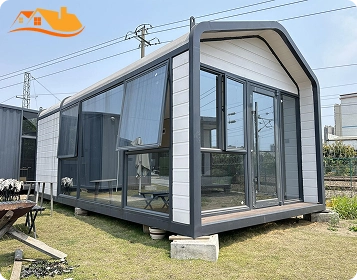
Model 07 measures approximately 10000 × 3300 mm, with an external footprint of about 33 m² / 355 sq ft.
The actual internal usable area will be smaller after allowing for walls, partitions, cabinets, and fixtures.
It may be possible for some destinations, but the 3300 mm width requires a route, permit, weight, and lifting review.
Building-kit or sectional delivery may be more practical for export projects.
Yes. Model 07 using timber framing can only be delivered as building kits.
It may be adapted for residential use, but local planning, structural, energy, fire, electrical, plumbing, and occupancy requirements must be confirmed.
Model 07 combines a separate bedroom, bathroom, kitchen, and living area within a compact residential-style cabin.
Tell us your project location, quantity, intended use, finish level, and preferred delivery method.
We will help you confirm the layout, configuration, and the project-based quotation.
Tell Us About Your Project