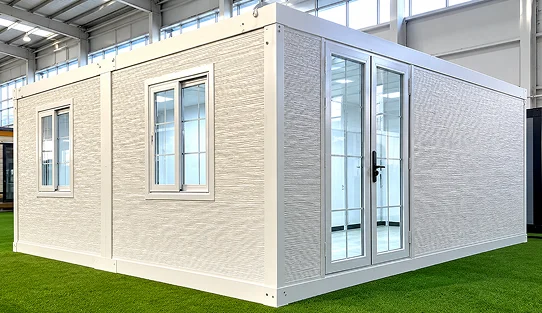
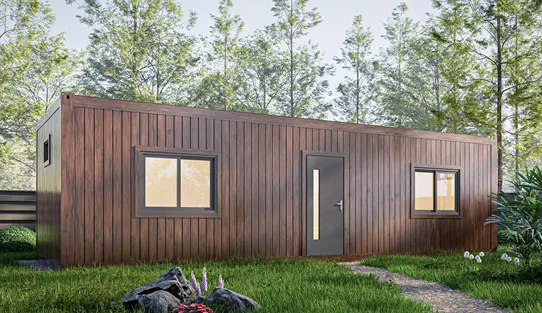
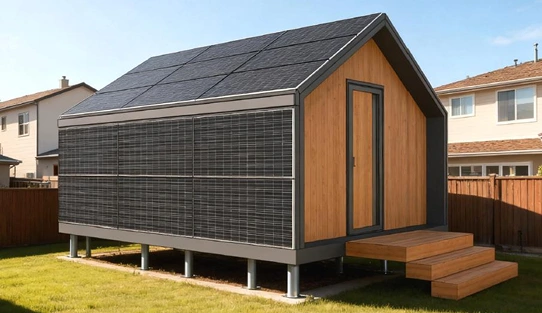
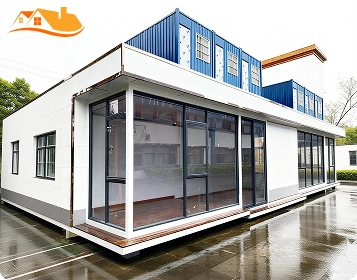
Model 02 is a compact one-bedroom foldable home with an expandable prefab structure, designed for projects that need a transport-efficient housing solution.
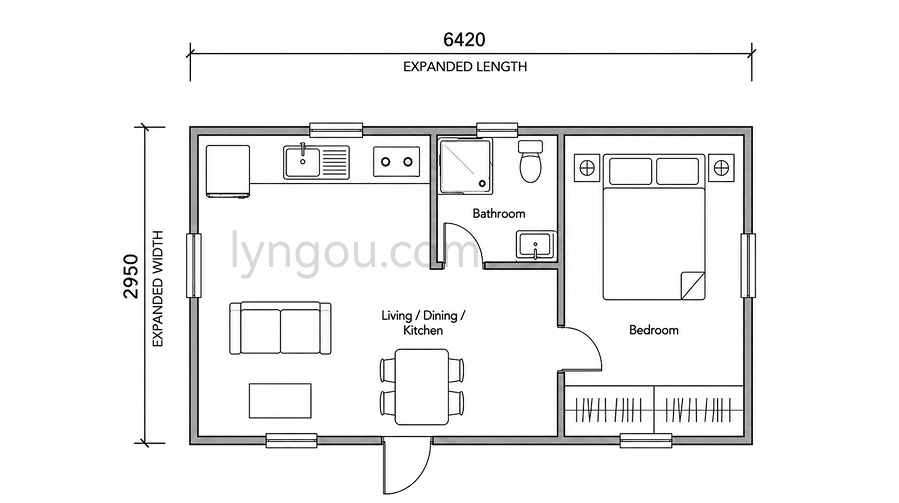
It is transported in a folded size of approximately 2950 × 2250 × 2450 mm and expands on site to approximately 6420 × 2950 × 2450 mm, providing about 17.5 m² of usable floor area.
Designed for one or two occupants, Model 02 is suitable for guest accommodation, rental units, workforce housing, tourism projects, and repeatable residential developments.
Product Type
Expandable prefab home
Bedrooms
1
Floors
1
Structure
Galvanized steel framing
Delivery
Folded unit / Project-based delivery
Internal Floor Area
17.5 m² / 188 sq ft
Internal Size
L6260 × W2790 × H2250 mm
Expanded Size
L6420 × W2950 × H2450 mm
Folding Size
L2950 × W2250 × H2450 mm
Garage
No
The standard layout includes:
A compact linear kitchen is positioned along the upper wall, leaving room for:
The furniture arrangement can be simplified for temporary or workforce accommodation, or upgraded for rental and guest-house projects.
Consider Another Model If You Need
Lyngou can help compare Model 02 with other layouts before the project specification is finalized.
- Expandable steel-frame structure
- Prefabricated roof, floor, and wall systems
- Exterior wall panels
- Basic interior wall and ceiling panels
- Standard doors and windows
- Lighting and socket points
- Kitchen and bathroom power points
- Air-conditioner and water-heater connections
- Water-supply and drainage preparation
- Distribution-box location
Final utility connections and local approvals are normally handled by qualified local contractors.
- Wall, ceiling, and flooring finishes
- Kitchen cabinets and countertops
- Bathroom fixtures and shower enclosure
- Wardrobes, storage, trims, and lighting
- Selected furniture packages
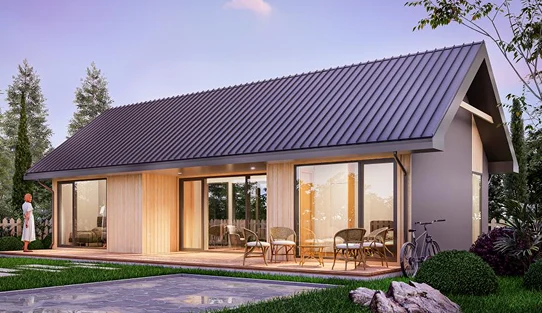
- Wood-look, light-panel, or dark metal-style façades
- Insulation type and thickness
- Door and window specifications
- Kitchen and bathroom layouts
- Storage and furniture arrangement
- Exterior cladding and colors
- Electrical and plumbing points
- Interior finishes
- Packing and delivery scope
The specification can be adjusted for the destination climate, expected occupancy, and project requirements. Major dimensional or structural changes may require a separate engineering review or another model.
Materials, finishes, technical performance, and included work are confirmed in the approved specification and quotation.
The division between factory scope and local scope should be agreed upon before production. Lyngou can coordinate the prefab building system, production, selected finishes, packing, and delivery planning according to different regions. The client, developer, or local contractor usually handles:
01
02
03
04
05
Basic Building Package
Expandable structure, roof, floor, wall systems, doors, windows, and basic interior panels. Best for projects with more local finishing.
Semi-Finished Delivery
Adds selected flooring, utility preparation, bathroom components, and basic kitchen elements while retaining some local work.
More Complete Interior Package
Can include coordinated kitchen cabinets, bathroom fixtures, lighting, flooring, storage, trims, and selected furniture.
Model 02 is quoted according to the actual project scope rather than one fixed online price:
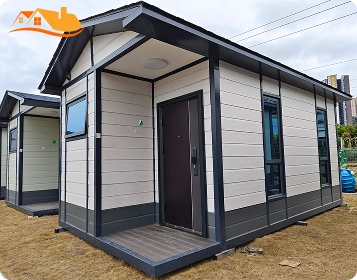
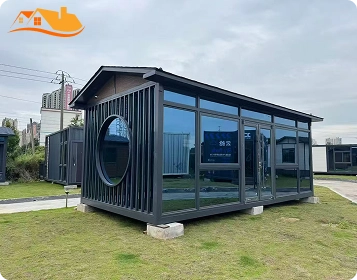
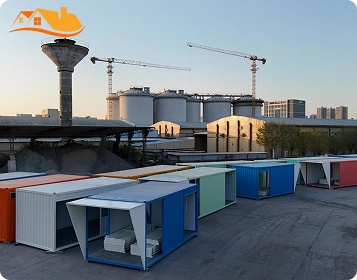
The external expanded footprint is approximately 18.9 m² / 204 sq ft.
The rectangular area calculated from the internal dimensions is approximately 17.5 m² / 188 sq ft before deducting internal partitions, walls, wardrobes, bathroom fixtures, and other fixed elements.
Model 02 is an expandable steel-frame prefab unit designed to fold for transportation and expand on site.
It is not an ISO freight container or as a code-certified modular home under every destination market.
The folded unit is delivered to a prepared site, positioned, expanded, secured, anchored, and connected to local utilities.
Installation requirements depend on site access, foundation conditions, lifting equipment, local labor, and the selected delivery scope.
The final loading quantity should be confirmed after reviewing the unit weight, packing method, finish scope, shipping route, and container-loading plan.
Yes. The compact one-bedroom arrangement may suit rental accommodation, staff housing, guest units, tourism cabins, and repeatable project developments.
Specifications should be adjusted according to the expected occupancy, climate, finish level, and local regulations.
Model 02 provides a compact one-bedroom layout in an expandable, transport-oriented prefab format.
Tell us your project location, required quantity, intended use, finish level, and target timeline.
We will help you review whether Model 02 fits the project, the appropriate completion level, the factory and local work boundaries, as well as project-based quotation.
Tell Us About Your Project