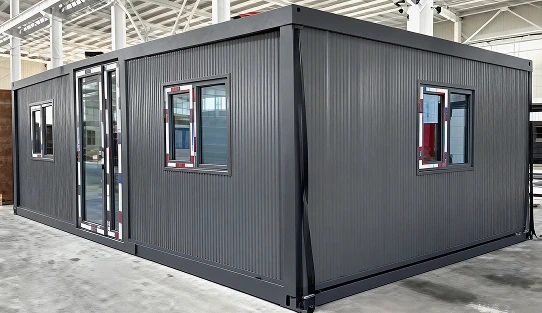
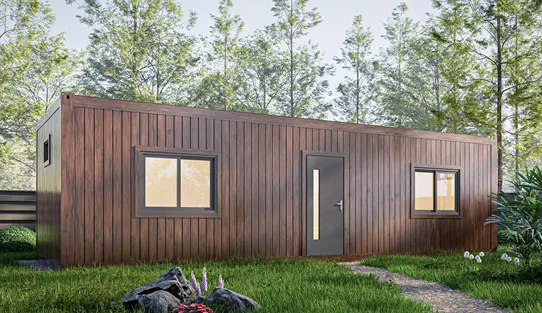
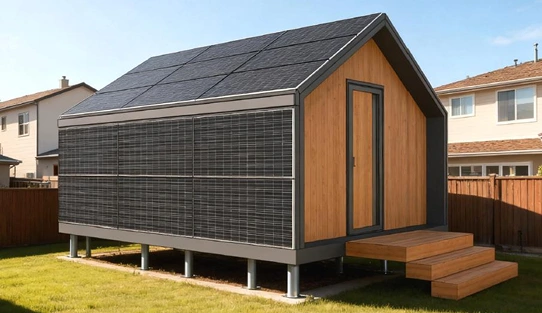
Model 01 is a compact foldable home with an expandable prefab structure designed for projects that need a simple, transport-friendly housing solution.
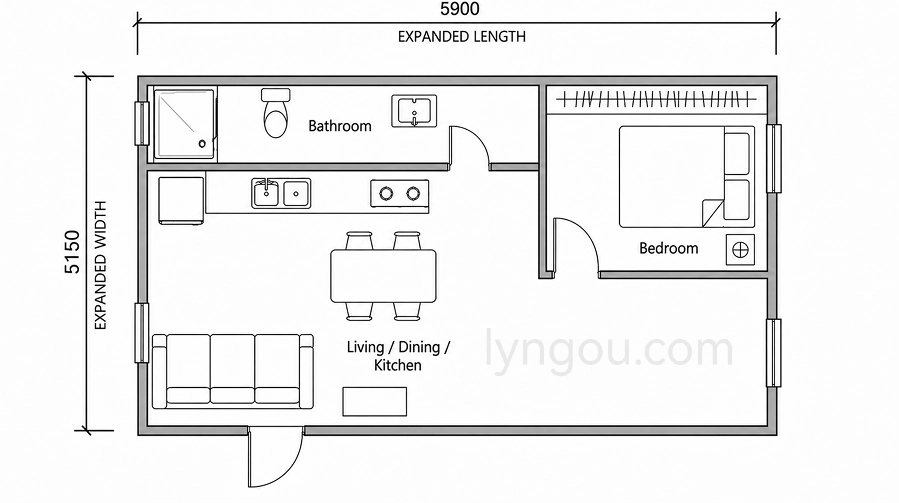
Its foldable structure helps reduce shipping width, while the expanded layout provides a practical one-bedroom living space with kitchen, living area, bathroom, and bedroom.
This container-style prefab house model is designed as a flexible starting point. We can adapt it to different layouts, structural systems, delivery methods, finishes, wall systems, doors, windows, MEP points, and other project details.
Product Type
Expandable prefab home
Bedrooms
1
Floors
1
Structure
Galvanized steel framing
Delivery
Folded unit / Project-based delivery
Internal Floor Area
28.6 m² / 308 sq ft
Internal Size
L5740 × W4990 × H2250 mm
Expanded Size
L5900 × W5150 × H2450 mm
Folding Size
L5900 × W1000 × H2450 mm
Garage
No
For private clients, it can be used as a small independent living space.
For developers or project owners, it can be used as a repeatable prefab housing unit with adjustable finishes and layout details.
The shown floor plan is a reference layout for Model 01 and is intended to illustrate one possible one-bedroom arrangement.
The example includes:
The final layout can be adjusted according to project requirements. Bedroom size, kitchen position, bathroom configuration, storage, furniture placement, window and door locations, and utility points can all be reviewed before production.
Final dimensions and room arrangements are confirmed on the approved project drawings.
- Foldable prefabricated structure
- Light-gauge steel-frame system
- Prefabricated wall, roof, and floor systems
- Insulated wall and roof panels
- Aluminum-alloy doors and windows
- Basic interior wall and ceiling panels
- EPS, PU, rock wool, or similar insulation systems
- Insulation thickness selected by project requirements, typically 60–100 mm
- Moisture-resistant wall systems
- Weather-resistant exterior panels
- Enhanced sound insulation options
- Upgraded insulated doors and windows
- Indoor lighting and socket points
- Kitchen and bathroom power points
- Distribution box location
- Air conditioner, heater, and water heater connection points
- Kitchen sink, bathroom sink, toilet, and shower connections
- Hot and cold water routes
- Drainage and wastewater connection points
- Wall and ceiling finishes
- Flooring materials
- Bathroom fixtures
- Kitchen cabinets
- Lighting fixtures
- Interior doors
- Selected furniture packages
- Skirting boards, trims, and storage solutions
- Floor plan, room layout, and storage arrangement
- Overall building dimensions
- Window and door placement
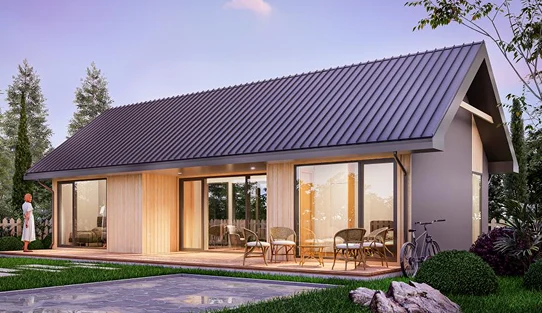
- Façade style and exterior cladding
- Insulation type and thickness
- Interior materials and finishes
- Electrical and plumbing point locations
- Delivery and packing method
Final inclusions should be confirmed in the quotation before production.
As a factory-based prefab supplier, we can coordinate structure, wall systems, exterior panels, and selected interior components as part of one project package.
Lyngou can support the prefab building system, production, packing, and delivery coordination. Your local contractors and project teams usually complete the final site work.
01
02
03
04
05
Because Model 01 foldable home can be customized, we provide project-based quotations instead of one fixed online price.
To get a more accurate quote, please share:
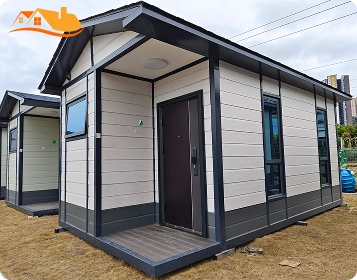
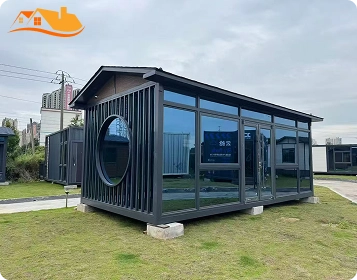
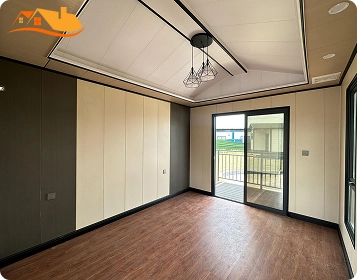
Model 01 is designed as an expandable prefab unit.
It is folded for transport and expanded on site.
The exact delivery scope depends on shipping limits, project requirements, and destination market.
The standard layout is best suited for one to two people.
It includes one bedroom, one bathroom, and a combined living, dining, and kitchen area.
Yes. The layout can be adjusted based on project needs.
Common changes include kitchen size, bathroom configuration, window placement, interior finishes, and furniture package.
Yes. Model 01 is suitable for rental cabins, guest units, compact vacation homes, and small resort accommodation.
For multi-unit projects, the model can also be adapted for repeatable production.
Model 01 gives you a compact, transport-friendly prefab home layout that can be adapted for residential, rental, guest house, and project-based use.
Tell us your project location, quantity, and expected configuration.
We’ll help you review the most suitable layout, delivery scope, and quotation.
Tell Us About Your Project