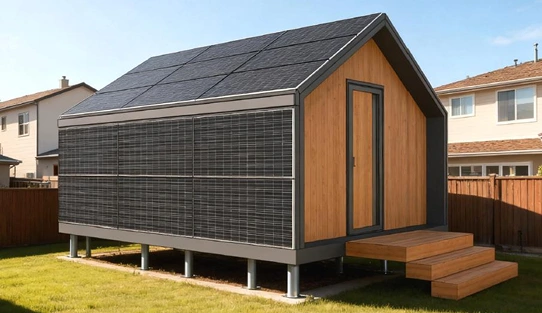
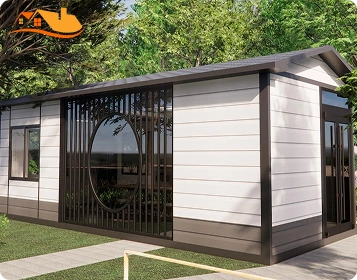
A wider 30 m² prefab capsule house with panoramic glazing, open-plan living, and flexible delivery options.
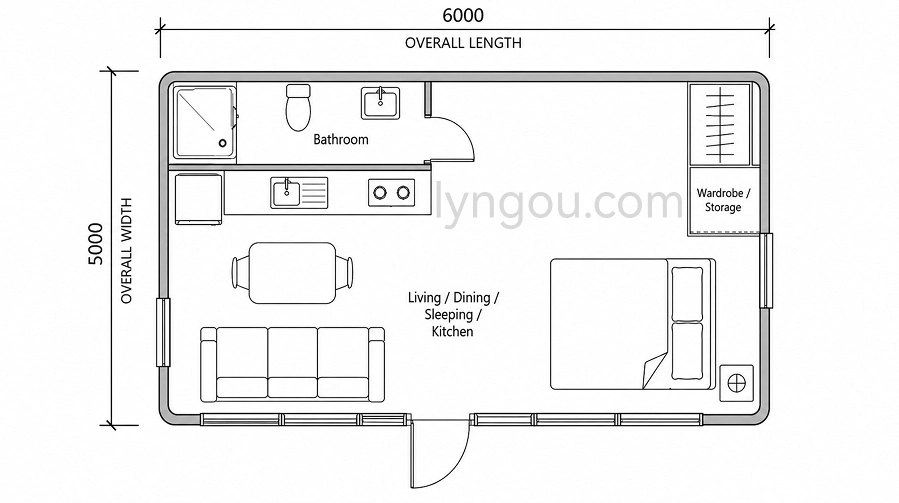
Model 06 is designed for buyers who want a container home alternative that feels more spacious than a traditional modular tiny house. With a 5000 mm width, open studio layout, linear kitchen, private bathroom, and rounded exterior styling, it is suitable for resorts, short-term rentals, guest accommodation, and compact residential projects.
Product Type
Modern prefab capsule house
Bedrooms
Open Layout
Floors
1
Structure
Galvanized steel framing
External Footprint
30 m² / 323 sq ft
External Size
L6000 × W5000 mm
Delivery
Building kit / More integrated
Garage
No
The main room can combine sleeping, sitting, dining, and storage functions. It can be arranged with a double bed or sofa bed, dining table, wardrobe or storage cabinet, lighting, socket points, and air-conditioning preparation.
The linear kitchen can include cabinets, countertop, sink, cooktop position, refrigerator space, appliance sockets, and ventilation preparation.
The private bathroom can include shower, toilet, washbasin, floor drain, mechanical ventilation, and hot- and cold-water connections.
Final fixtures, furniture, appliances, and finishes depend on the selected completion package.
- Steel-frame prefab structure
- Prefabricated floor, wall, and roof systems
- Rounded exterior frame components
- Exterior panels or cladding
- Basic interior wall and ceiling panels
- Entrance and glazed doors
- Windows
- Electrical sockets and lighting points
- Distribution-board location
- Air-conditioner connection
- Water-heater connection
- Kitchen sink, toilet, basin, and shower connections
- Drainage and wastewater outlets
Final connections, testing, and approvals are usually completed by qualified local contractors.
- Wall and ceiling finishes
- Flooring
- Kitchen cabinets and countertop
- Bathroom fixtures
- Wardrobe and storage
- Bed, sofa, or other furniture
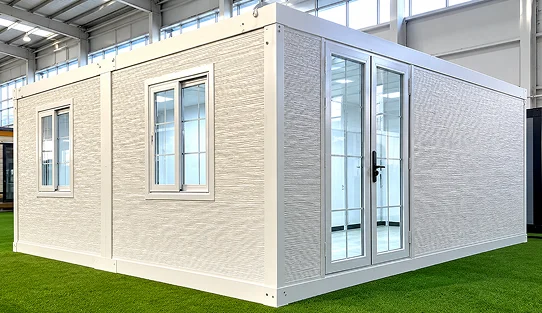
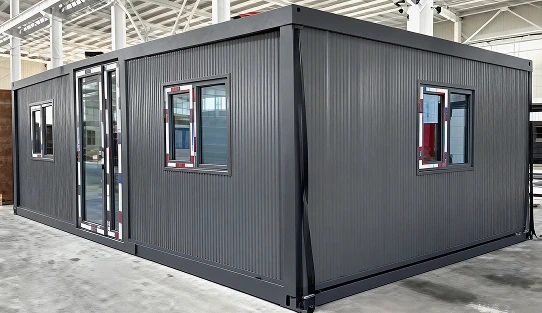
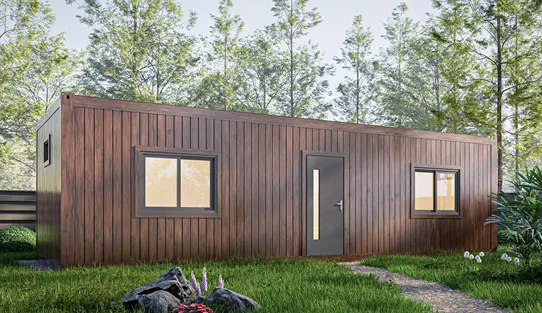
- Wood-look or other façade panels
- Light or dark exterior finishes
- Custom panel colors
- Different door and window configurations
- Entrance deck or step
- Exterior lighting
- Shading devices
Exterior images show a design direction. Final materials and included items are confirmed in the quotation.
Basic Building Package
Structure, roof, floor, walls, exterior enclosure, doors, windows, partitions, and basic interior panels.
Semi-Finished Delivery
Adds selected flooring, utility preparation, bathroom components, kitchen basics, lighting, and trims.
More Complete Interior Package
Model 06 can include the finished kitchen, bathroom fixtures, wardrobes, lighting, flooring, curtains, furniture, and selected appliances.
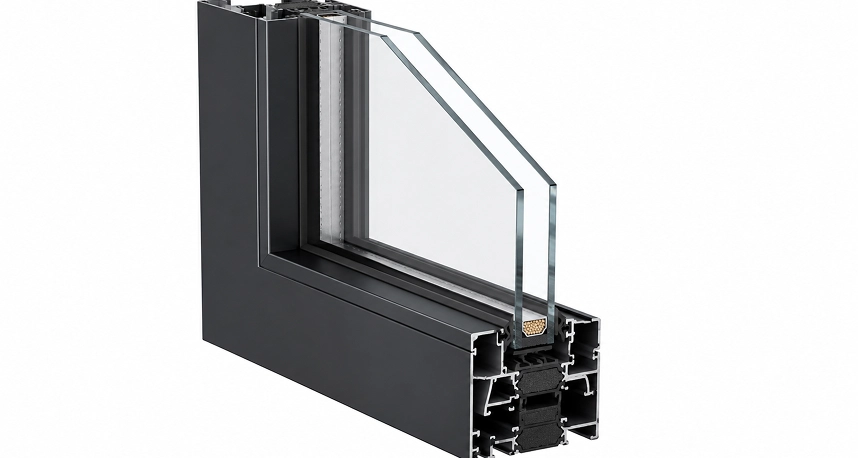
The large front glazing of the prefab capsule house is a key design feature, but it should be specified for the destination climate.
Available options include:
The final glass specification considers sunlight, privacy, heat gain, local weather, safety requirements, and expected occupancy.
Production lead time
Approximately 15–35 days after drawings, materials, and payment terms are confirmed.
40HQ shipping
Possible for suitably sized sections or flat-packed components.
Oversized transport
Required for larger or more complete sections delivered.
Recommended installation crew
Approximately 2–4 workers.
Installation time
Around 2–5 working days after the foundation is ready.
Lifting equipment
A crane is normally required for large prefabricated sections.
Warranty coverage is defined in the final contract according to the supplied structure, finishes, equipment, and installation scope.
Lyngou’s warranty covers structural frame, roof and waterproofing, doors and windows, factory-installed electrical and plumbing components, appliances, and branded equipment, etc.
Warranty does not normally cover damage caused by incorrect foundations, improper installation, unauthorized modification, poor maintenance, or severe local weather beyond the approved design conditions.
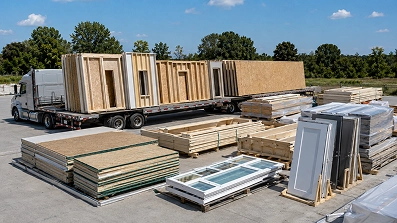
Selected structural, wall, roof, glazing, and interior components can be supplied for more local assembly where access or transport limits are significant. This is the most practical option where the full 5000 mm width of model 06 cannot be transported as one unit.
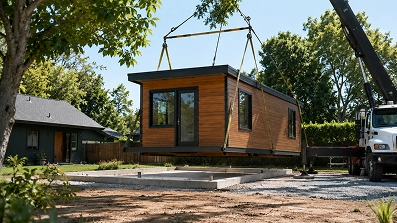
More factory-completed deliveries can also be considered after confirming importing regulations, road width and height restrictions, transport permits, unit weight, and site access.
Site survey, permits, and local engineering
Foundation, unloading, and lifting
Section connection, sealing, and anchoring
Electrical, plumbing, drainage, and wastewater connections
Inspections and occupancy approval
Possible systems include concrete slabs, footings, piers, steel platforms, or project-specific supports. Local engineers should confirm soil conditions, support locations, anchoring, drainage, floor level, and utility routes.
01
02
03
04
05
Regularly inspect:
Our model is quoted according to the selected structure, finish, and delivery scope.
The model 06 prices mainly depend on:
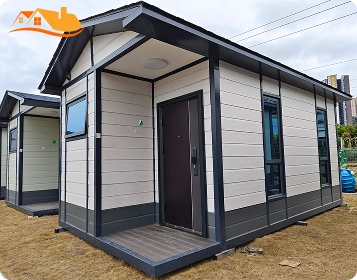
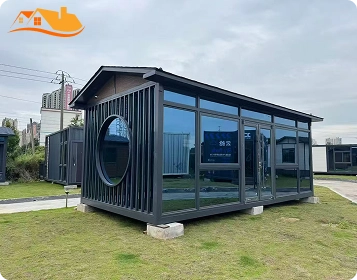
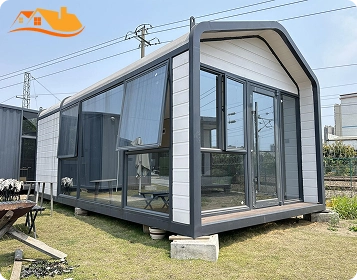
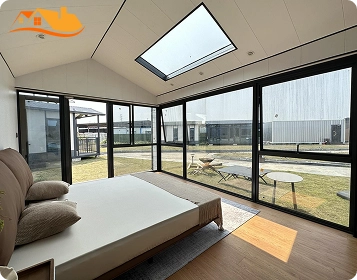
Model 06 is usually supplied as a studio layout. It does not have a fully enclosed, separate bedroom, which makes the interior more open and flexible.
Not always. Because the unit is approximately 5000 mm wide, sectional or component-based delivery is often more practical depending on transport route and local conditions.
Kitchen scope, bathroom fixtures, glazing, interior finishes, exterior colors, furniture, and delivery scope can all be included and adjusted according to the project.
Our prefab capsule house can be adapted for residential use, but local planning, structural, energy, fire, glazing, electrical, plumbing, and occupancy requirements must be confirmed.
We will help you confirm the layout and configuration, kitchen and bathroom scope, glazing and insulation, furniture options, factory and local responsibilities, delivery and installation plan, and project-based quotation.
Tell Us About Your Project