Add living space without starting from scratch.
As a prefab ADU supplier, Lyngou provides practical solutions for homeowners looking to add backyard homes, rental units, or flexible living spaces on their property. Whether you’re planning a detached ADU or exploring prefab ADU homes, we help turn your ideas into a clear solution.
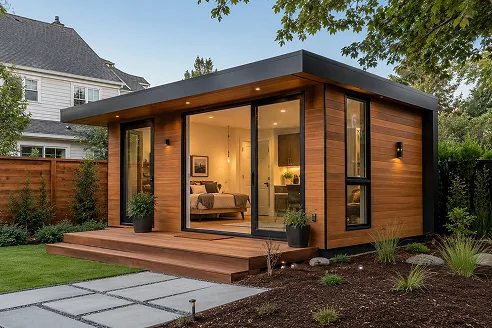
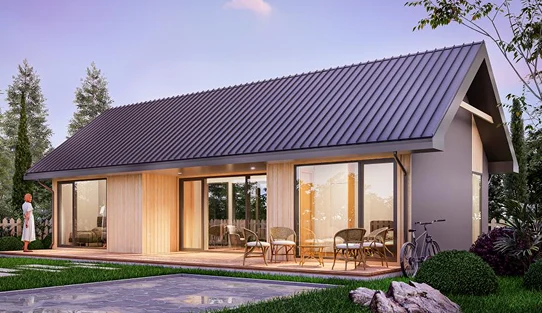
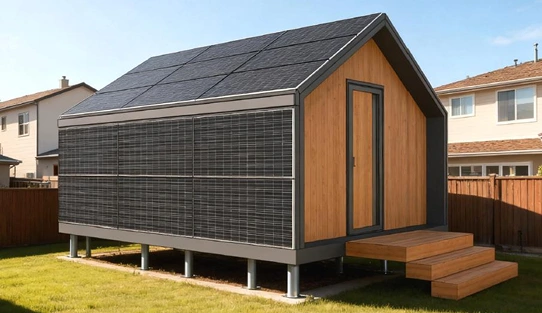
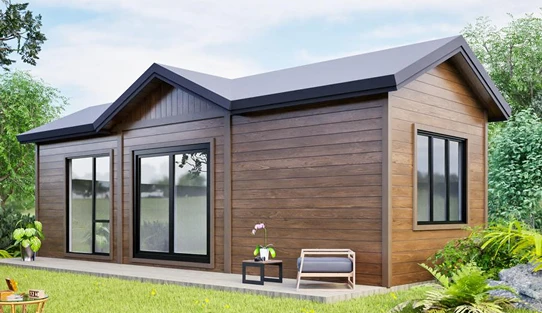
It is sometimes referred to as a granny flat, secondary dwelling units, or backyard home, and is a smaller, self-contained living unit built on the same property as your main house. A prefab accessory dwelling unit can be attached or detached, depending on your site and local regulations. It functions like an independent home.
Even in a compact footprint, it’s designed for comfortable, everyday use.
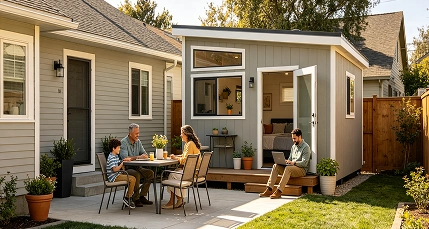
ADU prefab homes are most commonly built in the backyard as a detached unit, attached to the main house, or converted from an existing structure.
Compared to building a full new home, ADUs are smaller in scale, easier to manage, and faster to deliver. This makes it convenient to plan and execute, especially in residential areas with limited space. Moreover, ADU means improved land utilization and potential rental income over time.
| Size Range | Best for | Use |
|---|---|---|
| 14–37 m² (150–400 sq ft) | Single occupants, guests, short stays | Studio, guest house, backyard rental unit |
| 46–74 m² (500–800 sq ft) | Couples, small families, parents | 1-bedroom or compact 2-bedroom ADU |
| 79–93+ m² (850–1,000+ sq ft) | Multigenerational families, long-term living | Larger 2-bedroom or 3-bedroom layout |
Prefab ADU is a flexible solution for real property needs. ADUs are commonly used as:
backyard homes for family members
rental units for long-term or short-term use
guest houses
private living or working space similar to tiny homes for backyard use
Smaller units are ideal for single occupants, guests, or short-term rental use, while mid-size and larger ADUs work well for couples, small families, or multigenerational living.
We offer layouts suitable for different needs, including compact ADU tiny homes and larger detached ADUs.
Options such as one-bedroom, two-bedroom, or multi-room layouts, fully equipped bathrooms, kitchens, and garage configurations can be adapted based on your space and intended use:
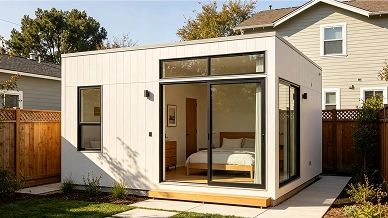
Compact one-bedroom units/studio-style layouts
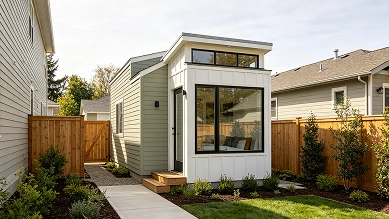
Standard detached ADU
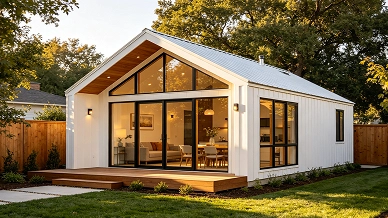
Slightly larger units for long-term living
Looking for something different? We can customize the design or create a prefab ADU solution tailored to your project.
We support alternative delivery options based on site access, project complexity, and your installation preferences, helping you choose the most suitable approach for your project.
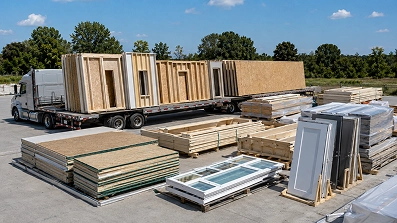
Some ADU projects are delivered as building kits, considering the flexibility for local construction.
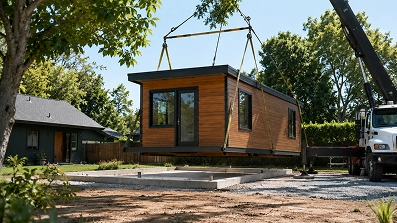
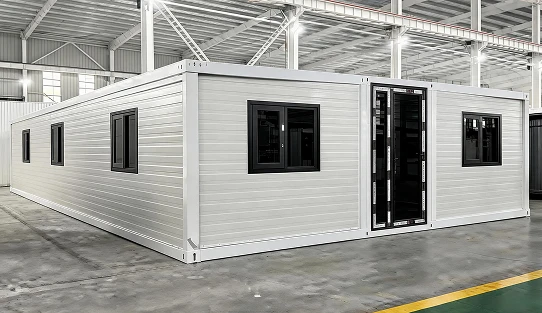
Some of these projects use a more complete delivery solution, including modular prefab ADU solutions for simplicity.
Important note: Final construction and permit approval are typically handled locally based on site conditions and regulations.
1–2 weeks
2–6 weeks
Varies by site
The cost depends on several factors, including size, layout, materials, finishing levels, and delivery method.
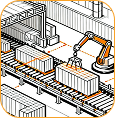
Factory manufacturing of your ADU structure and components
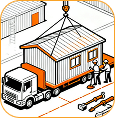
Transportation to your site based on distance and logistics
Site preparation and foundation construction
Electrical, plumbing, and other essential connections
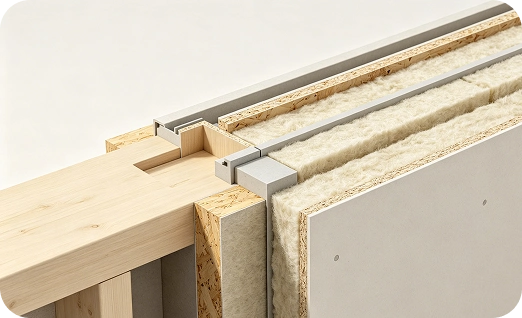
Our prefab systems are produced under controlled factory conditions to reduce variability and improve long-term performance:
·Standardized production processes
·Controlled material preparation
·Consistent assembly and finishing
We use materials selected for durability across different conditions. Like structural timber and engineered components, moisture-controlled material preparation, and insulation and layered wall systems for performance. These elements work together to improve comfort and longevity.
Warranty coverage may vary depending on the project and configuration. We can provide clear warranty details as part of your quotation, along with ongoing support to help ensure your project performs as expected.
Have questions about materials or warranty coverage?
We’re happy to walk you through the details based on your project.
01
Rules may define size, height, setbacks, and whether the unit must be attached or detached.
02
Backyard space, delivery access, ground conditions, and foundation requirements can all affect feasibility. For tighter sites, smaller units may be more suitable.
03
Electricity, water, and drainage need to be considered early in the planning process.
04
Permit requirements vary by location. Local contractors or consultants can help with the approval process.
Not sure how this applies to your project?
Building an ADU is not just about design; it’s about making it work on a real site for homeowners. As a manufacturer, we focus on practical prefab systems that are easier to transport, coordinate, and build.
We support the early planning stage by helping you understand key requirements such as zoning rules, setbacks, site access, and utility connections.
Permit approval is handled by local authorities, but we can coordinate with your contractor or consultant and provide the necessary drawings and technical details to support the application process.
Pricing usually covers the prefab unit itself and factory production.
Additional costs may include:
Delivery and shipping
Foundation work
Utility connections (water, electricity, drainage)
Optional site preparation or installation support
We provide a clear breakdown based on your project so you know what to expect.
Timelines vary by project, but most ADU builds follow a structured process of around one to three months. There are design and confirmation, factory production, shipping and installation. In many cases, site preparation and factory production can happen in parallel, helping shorten the overall timeline.
Most of our ADU projects allow for a good level of customization. You can adjust:
Layout and size
Exterior finishes
Interior materials
Windows and doors
Basic functional configurations
At the same time, certain structural and system elements are standardized to ensure faster production and consistent quality.
There is no single “best” option. The right prefab ADU depends on your space, layout needs, and intended use. Talk to us to find the most suitable solution for you.
We support the project from planning through delivery, and can assist with installation depending on your project setup. For turnkey solutions, installation can be coordinated as part of the overall delivery.
Trusted by global clients. Tell us about your site, layout needs, and project scope. We’ll help define a suitable prefab solution based on your needs.
Tell Us About Your Project