Key Takeaways:
- A portable office may be trailer-mounted, delivered as a complete unit, or assembled from panels or connected modules.
- “Portable” describes how the building is delivered and relocated—not how finished it is.
- Nominal dimensions do not equal usable office space.
- Compare the complete route to occupancy, including transport, site work, utilities, and approval.
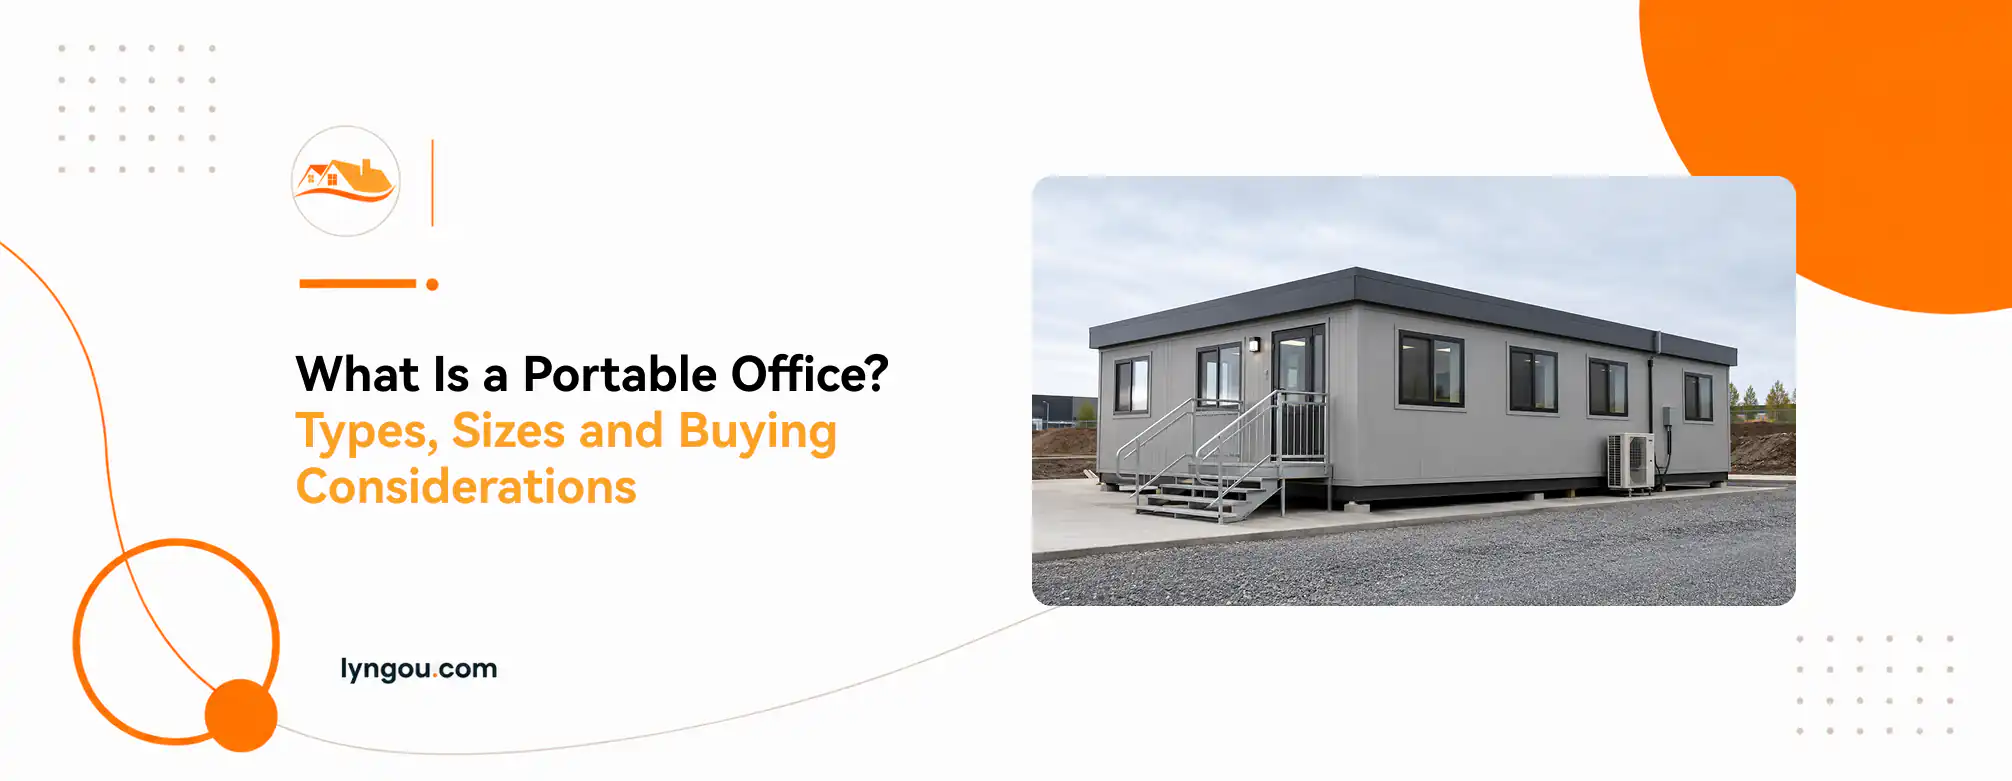
A portable office is a prefabricated workspace that can be delivered to a site and, depending on its design, relocated when the project changes.
Most buyers, however, need more than a definition. They want to know which format suits their site, how many people will fit, whether the office will stay comfortable, and what work remains after delivery.
That is where product names can become misleading. A mobile office trailer, complete relocatable unit, panelized office, and converted container may all be marketed as portable offices, even though they have different transport, installation, and performance requirements.
I therefore treat “portable” as a starting point, not a complete specification.
Which Type of Portable Office Fits Your Project?
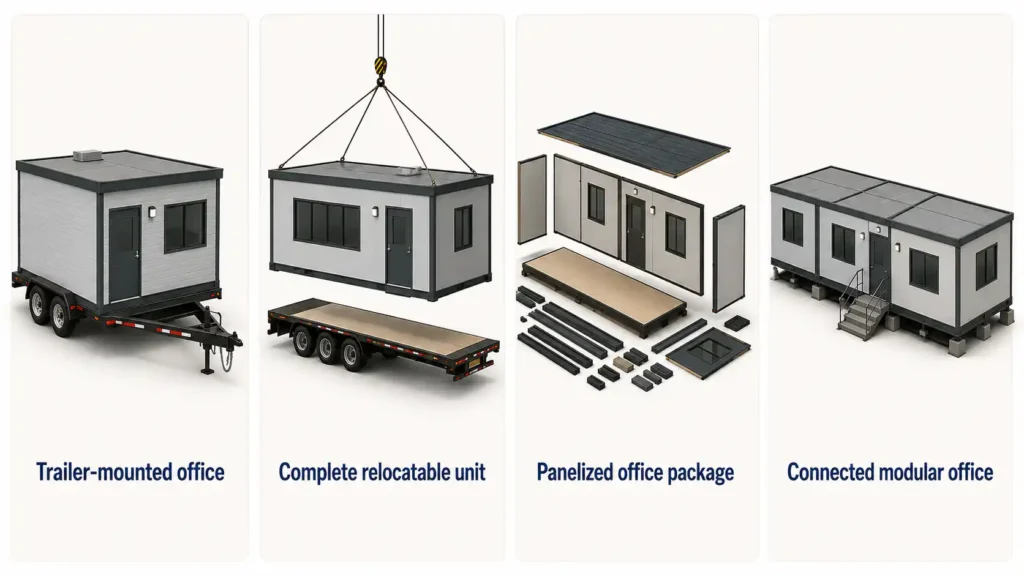
The right format depends on relocation frequency, required floor area, transport access, and the amount of work that can be completed locally.
Mobile Office Trailers
A mobile office trailer is built on a chassis and delivered as a towable unit. This movable office is usually the most convenient choice when the office must follow a construction or infrastructure project.
It can include lighting, outlets, climate-control equipment, internal partitions, and an optional restroom. Steps, ramps, skirting, anchors, and local connections may still be separate.
Always confirm the actual internal dimensions. A unit advertised as 10 × 40 feet may include part of the towing frame in its overall length, leaving less usable office space than the name suggests.
Complete, Panelized, and Connected Offices
A complete relocatable office arrives substantially assembled. It can reduce site labor, although crane work, foundations, connections, and inspections may remain local responsibilities.
A panelized office is supplied as coordinated wall, floor, and roof components. It uses shipping space efficiently and can reach sites that are difficult for oversized units, but it requires more local assembly.
Connected modular offices use two or more factory-built modules to create larger portable office spaces. They are better suited to private offices, meeting rooms, reception areas, and longer-term administrative facilities.
The basic trade-off is simple: more factory completion usually means less site work, while more compact shipping usually means more local assembly.
Modular Offices vs Container Offices
Purpose-built portable modular offices and converted shipping containers are not technically identical.
A modular office is designed around occupancy from the beginning. Its openings, insulation, internal dimensions, and services can be coordinated with the intended office layout.
A container begins as a freight structure. Converting it may require new openings, structural reinforcement, internal framing, insulation, heating and cooling, electrical work, and finishes.
Container-style offices can be secure and durable, but several details deserve attention:
- Insulation and framing reduce the internal width.
- The steel shell can create thermal bridges if it is not detailed correctly.
- Rain may be more noticeable through lightweight metal roof assemblies.
- Metal cladding may weaken Wi-Fi or mobile reception.
- Large door and window openings may require structural reinforcement.
A container shell may have a lower starting price. It is not necessarily cheaper after conversion and local approval. I compare completed office scopes, not empty structures.
Expert Note
Portable tells you how the office moves. It does not tell you how complete it is.
How Much Portable Office Space Do You Need?
Start with regular occupants and daily activities, not the external dimensions alone.
Small portable office buildings can feel crowded when the stated dimensions include the chassis, wall thickness, or service areas.
The following ranges are suitable for early planning:
These are comfort-planning ranges, not legal occupancy limits. Final occupancy depends on the internal layout, exits, accessibility, and local code.
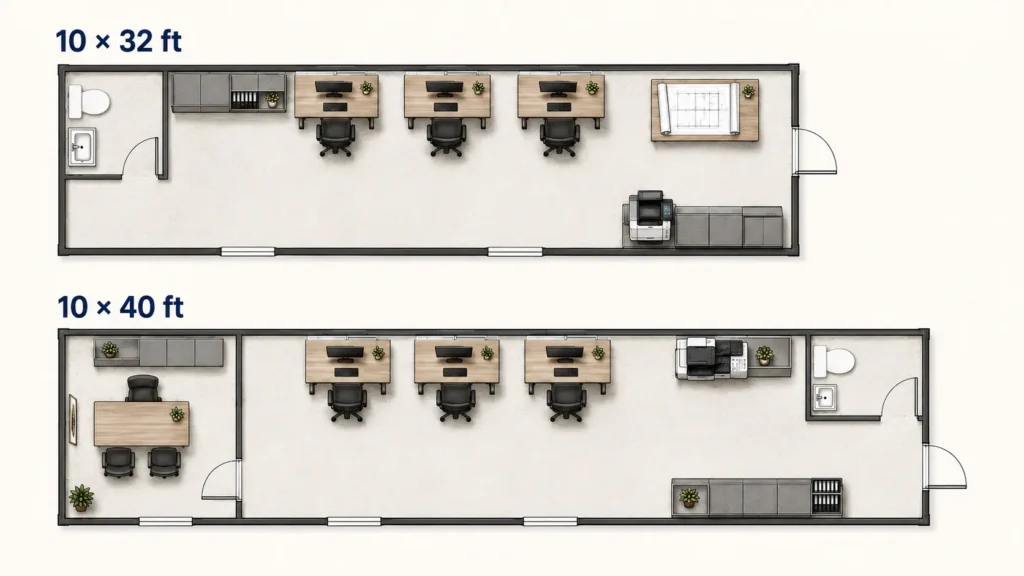
A 10 × 40 office may accommodate several visitors for a short meeting without providing enough space for the same number of full-time employees.
Plan Around the Workday
Before confirming a layout, consider what people actually do inside:
- Individual computer work
- Drawing or document review
- Private calls and meetings
- Equipment and record storage
- Staff check-in
- Printing and scanning
- Visitor reception
For example, four desks may fit into a compact movable office space on paper. Once a printer, filing cabinets, chairs, a coat area, and door circulation are added, the room may feel crowded.
A practical layout leaves a clear route to the exit and keeps shared equipment away from the main circulation path.
Power, Equipment, and Connectivity
List the office equipment before the electrical plan is finalized. Computers, printers, scanners, heating or cooling equipment, kitchen appliances, and exterior lighting may require different circuits.
For remote or metal-clad portable office buildings, I would also plan:
- Ethernet outlets
- A Wi-Fi access point
- A cellular router or external antenna where necessary
- Surge protection or a UPS for sensitive equipment
- Sealed routes for power and data cables
Providing cable routes in the factory is usually cleaner than drilling through finished exterior walls after delivery.
Will the Office Be Comfortable Year-Round?
Comfort depends on the complete building envelope—not one insulation value.
A portable site office may be used for eight or more hours each day. If its roof, floor, windows, or door seals are weak, a larger heater or air conditioner may not solve the underlying problem.
Insulation, Air Sealing, and Climate Control
Ask for the proposed wall, roof, and floor assemblies rather than accepting the phrase “fully insulated.”
Important details include:
- Roof, wall, and floor insulation
- Thermal bridges around structural members
- Window and exterior-door performance
- Door and window seals
- Joints between modules
- Service penetrations
- HVAC (heating, ventilation, and air-conditioning) capacity
- Ventilation and humidity control
In a hot climate, solar gain through the roof and windows can cause a small office to overheat quickly. Roof insulation, shading, glazing, and cooling capacity should be considered together.
In a cold climate, an uninsulated floor or leaking door can leave occupants uncomfortable even when the indoor air temperature appears adequate.
HVAC equipment should be selected based on the destination climate, insulation level, glazing, occupancy, and internal heat loads. Bigger is not always better—an oversized system may turn on and off too frequently, reducing humidity control and overall efficiency.
Condensation and Water Sealing
Condensation occurs when moist air reaches a sufficiently cold surface. More insulation can help, but it is not the only control.
The U.S. Environmental Protection Agency identifies cool surfaces, rain entry, damp cavities, and moisture-laden air as common causes of moisture problems. Its guidance also highlights careful detailing around windows, doors, roofs, and penetrations.
A reliable portable office therefore needs:
- Controlled indoor humidity
- Appropriate ventilation
- Continuous insulation
- Sealed doors and windows
- Proper flashing and drainage
- Carefully sealed service penetrations
Because transport can place stress on joints and trims, seals should be inspected after relocation.
Ventilation, Noise, and Wireless Signal
Air conditioning does not automatically provide sufficient outdoor air. Ask how the office will handle fresh air, toilet or kitchenette exhaust, filtration, and condensate drainage.
If the unit has a lightweight metal exterior, also consider acoustic performance. Insulation, internal ceiling layers, sealed openings, and suitable glazing can reduce rain and site noise.
For metal-clad or container-style offices, confirm wireless reception at the destination. A wired network and external cellular antenna may be more reliable than depending on a router placed inside the steel enclosure.
What Must Happen Before the Office Can Be Used?
Portable office construction reduces site work, but it does not eliminate it.
Before delivery, confirm site access, ground conditions, drainage, foundations or supports, anchoring, steps or ramps, utility connections, internet access, setbacks, and fire access.
Uneven supports can distort the building and affect doors, windows, and module joints. Drainage should also direct water away from supports and entrances.
Portable Does Not Mean Code-Exempt
The Modular Building Institute defines relocatable buildings as factory-produced structures designed for transportation and reuse while complying with applicable codes or state regulations.
Temporary office buildings may still require local review for structural loads, anchoring, fire safety, egress, and accessibility.
Factory drawings can support the approval process, but they do not replace local permits or inspections. Confirm the approval route before production begins.
What Does “Ready to Use” Include?
Terms such as complete, turnkey, and plug-and-play only have value when the supplier defines them clearly.
A finished portable office may include the structure, insulation, doors, windows, interior finishes, lighting, outlets, and factory-installed climate control. Site works, freight, unloading, utility connections, permits, testing, and local inspections may still be excluded.
Ask for a written list of inclusions, exclusions, and responsible parties before ordering.
How Should You Compare Portable Office Quotes?
Compare the cost of reaching occupancy—not just the factory unit price.
Use this comparison table to check whether two portable office quotes include the same route to occupancy.
Imagine two quotations for the same 10 × 40 portable office.
The first has a lower factory price but excludes freight, unloading, supports, steps, and local connections. The second costs more at the factory but clearly defines the work required before occupancy.
The first quotation is not necessarily cheaper. It simply leaves more cost unresolved.
The same principle applies to the project schedule. Production time is only one part of the program. Design confirmation, approval, site preparation, transport, installation, and inspection can take just as much planning.
Balance Mobility With Long-Term Use
If the office will move frequently, prioritize standard transport dimensions, accessible lifting points, simple utility connections, and durable finishes.
If it will remain on one site for years, give more weight to insulation, acoustics, interior quality, permanent utilities, and building integration.
A transportable office can still support long-term use. The specification needs to match its real service period rather than the word “temporary.”
Portable Office FAQs
Is a portable office the same as a modular office?
Not always. Portable describes the ability to transport or relocate the building. Modular describes the off-site construction method. Many portable offices are modular, but permanent modular office buildings may not be designed for repeated relocation.
What is the difference between a mobile office trailer and a portable modular office?
A mobile office trailer is mounted on a chassis and is generally easier to move. A portable modular office may be delivered as a complete unit, a panelized package, or several connected modules. Supplier terminology varies, and it may also be described as a modular mobile office.
Trailers suit compact and frequently relocated offices. Modular systems provide greater flexibility for larger or longer-term spaces.
Can a portable office be used permanently?
Yes, if it is designed, approved, installed, and maintained for long-term occupancy. Structure, foundations, envelope performance, services, and compliance matter more than the product label.
Is a container office always the cheapest option?
No. The shell may be inexpensive, but structural modifications, insulation, windows, doors, HVAC, electrical systems, finishes, and approval can change the total cost.
What information should I provide for a quote?
Provide the project location, intended use, number of occupants, preferred layout, climate requirements, site access, completion level, delivery schedule, and expected relocation frequency.
This information allows the supplier to recommend a suitable system rather than price an incomplete assumption.
Conclusion
A portable office should be chosen as a working environment, not simply as a movable box.
First decide how the office will be used and moved. Then confirm usable space, comfort, site responsibilities, and the full cost of reaching occupancy.
For project-specific mobile office trailers and portable modular systems, explore Lyngou’s modular office solutions and define the delivery scope before requesting a final quotation.
Choose the route to occupancy, not just the box, and you will choose a better portable office.