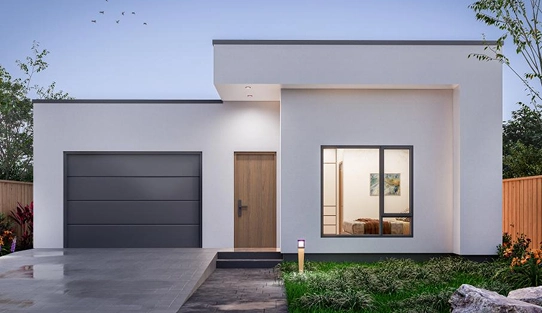
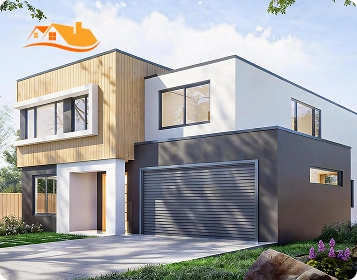
Model 12 is a modern three-bedroom prefab home with an integrated garage, combining a family-sized layout with a clean flat-roof exterior.
Product Type
Prefab home with garage
Bedrooms
3
Floors
1
Bathrooms
2
Living Areas
2
Structure
Timber / Galvanized steel framing
Garage
Integrated single-car garage
Overall Planning Envelope
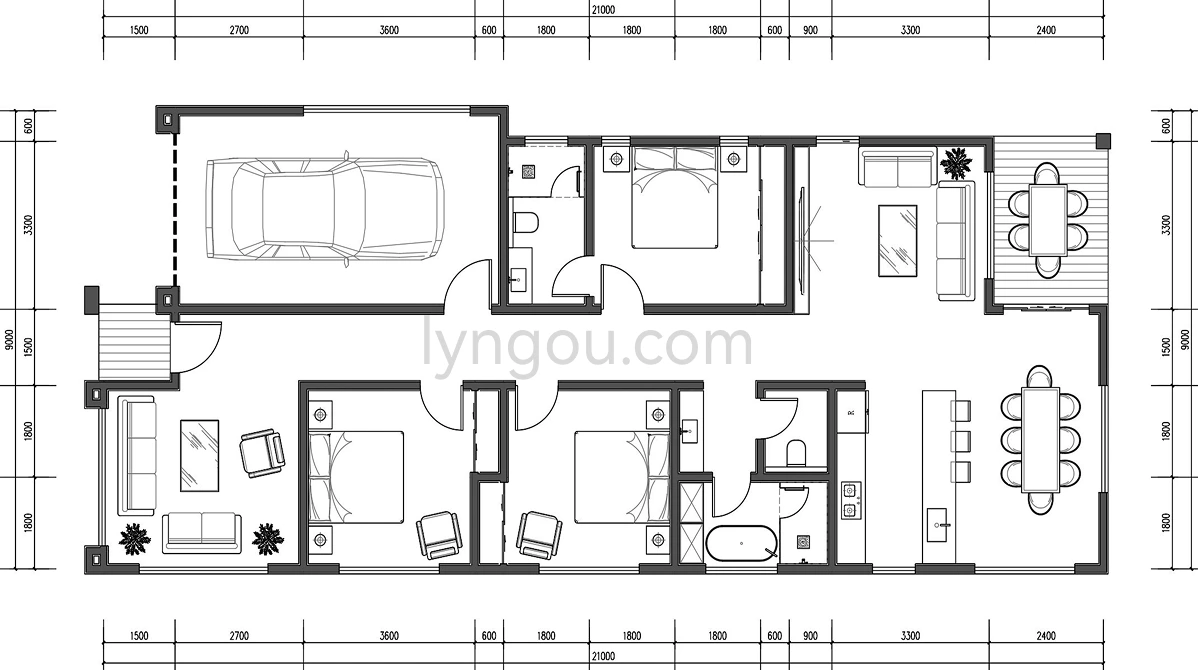
Approx. L21000 × W9000 mm
Main House Footprint
146.4 m² / 1,576 sq ft
Garage Size
L6900 × W3900 mm
Garage Area
26.9 m² / 290 sq ft
Combined Covered Footprint
173.3 m² / 1,866 sq ft
Delivery
Building kit
Roof
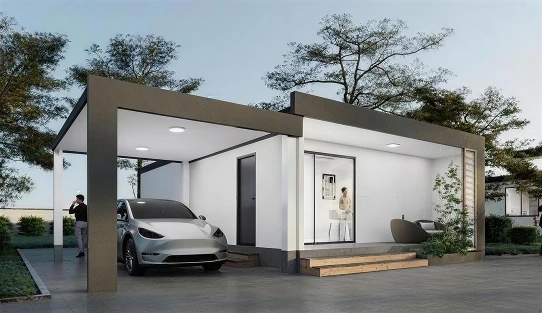
Flat roof with modern parapet design
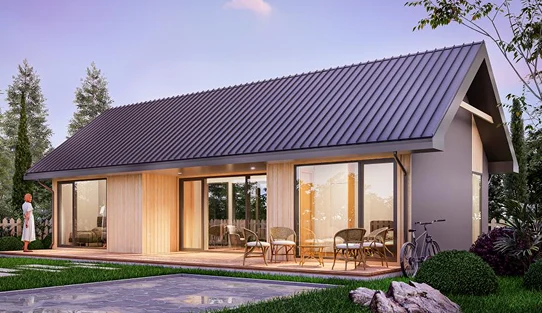
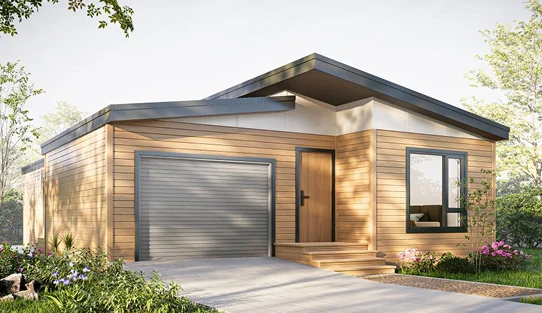
Model 12 uses the same three-bedroom layout as Model 11, but changes the architectural style.
Model | Best For |
Model 11 | A warmer residential look with wood-look cladding and a split-height pitched roof |
Model 12 | A cleaner modern façade with a flat or low-slope roof, dark garage door, and recessed entrance |
Choose Model 12 when you want the same family-sized layout but prefer a more urban, minimalist, and contemporary exterior.
For the pitched-roof version of this layout, see Model 11.
Three private bedrooms, two bathrooms, two separate living areas, an open kitchen and dining zone, a 6900 × 3900 mm integrated garage, and a 2.3 m² entrance porch.
This layout is suitable for families, long-term residences, shared accommodation, rental homes, and projects that need secure parking within the same building envelope.
The garage provides approximately 26.9 m² / 290 sq ft of covered parking and storage space. Final internal garage clearance and garage-door opening should be checked against the intended vehicle.
Door positions, window layout, kitchen arrangement, garage access, and interior partitions can be adjusted before engineering.
Can include the timber or galvanized steel structure, prefabricated roof, wall and floor systems, garage structure and opening, exterior enclosure, internal partitions, doors, windows, connectors, basic interior panels, and factory-prepared utility points.
Semi-finished or more complete packages can add flooring, kitchen cabinets, bathroom fittings, lighting, wardrobes, curtains, selected furniture, and appliances.
We help confirm the flat or low-slope roof system, drainage details, insulation, complete assembly U-values or R-values, glazing performance, air-sealing, garage-to-living separation, and project-specific wind, snow, seismic, fire, anchoring, foundation, and garage-opening requirements.
Final performance requirements depend on the project location, climate conditions, and local engineering standards.
Model 12 features a flat or low-slope roof profile.
Yet exterior finishes, glazing, garage-door style and entrance details can be adjusted to suit the project. Flat or low-slope roof designs should coordinate slope, waterproofing, flashing and drainage with local climate requirements.
Because of its approximately 21 × 9 m layout, Model 12 is normally supplied as a building kit rather than as one complete transport unit. Foundation details should coordinate the residential area, garage slab, drainage and finished floor levels. Site access, lifting, assembly space and local installation responsibilities should be confirmed before shipment.
01
02
03
04
05
It can be, but the approved design must confirm roof slope, waterproof membrane, drainage direction, roof-edge details, gutters, downpipes, snow load, and local engineering requirements.
Choose Model 11 if you prefer a warmer pitched-roof look. Choose Model 12 if you prefer a cleaner modern façade with a flat or low-slope roofline.
Model 12 gives you the same family-sized three-bedroom layout as Model 11, but with a cleaner modern façade and flat or low-slope roof design.
Tell us your project location, quantity, vehicle size, preferred finish level, climate, and local approval requirements. We will help confirm the façade, roof drainage, garage clearance, delivery format, and project quotation.
Tell Us About Your Project