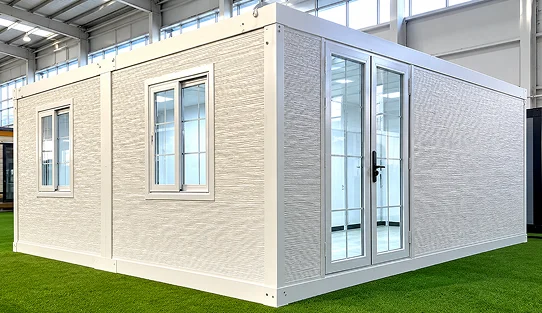
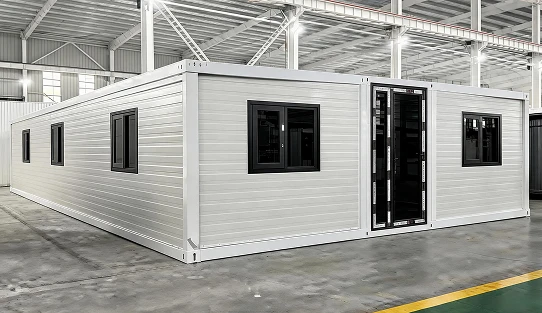
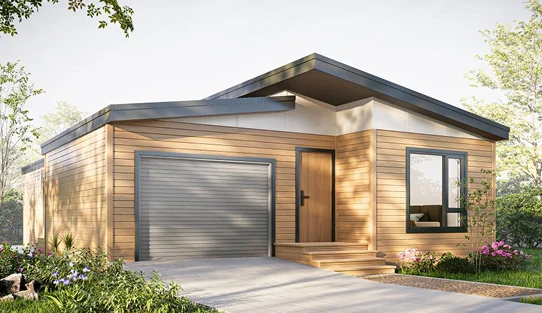
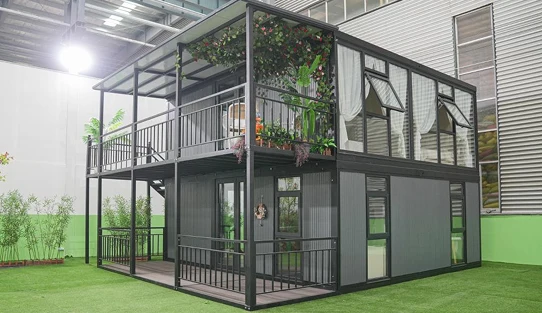
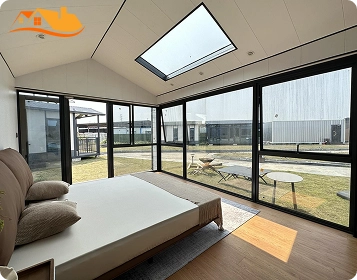
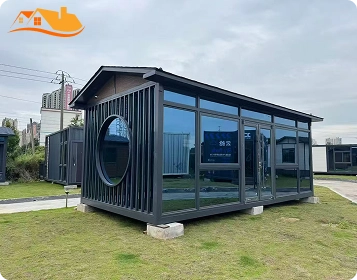
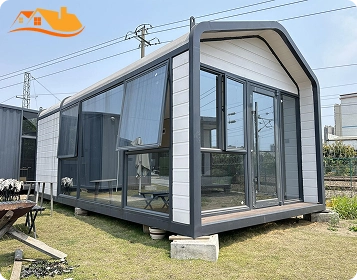
Model 13 is a single-storey container-style prefab cabin with a compact layout, bright interior, bathroom, kitchen area, and optional front porch.
It is designed for rental units, resort cabins, guest accommodation, staff housing, campsite projects, and compact residential use.
The floor area, bedroom count, bathroom layout, porch size, and supplied scope are customized according to the project and confirmed on the approved drawings.
Product Type
Container-style prefab cabin
Bedrooms
2
Floors
1
Structure
Galvanized steel framing
Garage
No
Floor Area
Customizable
Outdoor Space
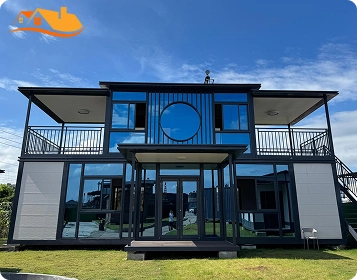
Front porch or covered veranda
Bathrooms
1
Delivery
Building kit
Model 13 can be planned with:
This layout is suitable for projects that need simple daily use, fast guest turnover, and compact private accommodation.
Bedroom count, bathroom layout, kitchen position, furniture placement, porch design, and utility points can be adjusted before production.
Typical scope can include:
- Galvanized steel framing
- Prefabricated roof, wall, and floor systems
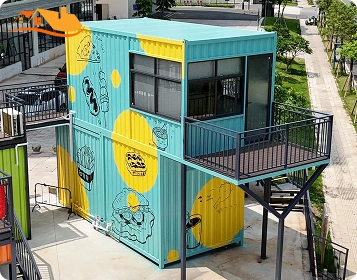
- Container-style exterior cladding
- Doors and windows
- Interior partitions and basic wall panels
- Factory-prepared electrical, water, drainage, and air-conditioning points
- Kitchen and bathroom utility preparation
- Optional flooring, bathroom fittings, kitchen cabinets, lighting, interior doors, curtains, furniture, and appliances
- Optional porch, railing, steps, decking, and exterior lighting
Final inclusions, insulation, glazing, waterproofing, cladding, porch scope, and local performance requirements are confirmed in the quotation.
Lyngou supports compact prefab cabin projects with customized design coordination, standardized production, and export delivery experience.
Before production, confirm:
Foundation options can include concrete slab, pads, piers, ground screws, steel supports, or an engineered base. Local parties normally handle permits, foundation, unloading, assembly, final site sealing, utility connections, inspections, and approvals.
Model 13 pricing mainly depends on:
To prepare a quotation, please share your project location, quantity, intended use, preferred layout, porch requirements, finish level, site access, and local installation capability.
01
02
03
04
05
No. The floor area is customizable and confirmed on the approved drawings according to the final layout, porch design, and project scope.
No. Model 13 is just a container-style prefab cabin. It can use container-inspired exterior cladding.
Model 13 gives you a compact container-style prefab cabin with flexible room planning, bathroom and kitchen preparation, and optional porch design.
Tell us your project location, quantity, intended use, preferred layout, porch requirements, finish level, and local installation capability.
Lyngou will help confirm the layout, structure, porch scope, delivery format, foundation interface, and project quotation.
Tell Us About Your Project