Key Takeaways:
- Prefab home cost is not the same as the base price shown in a listing or supplier quote.
- The final budget can change because of delivery, foundation, utilities, permits, local labor, finishes, and site conditions.
- Cheap prefab homes usually mean a smaller size, fewer customization options, or a lower finish level.
- Ready-to-move-in prefab homes cost more upfront but can reduce site finishing work.
- A useful quote should clearly show what is included, what is excluded, and who handles local work.
How Much Does a Prefab Home Cost?
When buyers ask me, “How much is a prefab home?”, I usually answer with another question first: “Do you mean the home package price, or the full project cost?”
That difference matters.
A compact prefab cabin, a backyard ADU, a standard family home, and a ready-to-move-in prefab house can all sit in different budget ranges. Floor area matters, but it is not the only driver. The final number also depends on structure, finish level, delivery distance, local labor, foundation design, site access, and the level of work completed before delivery.
For context, the U.S. Census Bureau publishes national data on new single-family home sales prices, and its May 2026 release reported a median sales price of $424,900 for new houses sold. This does not set prefab housing prices, but it gives buyers a useful reminder: a complete housing budget is much broader than the house shell alone.
A better way to compare prefab home prices is by project type.
| Prefab home type | Cost level | Best for |
| Small prefab home | Lower budget range | Guest homes, cabins, ADUs, compact rentals |
| Standard prefab home | Mid-range budget | Family housing and residential projects |
| Ready-to-move-in prefab home | Higher range | Faster occupancy and a more complete finish |
| Custom prefab home | Higher and variable | Special layout, façade, climate, or project needs |
A friend once showed me a “cheap prefab home” price online and asked if it was realistic. The price looked attractive. But after we checked the details, it did not include foundation, delivery, crane unloading, utility hookups, or final interior work.
The price was not necessarily wrong. It was just incomplete.
That is the key lesson: compare the scope before comparing numbers.
Prefab Home Cost per Square Foot
Cost per square foot is useful for early planning, but it can be misleading.
A small home with a bathroom, kitchen, windows, insulation, wiring, plumbing, and installation planning may have a higher square-foot cost than a larger repeated model. Compact homes still need many of the same expensive systems, even with less floor area.
So instead of asking only for a square-foot number, ask:
- What delivery level is included?
- Is it shell, semi-finished, finished, or ready-to-move-in?
- Who handles foundation and installation?
- What local work is excluded?
- What site information is needed for an accurate quote?
Those answers will tell you more than a single price per square foot.
Why Base Price Is Not the Total Project Cost
The base price is usually the price of the prefab structure or home package. The total prefab home cost is the budget needed to deliver, install, connect, inspect, and finish the home for use.
Those two numbers are different.
Depending on the supplier, the base price may include the structural frame, roof, wall, and floor systems, doors, windows, exterior cladding, insulation, and some factory-prepared utility points. Some suppliers quote a shell. Others quote a semi-finished or more complete package.
Items outside the base price are often handled locally or quoted separately.
| Cost item | Usually included in base price? | Planning note |
| Prefab structure | Often yes | Confirm frame, panels, roof, floor, windows, and doors |
| Transport | Sometimes | Distance, container loading, and inland delivery matter |
| Foundation | Usually no | Local soil, slope, and engineering affect cost |
| Site preparation | Usually no | Grading, drainage, access road, and crane space may be needed |
| Utilities | Usually no | Water, sewer, septic, electricity, HVAC, and gas vary by site |
| Installation | Depends on scope | Confirm who handles unloading, lifting, anchoring, and sealing |
| Interior finishes | Varies | Shell, semi-finished, finished, and ready-to-move-in are different |
| Permits and inspections | Usually no | Local authorities decide the requirements |
This is why two prefab house cost estimates can look very different even when the floor area is similar.
One quote may include more factory finishing. Another may shift more work to the site. Neither quote can be judged fairly until the included and excluded items are clear.
Cost comparisons should also account for the type of factory-built home. Modular and manufactured homes may involve different foundation, land, financing and property requirements.
Prefab Home Cost Breakdown
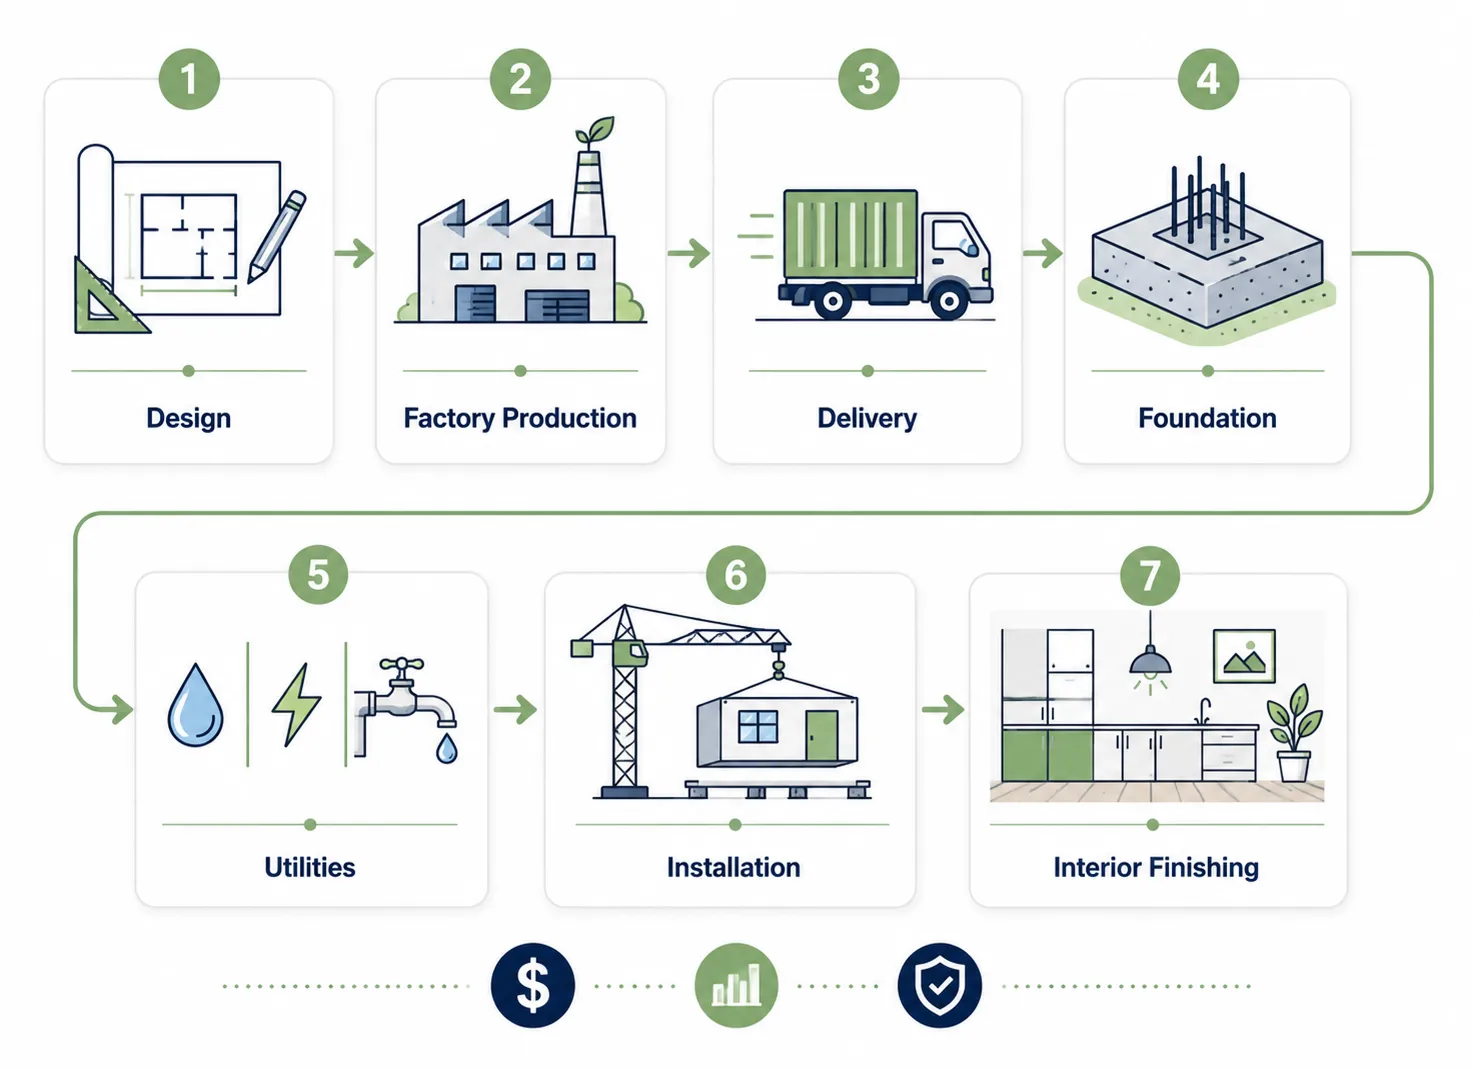
A clear prefab home cost breakdown helps buyers compare quotes without guessing. I recommend looking at seven areas.
Design and Engineering
Standard models are easier to estimate than fully custom designs.
Custom layouts, wide spans, special roof forms, high snow load, high wind load, seismic requirements, energy targets, and local code requirements can all affect engineering work.
For permit-based projects, drawings or engineering documents may need to be reviewed by a local professional. This should be planned early, not after the home is already in production.
Factory Production
Factory production is the core of prefab construction.
This can include the structural frame, wall panels, roof panels, floor system, insulation, exterior finish, windows, doors, interior panels, and pre-planned electrical or plumbing points.
The National Association of Home Builders explains that modular homes are built in one or more factory sections, transported, and installed on a permanent foundation at the home site. That factory-controlled process is one reason buyers consider prefab construction in the first place.
A more complete factory package may cost more upfront, but it can reduce some site work later.
Transportation and Delivery
Transport can affect the final prefab home cost more than buyers expect.
Key factors include shipping distance, container loading, oversized transport, port fees, inland freight, road access, unloading method, and packing protection.
For international or multi-unit projects, packing should be planned by model, unit, room, or installation sequence. Clear labels and packing lists can save time after delivery.
Foundation and Site Preparation
Foundation and site preparation costs depend on soil conditions, drainage, site access, slope, frost depth, wind exposure, and local engineering requirements.
Common costs may include:
- Soil test
- Land clearing
- Grading
- Drainage
- Concrete foundation
- Piles or screw piles
- Anchoring
- Driveway or access road
- Crane access
These site conditions are one reason prefab home prices vary between projects.
Utilities
A home is not ready to use until it is connected.
Buyers should plan for water supply, sewer or septic, electrical connection, HVAC, gas if required, internet or low-voltage wiring, hot water, and local inspection.
Remote, rural, or off-grid sites often need a larger utility budget, especially when a well, septic system, long electrical trench, road improvement, or extra drainage work is required.
Installation and Local Labor
Installation costs vary according to how the prefab home is delivered.
Some homes arrive as completed modules, while others are panelized or supplied as kits. A kit usually lowers the factory-completed scope but increases the amount of local work, such as assembly, sealing, finishing, utility connections, and inspection. Local labor rates can also change the final prefab home cost.
Interior Finishing
A shell package keeps the factory scope lower but requires more local finishing. A ready-to-move-in home includes more work before delivery. The finish level should be confirmed early because it affects materials, systems, production scope, and prefab home price.
Hidden Costs Buyers Often Miss
The biggest budget problems usually come from missing items, not from the home package itself.
Site Condition and Access
A difficult site can increase prefab home cost before the home even arrives.
Narrow roads, steep slopes, soft ground, low bridges, poor turning space, or limited crane access can all affect delivery and installation.
Permits and Inspections
Permit requirements vary by location. Buyers may need zoning approval, building permits, foundation approval, engineering review, utility approval, and final occupancy inspection.
Lyngou can provide drawings, specifications, and technical documents to support local permit preparation. Permit submission, inspections, and final approvals are usually handled locally.
Turnkey delivery is also available in selected locations, depending on local partners, site conditions, regulations, and confirmed project scope.
Crane, Unloading, and Local Equipment
Prefab homes often need forklifts, cranes, lifting equipment, or site crews for unloading. These are easy to forget when comparing a home package price.
Finish Upgrades
Better windows, thicker insulation, premium cladding, upgraded bathrooms, custom cabinetry, and high-end flooring can improve comfort, durability, appearance, and energy performance, but they also raise the prefab home cost.
Energy-efficient or renewable-ready features should be specified early because they affect materials, system design, and budget.
Custom Design Requirements
Sometimes the buyer has a special site, climate, layout, or brand requirement. But it requires more design review, production coordination, and cost checking.
Custom design is not a problem by itself. But it means it should be planned with a clear budget.
Prefab Home Cost by Budget, Delivery Level, and Home Type
Not every buyer is asking the same cost question.
Some buyers want the lowest possible entry price. Others want a more complete home that reduces site work. Some are comparing single-story layouts or planning an addition.
The table below shows how different prefab home options can affect the total budget.
| Option | Why cost changes | What to check before comparing quotes |
| Cheap prefab homes | Usually smaller, simpler, and less finished | Confirm whether foundation, transport, utilities, permits, and installation are included |
| Ready-to-move-in prefab homes | Include more interior work before delivery | Check which finishes, fixtures, furniture, appliances, and site work are included |
| Single-story or ranch-style prefab homes | A wider footprint may affect the foundation, roof area, and site planning | Review bedroom count, porch, garage, roof form, delivery method, and foundation scope |
| Prefab additions | Costs depend on both the new structure and the connection to the existing building | Review utility extension, foundation matching, wall opening, roof connection, and permits |
The lowest advertised price is not always the best value.
A better comparison is the total project scope: what is factory-supplied, what is handled locally, and what still needs to be added before the home is ready to use.
Prefab Home Cost vs Traditional Construction
Many buyers ask whether prebuilt homes cost less than traditional homes.
The honest answer is: sometimes.
Prefab construction may save cost when the design is standardized, the site is accessible, the production process is repeatable, and installation is well planned. It may also reduce delays because much of the work is moved into the factory.
Prefab may not be cheaper when the site is difficult, transport is long, local codes are strict, the foundation is complex, or the design is highly customized.
| Cost factor | Prefab home | Traditional construction |
| Production | Factory-controlled | Mostly site-built |
| Timeline | Often faster | Often longer |
| Site labor | Usually reduced | Usually higher |
| Design flexibility | Standard or custom | Highly flexible |
| Transport | Important cost factor | Less centralized |
| Cost risk | Site work, foundation, utilities | Labor, delays, material changes |
The right comparison is not prefab home vs traditional home by headline price. The right comparison is total cost, timeline, quality control, site risk, and responsibility split.
How to Estimate Your Prefab Home Budget and Request a Quote
Before requesting a quote, prepare enough information for the supplier to price the project properly.
A vague request like “How much is a prefab home?” usually leads to a vague answer.
A better request includes:
- Preferred home size
- Number of bedrooms and bathrooms
- Layout or reference model
- Single-story or multi-story preference
- Finish level
- Delivery country or region
- Site condition
- Foundation responsibility
- Utility connection plan
- Local installation responsibility
- Target budget
- Target schedule
At Lyngou, we review prefab residential homes, cabins, resort units, staff housing, and project-based housing supply by scope. That means we look beyond the base home price and help buyers clarify structure, insulation, windows, doors, interior finish level, packing plan, delivery method, and local installation responsibility.
A serious quote should make the scope clear. It should show what is included, what is excluded, and what still needs to be handled locally. Learn more about Lyngou.
FAQs About Prefab Home Cost
How much are prefab homes?
A prefab home can range from a compact basic unit to a larger custom residential project. Prefab house cost usually includes factory production, but it may not include land, foundation, permits, utility hookups, transport, crane, or local labor. To estimate correctly, always compare the total project scope, not only the home package price.
Are the cheapest prefab homes worth it?
They can be, but only if the total cost of prefabricated houses is clear. A low base price may exclude foundation, transport, permits, utilities, installation, and interior finishing.
Why do ready-to-move-in prefab homes cost more?
They include more work before delivery, such as flooring, wall panels, kitchen, bathroom, lighting, built-in furniture, or appliances. This can reduce local finishing work after delivery.
Do single-story prefab homes cost more?
Not always, but prefab ranch homes may require a larger foundation, roof area, and site footprint. Bedroom count, porch, garage, roof form, and delivery method also affect the final budget.
How much do prefab additions cost?
Prefab additions depend on both the new structure and the connection to the existing building. Foundation matching, utility extension, roof connection, wall opening, and permits should be reviewed before budgeting.
What is included in prefab homes’ prices?
It depends on the supplier. Some prices include only the shell or structure. Others include doors, windows, insulation, interior finishes, kitchen, bathroom, or more complete, ready-to-move-in features.
Need a more accurate project estimate? Send your preferred layout, size, finish level, delivery destination, and installation scope so Lyngou can help review your prefab home cost.