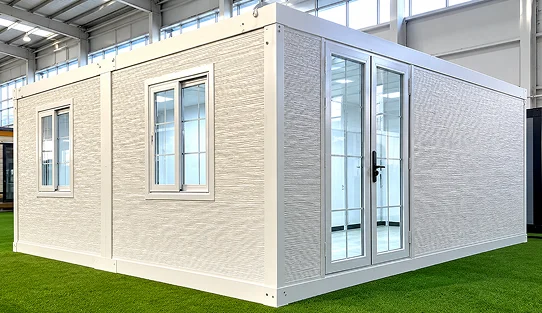
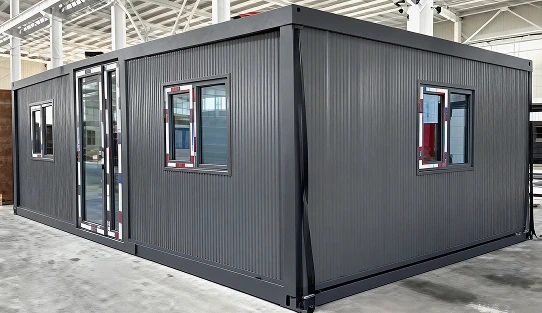
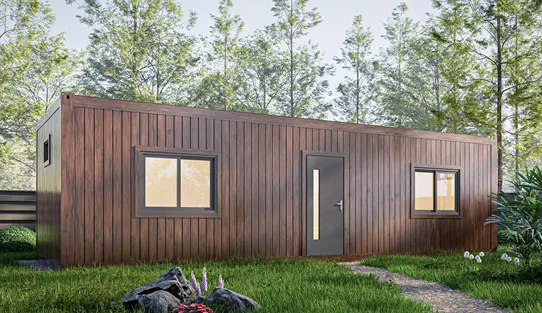
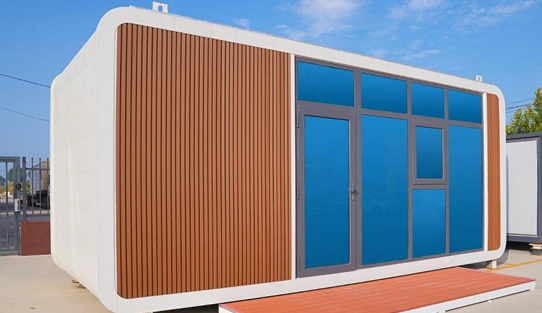
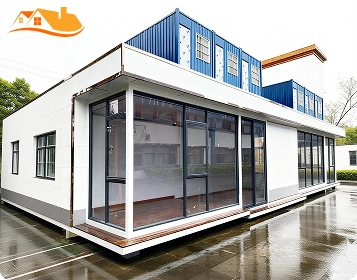
Model 10 is a large two-bedroom foldable home with an expandable prefab structure, designed for families, rental accommodation, staff housing, guest houses, and repeatable residential projects.
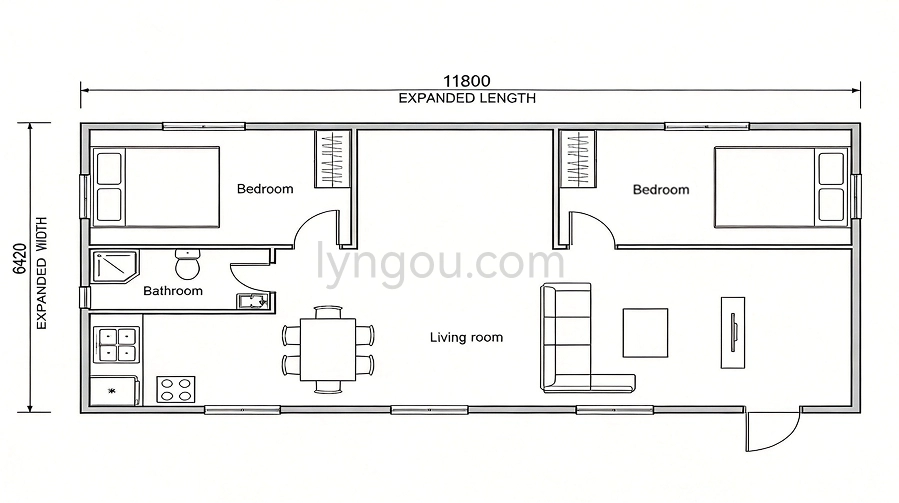
It expands to L11800 × W6420 × H2450 mm, providing an external footprint of approximately 75.8 m² / 815 sq ft. The layout includes two private bedrooms, one bathroom, a kitchen, dining space, and a spacious shared living area.
For transport, the building folds to L11800 × W2250 × H2450 mm.
Product Type
Expandable prefab home
Bedrooms
2
Floors
1
Structure
Galvanized steel framing
Delivery
Folded unit / Project-based delivery
Internal Floor Area
72.9 m² / 784 sq ft
Internal Size
L11640 × W6260 × H2250 mm
Expanded Size
L11800 × W6420 × H2450 mm
Folding Size
L11800 × W2250 × H2450 mm
Garage
No
Compared with smaller one-bedroom models like Model 01 or 02, Model 10 provides two private bedrooms at opposite ends of the home and an open kitchen, dining, and living area in the center. Double-leaf doors can be added on both sides for flexible access or separate entrances. The layout can support a full kitchen, lounge furniture, bathroom services, storage, and adjustable door or window positions. Final room dimensions, bathroom fittings, utility points, furniture, and appliances are confirmed in the approved project drawings.
- Galvanized steel expandable structure
- Prefabricated roof, wall, and floor systems
- Exterior enclosure and internal partitions
- Doors, windows, hinges, connectors, and structural fixings
- Basic interior wall and ceiling panels
- Factory-prepared electrical, water, drainage, and air-conditioning points
Final utility connections, testing, and local approvals are normally completed by qualified local contractors.
- Flooring, wall, and ceiling finishes
- Kitchen cabinets and countertop
- Bathroom fittings and shower enclosure
- Wardrobes, lighting, curtains, and selected furniture
- Exterior colors and cladding profiles
- Double or Low-E glazing
- Gutters, downpipes, entrance steps, or decking
- Sealing strips or waterproof membranes
- Metal flashings
- Exterior-grade sealant
- Mechanical fixings
- Joint covers for roof, wall-to-floor, and fold-out floor connections
- Roof, wall, and floor insulation materials and thicknesses
- Complete assembly U-values or R-values
- Window and glazing performance
- Air-sealing and condensation-control details
- Insulation continuity around hinges, roof edges, and floor joints
- Heating, cooling, and ventilation preparation
- Project-specific wind, snow, seismic, and fire requirements
Insulation thickness alone does not confirm thermal performance. Expandable joints and hinges must also be detailed to reduce thermal bridging. Final loads, anchoring, connections, and foundation requirements are confirmed for the project location and local engineering standards.
With a folded length of 11.8 m, Model 10 requires route and site review before production. The project team should confirm road and gate width, turning space, height clearance, unloading access, lifting-equipment workspace, and enough area to expand both sides after delivery.
Container loading and lifting depend on the final weight, packaging, door clearance, securing points, lifting points, and site conditions. A crane, HIAB truck, or suitable forklift may be required.
Foundation options may include a concrete slab, pads, footings, piers, ground screws, steel platform, or an engineered support system. A local engineer should confirm soil conditions, support points, foundation level, anchoring, drainage, finished floor height, utility routes, wind-uplift resistance, and local code requirements.
Accurate leveling and anchoring are essential for structural stability, drainage, and correct door and window operation.
After expansion, roof, wall, and floor connections should be completed and inspected on-site. Key areas include roof-edge joints, wall-to-roof connections, wall-to-floor connections, fold-out floor joints, external corners, door and window openings, and utility penetrations.
Factory-completed sealing and site-completed sealing should be clearly separated in the quotation and installation scope.
Lyngou can coordinate the structure, production, selected interior and exterior finishes, factory utility preparation, packing and loading documents, delivery planning, installation manual, and remote technical guidance according to the confirmed project scope.
Work usually handled locally includes:
01
02
03
04
05
Model 10 pricing mainly depends on:
Additional project costs may include international freight and customs, inland transport, crane or forklift hire, foundation work, local installation, utility connections, engineering, permits, and inspections.
Warranty coverage is confirmed in the final contract according to the supplied scope.
Coverage can include:
Foundations, local utility connections, third-party installation, branded appliances, transport damage, and maintenance may have separate terms.
The final agreement will clearly state the warranty period, exclusions, claim procedure, and replacement parts process.
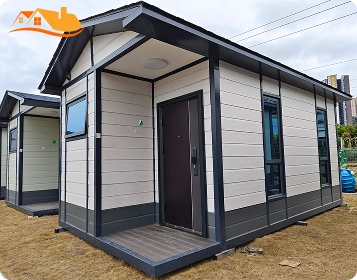
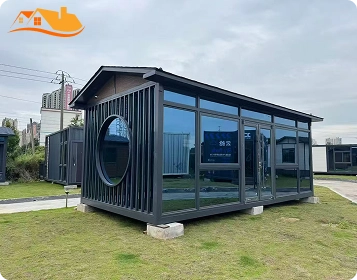
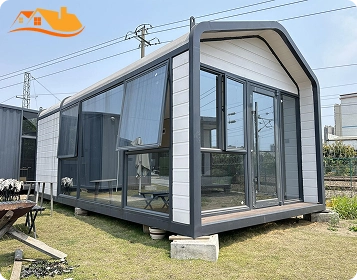
The expanded size is approximately L11800 × W6420 × H2450 mm.
The external expanded footprint is approximately 75.8 m² / 815 sq ft.
Yes. The standard layout includes two private bedrooms positioned at opposite ends of the building.
No. It is a purpose-built expandable prefab home, not a converted used shipping container.
Yes, with a project-specific insulation, glazing, ventilation, heating, or cooling specification.
Model 10 provides two private bedrooms, one bathroom, and a large shared living area within a structure that folds to just 2250 mm wide for transport.
Tell us your project location, quantity, intended use, preferred finish level, climate, and site-access conditions.
We will help confirm the floor plan, factory scope, transport method, local work, installation requirements, and project quotation.
Tell Us About Your Project