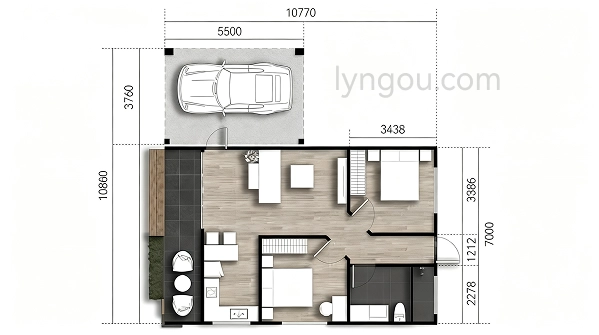
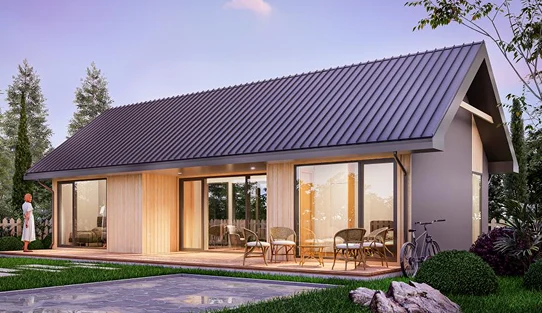
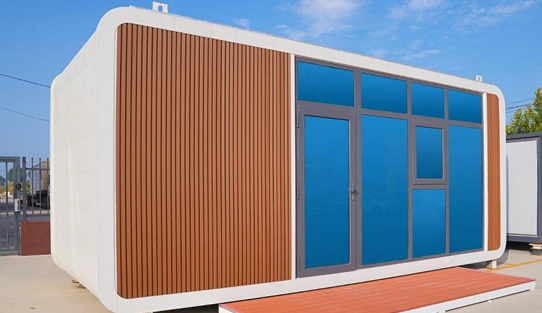
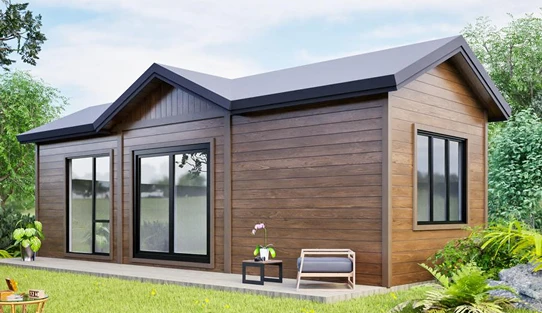
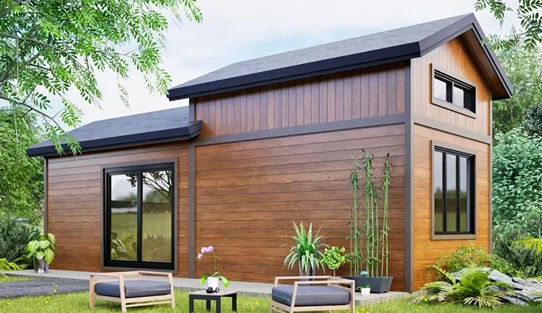
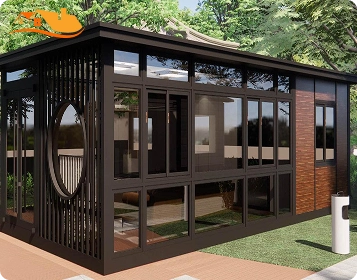
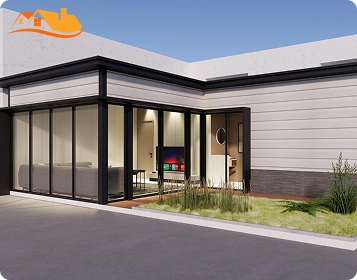
Model 09 is a two-bedroom prefab home with an open kitchen, dining, and living area, one bathroom, outdoor space, and a single-car carport.
The main house measures approximately 10770 × 7000 mm, providing an external footprint of about 75.4 m² / 811 sq ft. The separate carport measures approximately 5500 × 3760 mm, adding around 20.7 m² / 223 sq ft of covered parking space.
The overall planning envelope is not the enclosed building area. Final internal dimensions, building height, parking clearance, and structural specifications are confirmed on the approved drawings.
Product Type
Prefab home with carport
Bedrooms
2
Floors
1
Structure
Timber / Galvanized steel framing
Delivery
Building kit
Garage
One covered parking space
Main House Footprint
75.4 m² / 811 sq ft
Main House Size
L10770 × W7000 mm
Carport Area
20.7 m² / 223 sq ft
Carport Size
L5500 × W3760 mm
Combined Covered Footprint
Approx. 96.1 m² / 1,034 sq ft
Overall Planning Envelope
10770 × 10860 mm
This layout includes an open living, dining, and kitchen area, two private bedrooms, and one bathroom. The plan can support basic kitchen preparation, bathroom plumbing, electrical points, and flexible bedroom use for residential or guest accommodation projects.
The carport provides approximately 5500 × 3760 mm of covered space for one vehicle. Before finalizing the design, confirm your vehicle dimensions, carport height, roof drainage, EV-charger preparation, and local setbacks or permits.
Model 09 also includes an outdoor seating area. Decking, paving, furniture, landscaping, and decorative structures are included only when listed in the quotation.
- Timber or galvanized steel-frame structure
- Prefabricated floor, wall, and roof systems
- Exterior enclosure and interior partitions
- Basic wall and ceiling panels
- Doors, windows, and service openings
- Connectors and installation hardware
- Carport structure when included
- Lighting, sockets, and distribution-board location
- Kitchen electrical, water, and drainage points
- Bathroom water and wastewater connections
- Air-conditioner and water-heater points
- Optional carport lighting and EV-charger conduit
Final utility connections, testing, and approvals are normally completed by qualified local contractors.
- Wall, ceiling, and flooring finishes
- Kitchen cabinets and countertops
- Lighting, trims, curtains, and blinds
- Selected furniture and appliances
- Light, dark, or wood-look exterior finishes
- Window and glazing upgrades
- Insulation type and thickness
- Double or Low-E glazing
- Moisture-resistant materials
- Heating and cooling preparation
- Bedroom and storage arrangements
- Carport size, height, and column positions
- Carport finishes, screening, and lighting
- Carport roof drainage and house connection
- Exterior colors and materials
Thermal, fire, wind, snow, and structural performance depend on the approved materials and engineering specifications.
Model 09 is generally suited to building kits because of its 7000 mm house width and separate carport structure. Building kit delivery is suitable for export, restricted sites, and projects with experienced local contractors.
The house and carport may use different support systems, including:
The local engineer should confirm soil conditions, support locations, anchoring, driveway level, finished floor height, utility routes, and rainwater drainage.
01
02
03
04
05
Warranty coverage is defined in the final contract according to the supplied building, carport, finishes, equipment, and installation scope.
Coverage can include:
The house, carport, appliances, and locally completed work may have different warranty terms.
Model 09 pricing mainly depends on:
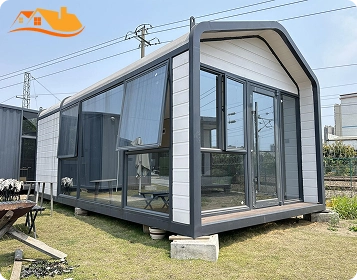
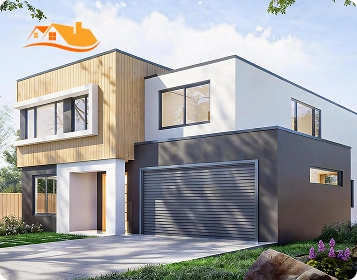
No. The 75.4 m² figure does not include the carport. The carport measures approximately 5500 × 3760 mm, providing about 20.7 m² / 223 sq ft of additional covered space.
The standard design shows an open carport.
An enclosed garage requires additional structural, ventilation, fire-safety, door, and permit review.
Yes. Its dimensions, height, column positions, finish, lighting, screening, and connection to the house can be reviewed according to the vehicle and site.
An electrical conduit and a charger location can be prepared. Final capacity, protection devices, connection, and approval should be handled according to local electrical requirements.
Model 09 combines two private bedrooms, a complete living layout, outdoor space, and covered parking.
Tell us your project location, quantity, intended use, vehicle size, finish level, and preferred delivery method.
We will help confirm the floor plan, carport design, local work, delivery plan, and project quotation.
Tell Us About Your Project