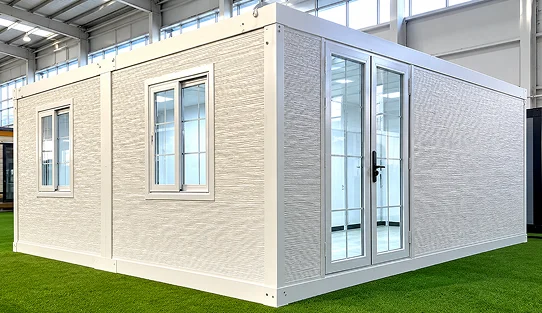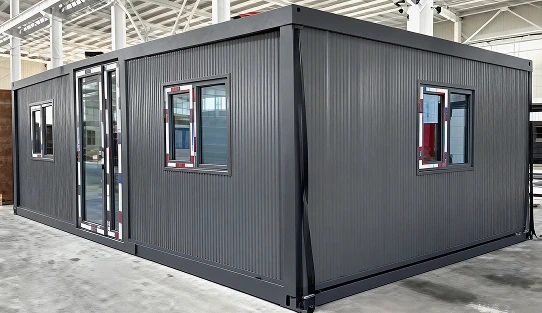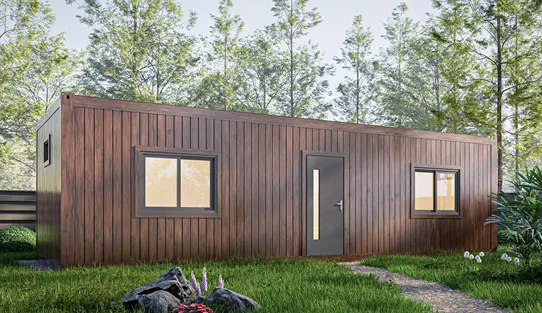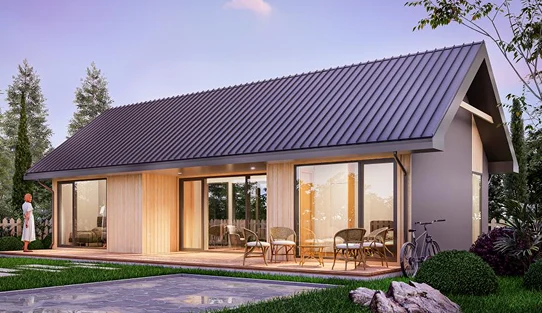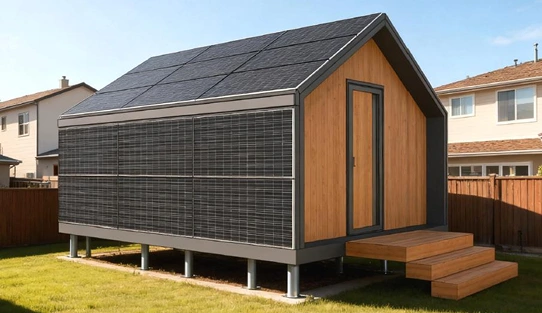
Model 05 is a 27.6 m² open-plan studio cabin designed for offices, creative spaces, guest use, and sites where optional solar-ready preparation is required.
The cabin measures approximately 5780 × 4780 mm and features a gable roof with optional roof- and façade-mounted solar panels.
The standard layout is an open room without a fixed kitchen, bathroom, or bedroom. These functions can be added according to the intended use, energy demand, and local requirements.
Product Type
Solar-ready prefab studio cabin
Bedrooms
Open layout
Floors
1
Structure
Timber / Galvanized steel framing
Delivery
Building kit / More integrated
External Footprint
27.6 m² / 297 sq ft
External Size
L5780 × W4780 mm
Cabin Height
3670 mm
Ground Clearance
400 mm
Garage
No
Model 05 studio cabin starts as one open studio space without a fixed bedroom, kitchen, or bathroom.
It can be configured with:
Model 05 can be prepared for roof-mounted or project-specific solar systems when the site has limited grid access or the project requires renewable-energy integration.
Preparation can include:
Solar capacity, battery storage, inverter size, and backup requirements are confirmed according to expected loads and site conditions.
- Timber or galvanized steel structure
- Prefabricated floor, wall, and roof systems
- Exterior cladding, entrance door, and basic interior panels
- Factory-prepared openings and utility points
- Solar-ready mounting and electrical preparation
- Flooring, lighting, storage, and HVAC preparation
- Kitchenette or bathroom module
- Additional glazing, partitions, and selected furniture
Final inclusions and factory-installed items are confirmed in the quotation.
Lyngou can coordinate the prefab structure, selected finishes, solar-ready preparation, packing, and delivery planning.
Local work typically includes:
This solar cabin is supplied as a building kit for export and local assembly.
Sectional or more integrated delivery can also be reviewed where transport access, lifting conditions, weight, and local permits allow.
01
02
03
04
05
Pricing mainly depends on:
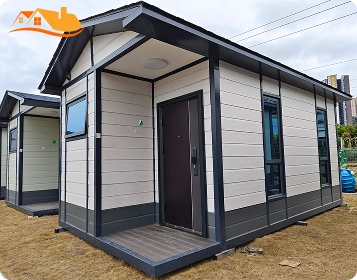
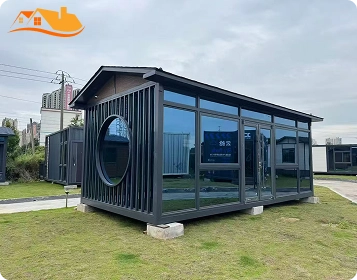
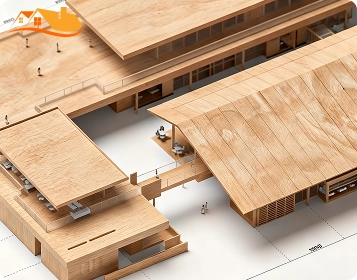
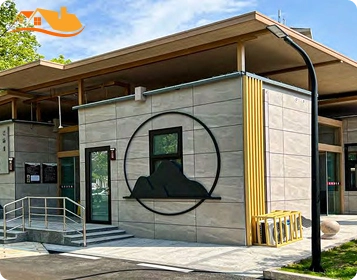
The cabin measures approximately 5780 × 4780 mm, with an external footprint of 27.6 m² / 297 sq ft.
The entrance steps extend approximately 1650 mm beyond the cabin body.
Not by default.
Off-grid performance depends on solar capacity, battery storage, inverter size, sunlight, electrical loads, and backup requirements.
Yes. The open-plan interior can be configured for work, guest, creative, wellness, or mixed-use purposes. A kitchenette, bathroom, partitions, and additional storage can be added where required.
They can be included as part of the confirmed solar package.
The quotation for this solar cabin will list the panels, mounting system, inverter, batteries, cables, monitoring equipment, and installation responsibilities.
Not in the standard open-plan layout.
A kitchenette, bathroom, sleeping area, or partitions can be added as project options.
Building-kit or sectional delivery is normally recommended because the cabin is approximately 4780 mm wide.
Integrated delivery requires a route and logistics review.
Tell us your project location, intended use, quantity, energy requirements, and preferred delivery method.
We will help you confirm layout, solar and battery system, structure and insulation, factory and local scope, and project quotation.
Tell Us About Your Project