A complete home, built with more control.
Build a full-size prefab home with a clearer process, flexible layouts, and delivery options designed around your site and timeline.
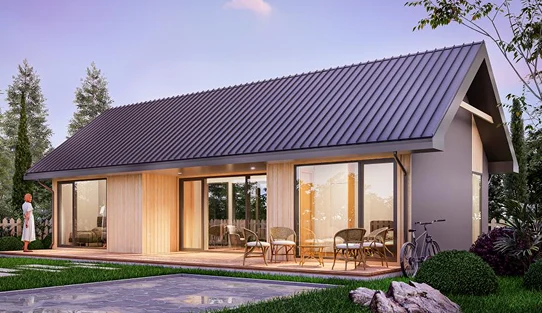
Our prefab single family homes are built for comfortable everyday living and delivered with flexible build systems. Whether you’re planning a primary single family house or a rental-ready layout, we help you choose the right prefab house configuration.
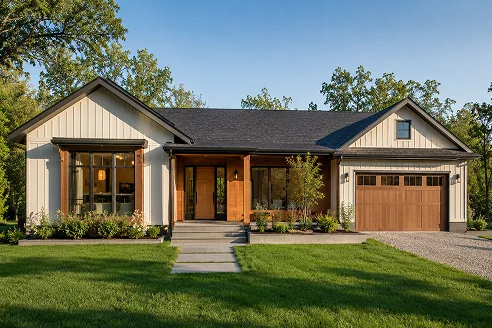
A single family home is a standalone home built for one household. Unlike apartments, duplexes, or multi-family buildings, it is not shared with other households. It has a private entrance and more flexibility for outdoor space, layout, and long-term living.
Private entrance
No shared walls
More flexibility for outdoor space
To support everyday life at a larger scale, single family houses often include:
Multiple bedrooms
A full kitchen
One or more bathrooms
Living and dining areas
Storage and utility space
Optional outdoor areas, garage, or additional rooms
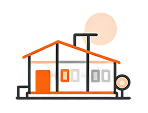
Full ownership, private space, flexible design
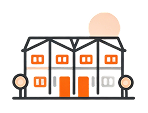
Shared walls, more compact, lower maintenance
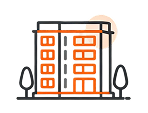
Shared building, managed services, less control over design
Designed for multiple households, often for rental or investment
A single family home is a good fit for people who want:
For buyers planning a primary home with more space, privacy, and daily comfort.
For buyers who want a complete residential layout for seasonal or flexible use.
For landowners or investors looking for a standalone home layout with practical living space.
A prefab single family house offers the same goal as a traditional home, a full residential living space, but with a more structured building process.
Instead of building everything step by step on site, key parts of the home are prepared well before delivery and installation. That can make the overall process easier to manage, especially for buyers who want a clearer path from planning to move-in.
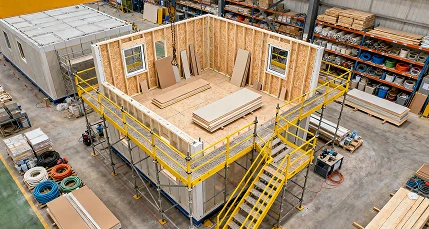
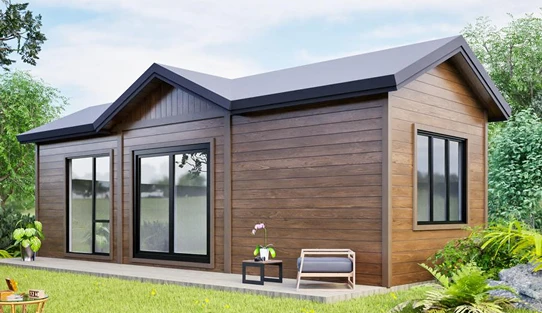
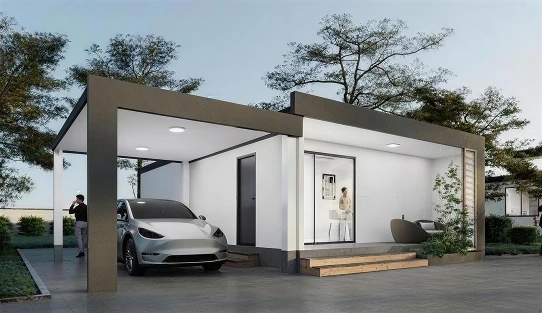
We offer prefab single family home layouts for different household sizes, site conditions, and living needs. Choose from compact family homes, standard two-bedroom layouts, or expanded homes with additional rooms, garage, carport, or outdoor space.
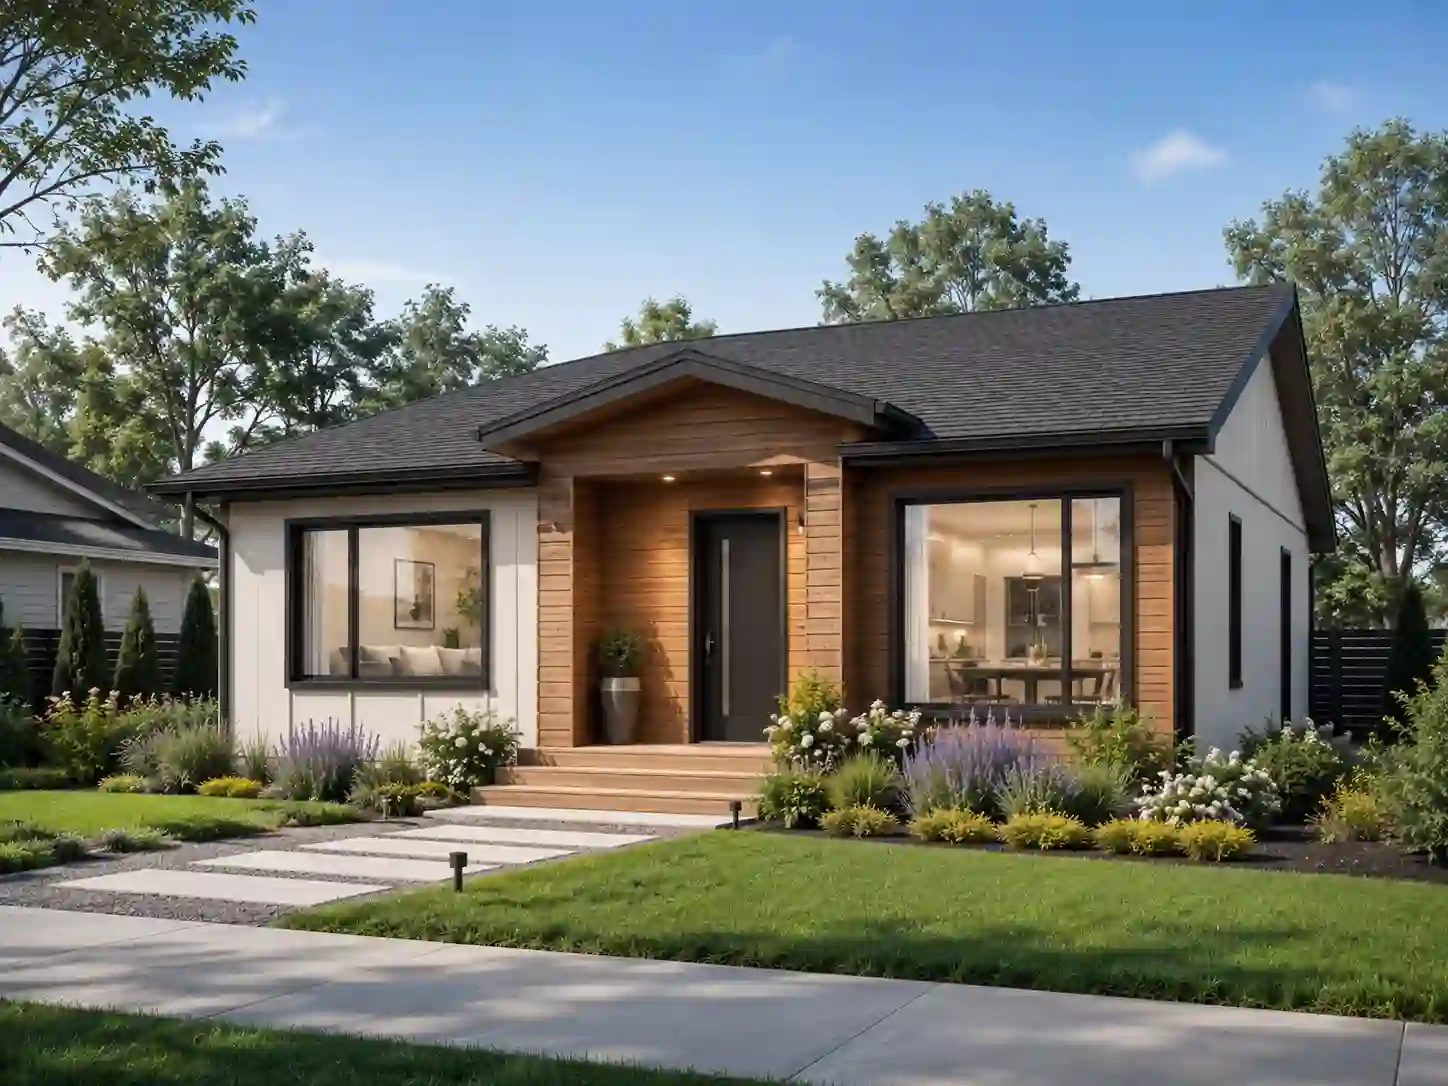
Compact Family Homes
Best for: Small families, starter homes, second homes, or limited sites.
Plan focus:
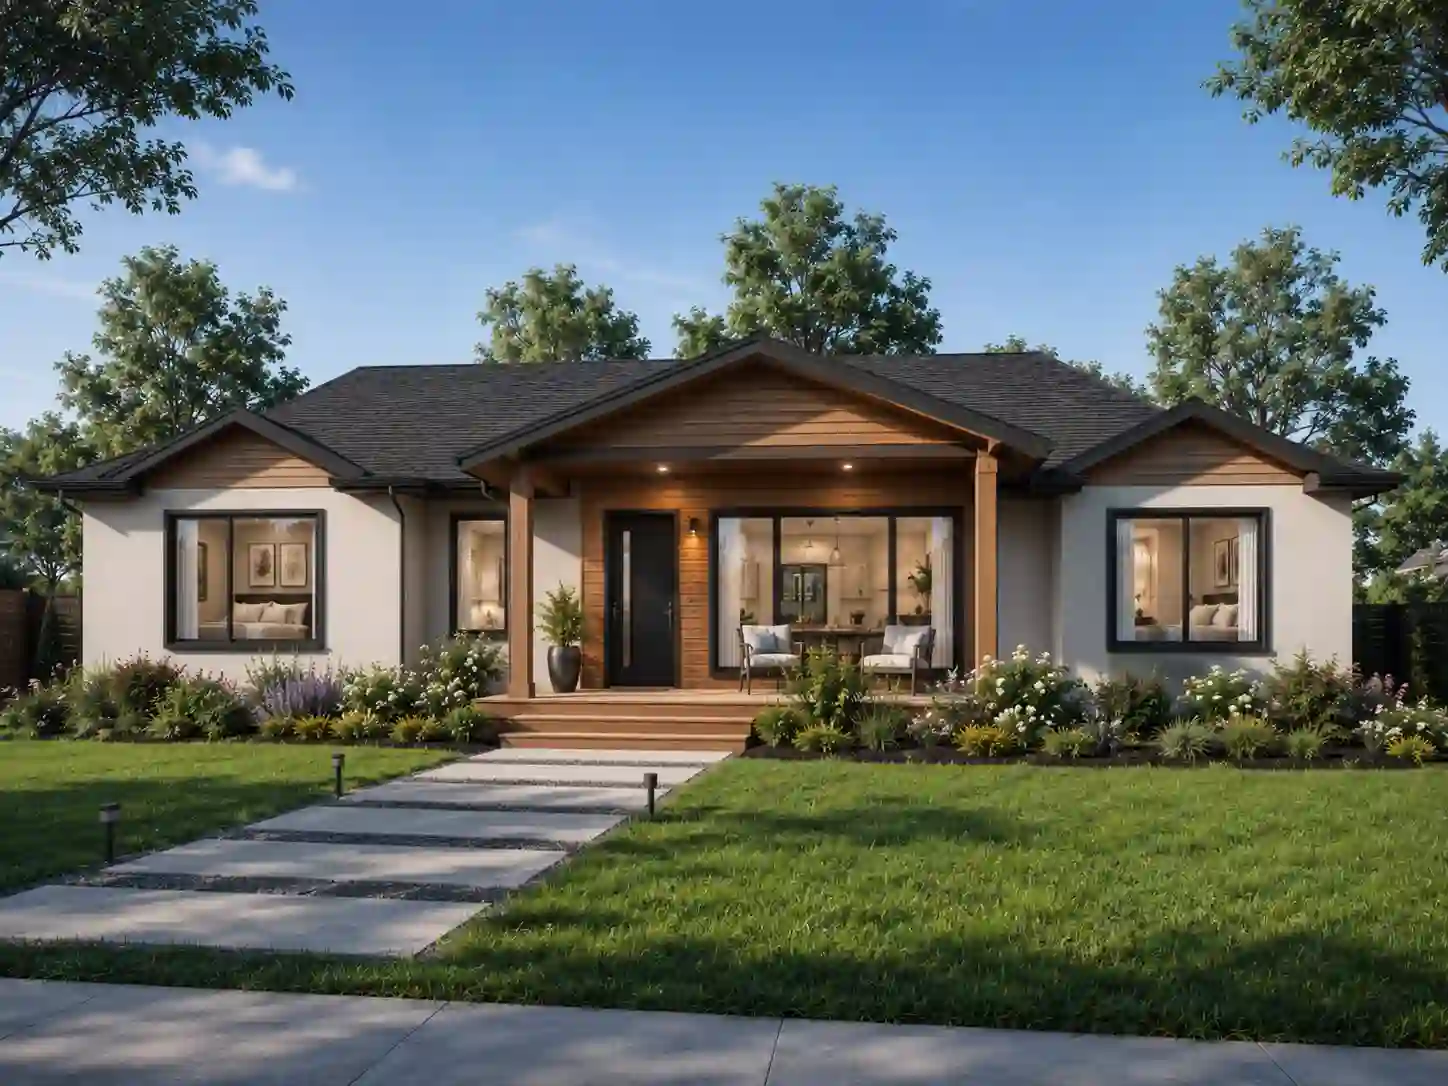
Standard Single Family Homes
Best for: Everyday family living and long-term residential use.
Plan focus:
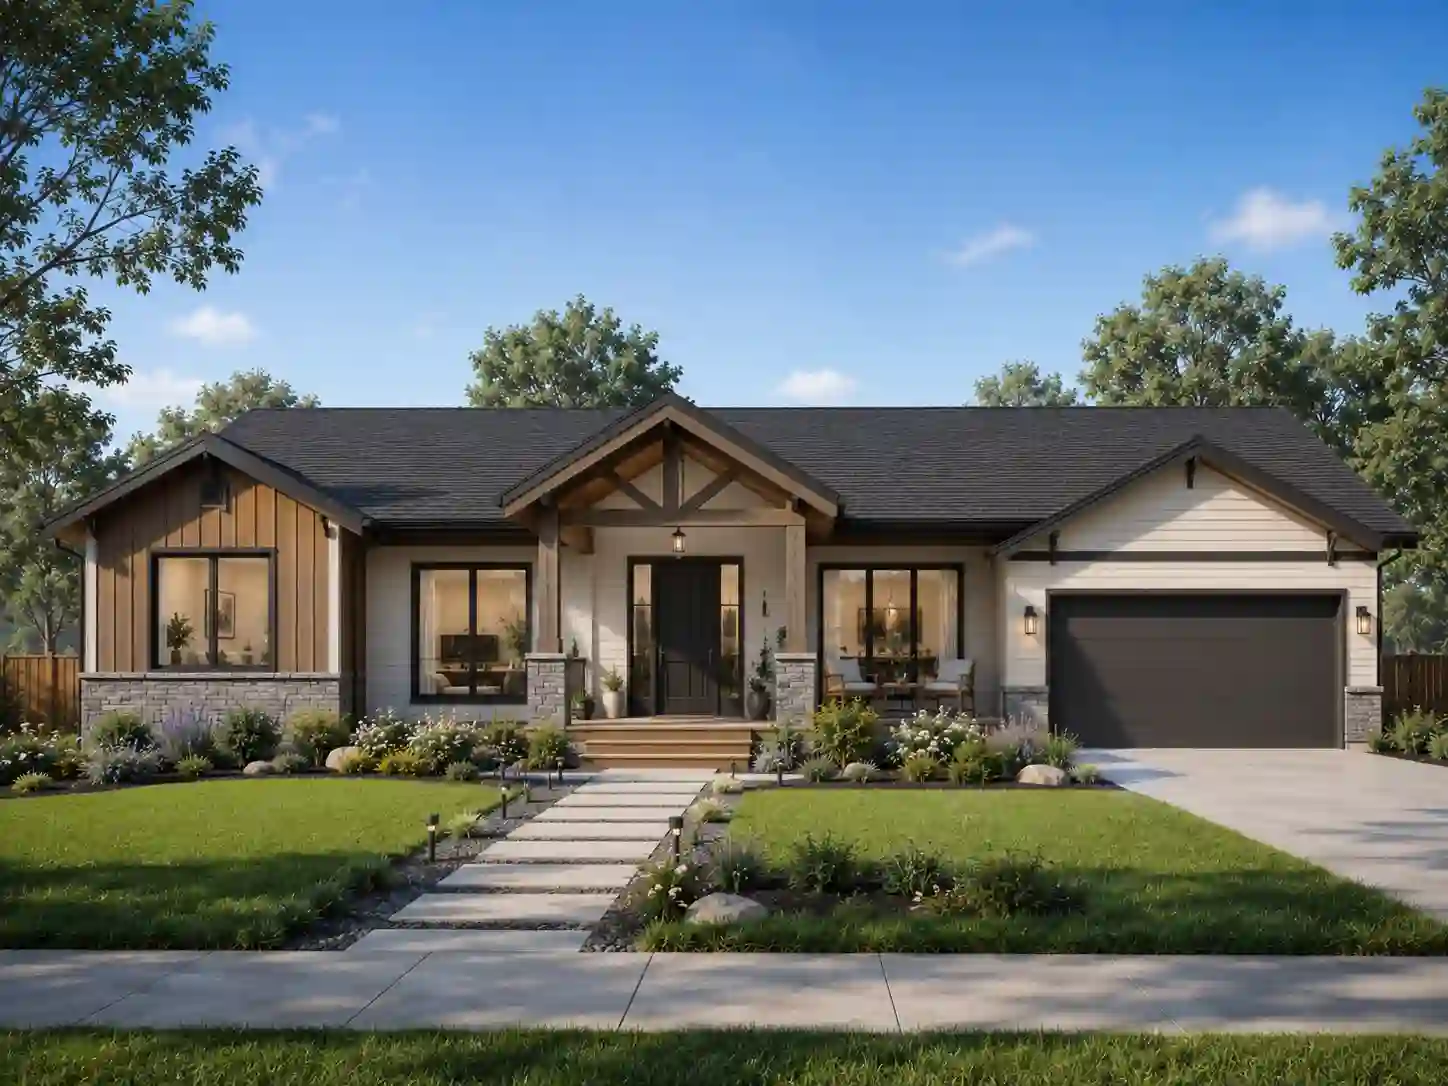
Expanded Homes With Garage or Outdoor Space
Best for: Larger households, owner-occupied homes, or projects needing parking and storage.
Plan focus:
Not finding the right fit?
We can adjust existing layouts or develop a custom solution based on your needs.
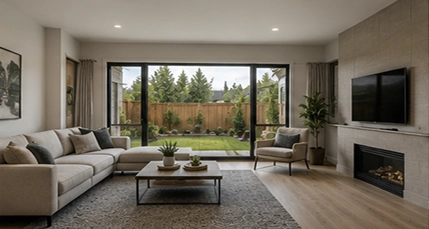
A home is not just about size. It’s about how the space feels and functions over time.
We hope our prefab single family homes work not just on day one, but for years to come.
Different home projects require different approaches.
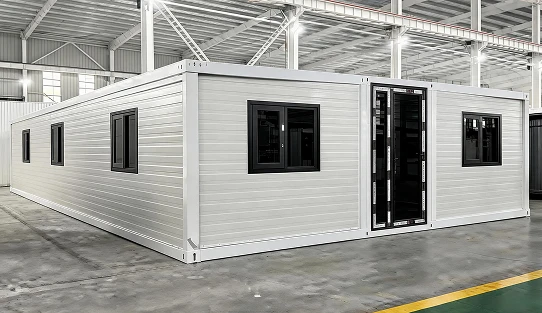
There is complete prefab delivery, which means a simpler process for you, as most components are pre-built in the factory. You can choose this method if you have limited construction experience and want to reduce on-site work.
Or your single family house can be delivered as building kits. You need to work with a local contractor to assemble these parts on-site. The shipping cost is optimized, and you have more control over materials and processes.
Hybrid delivery solutions are also available. We help match the delivery method to your project, location, and expectations.
Whichever delivery method is used, it does not by itself define the home’s legal classification. For U.S. projects, review the difference between modular and manufactured homes before confirming the building system and approval route.
1–2 weeks
2–6 weeks
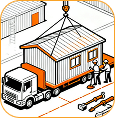
Varies by site
A well-planned prefab house can help reduce uncertainty and support better long-term value. If you’re comparing options, the total cost to build a prefab home is often more predictable than traditional construction.
Need a realistic estimate?
Send your location, target size, preferred model, and delivery expectations. We will help define a clearer budget range.
Prefab single family home cost depends on:
We support prefab single family homes projects through system planning, manufacturing coordination, material integration, packaging, and delivery support.
Standard models, custom designs, kit delivery, and selected integrated solutions.
Factory-controlled production helps improve consistency and reduce unnecessary site complexity.
We help align layouts, materials, delivery methods, and technical documentation before production.
Selected trims, baseboards, finishes, and furniture-related packages can be coordinated based on project scope.
Costs vary depending on size, layout, materials, and delivery method. In most cases, the total cost includes the prefab home itself, delivery, foundation work, and utility connections. We provide project-based estimates to give you a clear and realistic budget.
Yes. Many projects are built as build-on-your-land homes. We can help you evaluate your site, including access, foundation requirements, and utility connections, so the solution works for your property.
Yes. You can adjust layout and size, exterior finishes, interior materials, windows, doors, etc.
A prefab single family home package usually includes structural components, wall systems, and main building elements, selected interior finishes (depending on configuration).
Additional items such as site work, utilities, and installation may be handled separately depending on your project.
We support the process from planning to delivery, and help coordinate installation based on your project needs. Depending on the delivery method, installation can be arranged as part of a turnkey solution or carried out by your local contractor with our guidance and technical support.
If you need one household living space with maximum privacy, a single family house layout is often the simplest path. If you’re planning two independent units for family or rental income, explore our Duplex Solutions for a dedicated prefab duplex approach.
Tell us about your space, your needs, and your timeline.
We’ll help you define a clear and buildable solution.
Tell Us About Your Project