Standard Profiles
Custom Sill Details
Export Project Supply
Five standard profiles for repeatable window openings.
The wood window sill sizes can be specified for interior or confirmed exterior applications. Length, projection, material, treatment, finish and drainage details are confirmed against the approved window schedule.
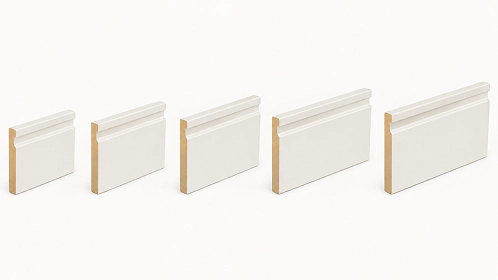
Width is only the starting point. Projection and end details determine how the sill fits the opening.
This helps the sill look intentional within the complete window opening, rather than like an isolated board added after installation.
Selection is based on usable depth, visible edge detail, reveal depth, casing and adjacent interior finish.
In North American schedules, this finished horizontal component is often called a window stool. In the UK, Australia and New Zealand, it may be specified as a window board. The term window cill may refer to either an interior or exterior sill. Your project schedule should state which component is required.
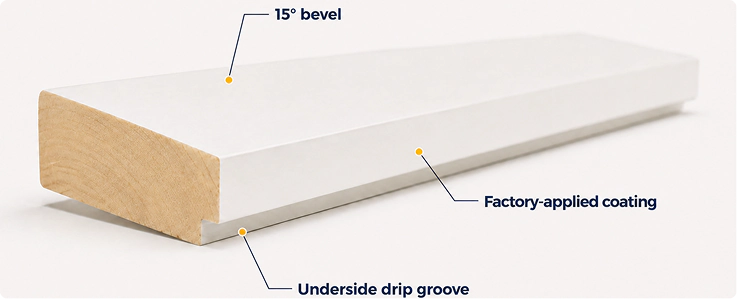
Water management is designed into the wooden window sill profile before treatment and coating are applied.
Exterior protection starts with the profile—not treatment alone.
Exterior sill suitability depends on the approved timber, wall detail, exposure condition, coating system and destination requirements. Final flashing, waterproofing, fastening and code compliance for the installed window-and-wall assembly must be confirmed by the responsible local project team.
Choose a standard sill width or develop a project-specific section. Approved specifications support consistent repeat supply.
Lyngou supplies custom wood window sills in solid timber or selected finger-jointed construction. Material, appearance, profile and supply format are confirmed together before batch production.
Selected finger-jointed pine supports smooth, repeatable paint-grade supply. Solid timber is selected where visible grain remains part of the approved finish.
Once approved, the sill section, material, finish and identification requirements become a repeatable production reference for multiple rooms, buildings or later project phases.
Send your window schedule, sill section or reference sample for a project-specific quotation.
The sill, casing and jamb should work as one opening package.
For replacement or matching projects, send a cross-section, reference photo, and opening dimensions. We can assess the sill profile, projection, and related trim details before production.
Complete the opening with coordinated wood door and window casing, wood trim and molding options and wood baseboard trim.
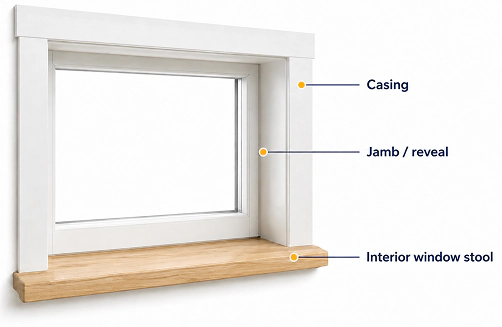
Interior window stool, casing and jamb/reveal coordinated as one opening package.
Prepared around the opening schedule—not shipped as unidentified timber bundles.
Standard and custom wooden window sills can be supplied for individual buildings, repeat prefab programs and multi-unit projects.



Casing, matching trim and selected building components can be coordinated within one project supply package.