
Solid & Engineered Wood
Custom Profiles
Exterior Treatment Options
Export Packing
Select an existing profile, or send us a drawing for custom development.
Our siding panels include weatherboard siding, exterior wood cladding profiles and versatile boards for facade and trim applications. Matching exterior wood trim boards, window-sill profiles and transition details can also be reviewed according to the facade design.
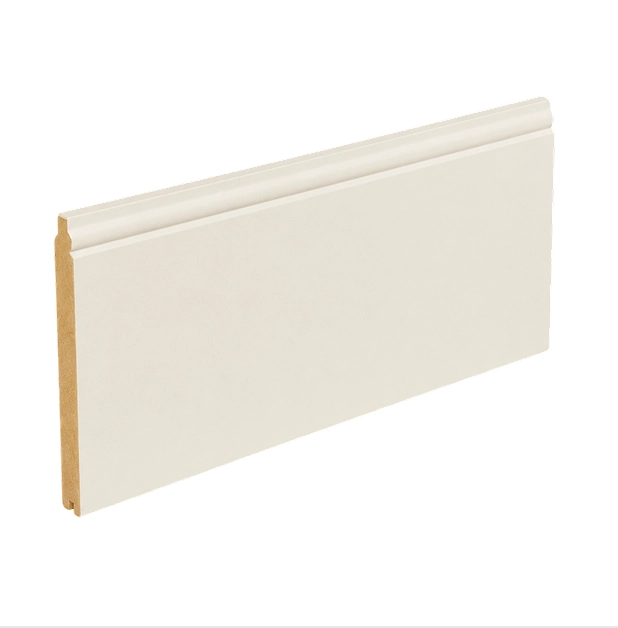
12 × 140 mm
An interlocking-style timber profile for selected exterior cladding applications. Material, finish, installation direction and supporting wall details are confirmed for each project.
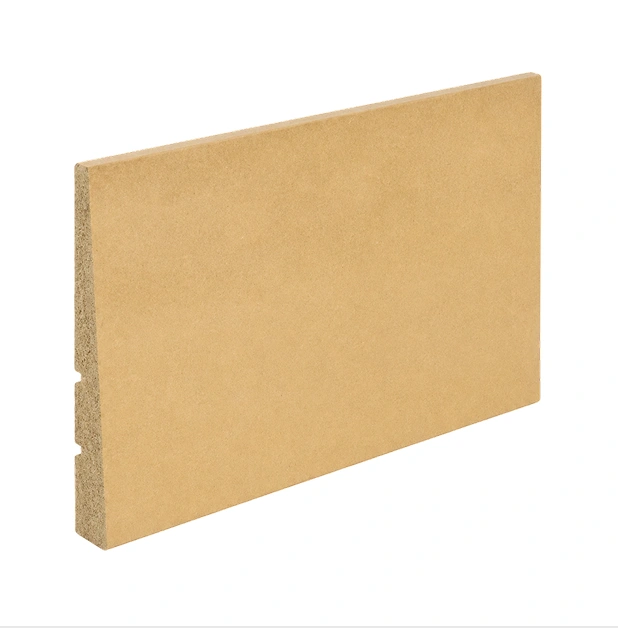
22 × 170 mm
A textured solid-timber weatherboard for facades requiring a more natural surface character.
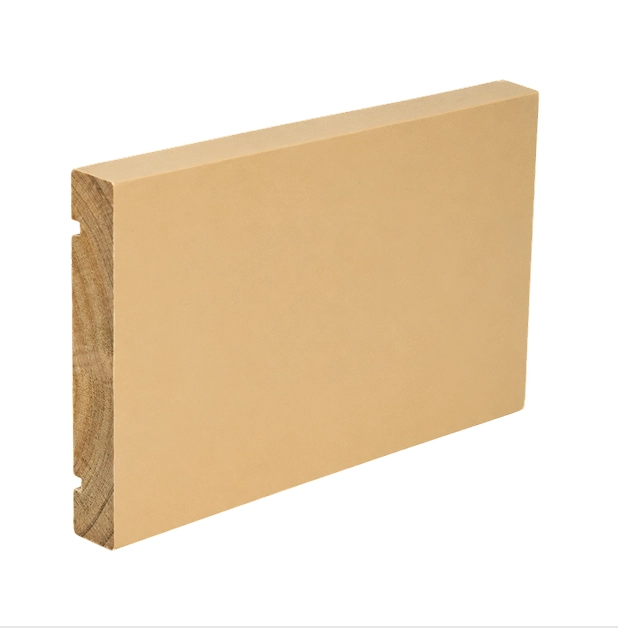
22 × 170 mm
A rebated wood panel siding profile for clean horizontal or vertical facade layouts.
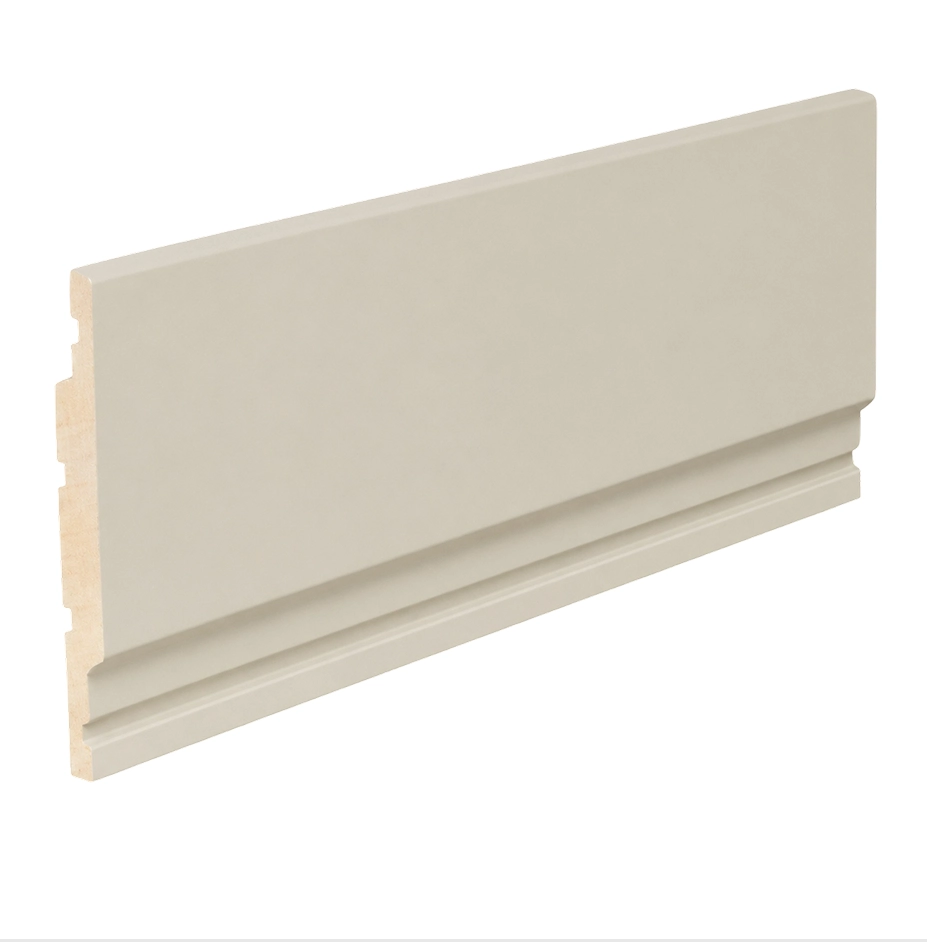
18 × 135 mm
An exterior shiplap siding profile with a defined shadow line for horizontal or vertical applications.
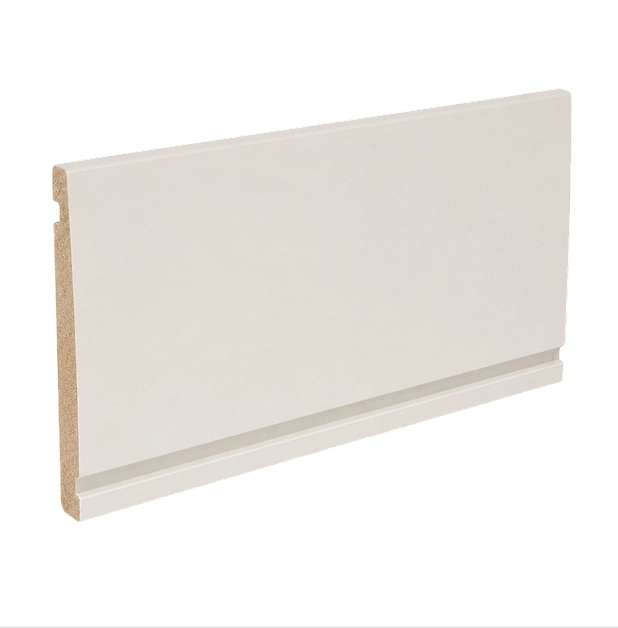
18 × 180 mm / 18 × 187 mm
A tapered overlapping profile for traditional weatherboard facades.
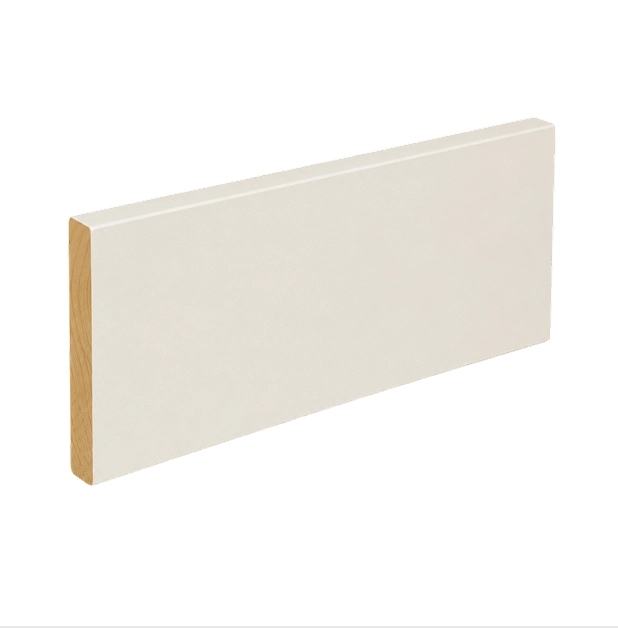
18.5 × 125 mm
An eased-edge board for open-joint cladding, board-and-batten facades, fascia, corners and exterior trim. Final spacing, fastening and wall details are project-specific. For flat battens, backing boards and matching trim components, explore our S4S lumber and flat-stock options.
Material, treatment and finish are confirmed as one exterior specification.
Radiata pine is the primary timber option for our wood siding panels, weatherboards and exterior profiles. Products are available in solid or selected finger-jointed construction. Southern pine, Scots pine and engineered wood substrates are project-specific, while cedar shiplap siding is subject to species, grade, quantity and availability.
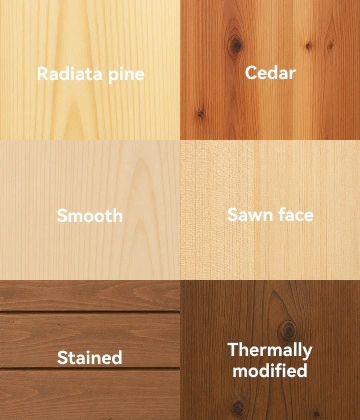
Prefinished wood siding can be supplied with primer, stain, oil or paint where compatible with the timber, preservative system and intended exposure.
H3 refers to the Australian timber hazard class for exterior above-ground exposure. Treatment level and local acceptance depend on the destination market and application. Fire, moisture and structural performance apply only where supported by the selected product documentation.
Responsibly sourced or certified timber is also available for selected species and projects.
Better profile alignment, more consistent batches, easier repeat orders.
Lyngou can adapt existing siding panel profiles or develop project-specific sections from drawings and reference samples. Approved dimensions and details are then converted into controlled production standards for consistent batch manufacturing.
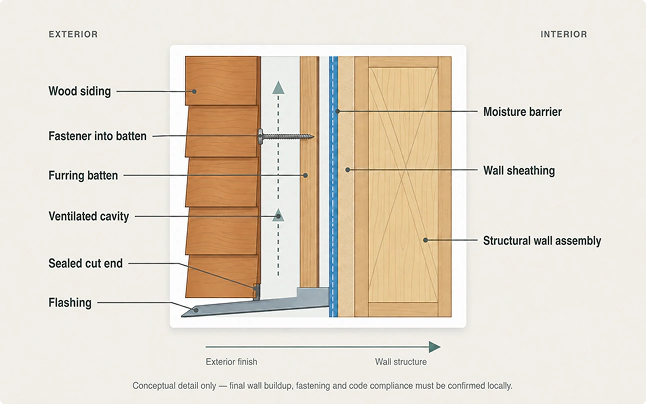
Siding performance depends on the wall detail—not the board alone.
Wood siding should be coordinated with the supporting wall, drainage strategy and exterior openings. Depending on the supply scope, Lyngou can coordinate:
Final wall buildup, waterproofing, fastening and code compliance must be confirmed by the local project team.
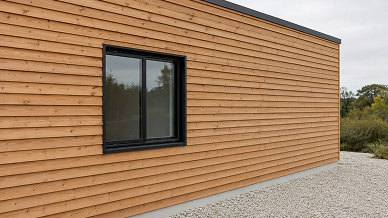
Overlapping and shiplap weatherboards create clear horizontal lines for traditional or contemporary facades.
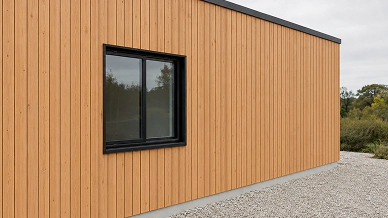
Vertical installation creates a stronger sense of height for residential, commercial and prefab buildings.
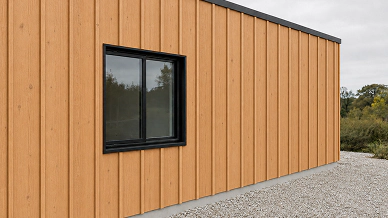
E4E boards and project-specific trim profiles can be coordinated for board-and-batten-style facades, subject to the confirmed wall detail and installation system.
Profiles remain consistent from the approved specification to repeat production.
Lyngou supports single-building and multi-unit orders with project-based production and export coordination.
Wood siding, matching trim and selected structural or panel components can be coordinated within a broader prefab building package. Explore our building components for wall, floor, roof, structural and finishing options.
See our treated timber batches, finished profiles and protected packaging prepared for project delivery.
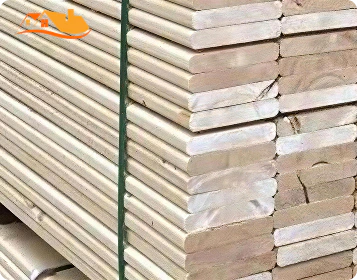
Treated timber boards arranged in a labeled production batch
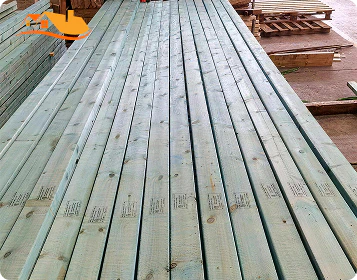
Bundled timber boards with rounded machined edges
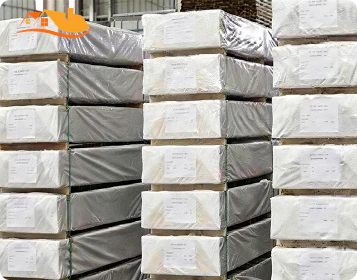
Wrapped and strapped timber bundles stacked for export