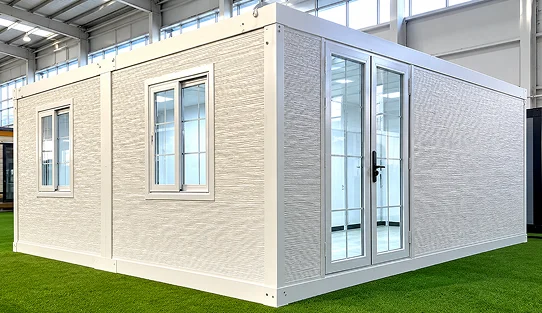
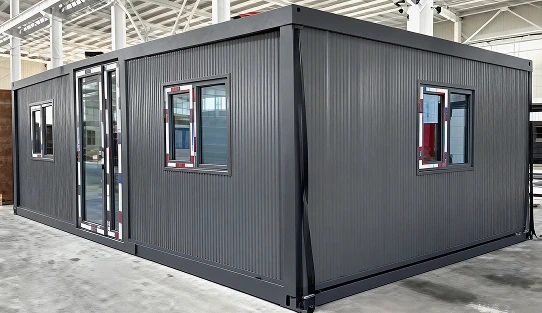
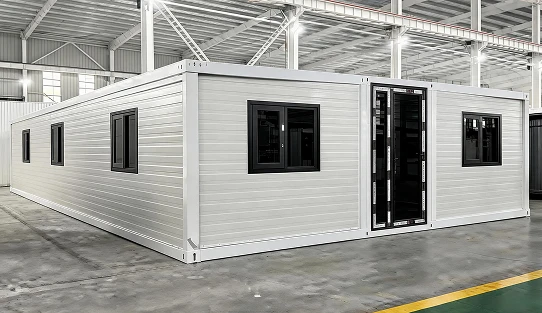
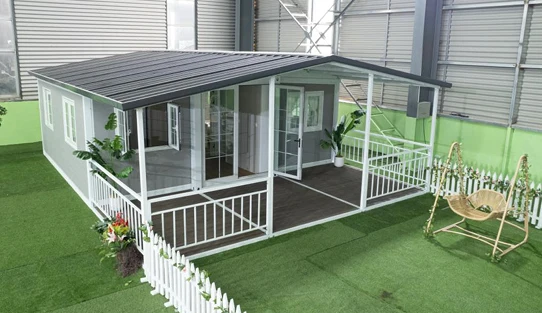
Model 14 is a customizable two-storey container-style prefab home with balcony space, large glazing, indoor stair access, and flexible room planning.
It is designed for projects that need stronger visual impact than a single-storey cabin, such as resort accommodation, short-term rentals, glamping sites, staff housing, display units, and compact residential projects.
Final floor area, bedroom count, bathroom layout, balcony size, stair position, and utility points are confirmed on the approved drawings.
Product Type
Container-style prefab home
Bedrooms
Customizable
Floors
2
Structure
Galvanized steel framing
Delivery
Building kit
Floor Area
Customizable
Bathrooms
Customizable
Stair
Indoor stair access
Outdoor Space
Upper balcony / lower terrace or porch
Garage
No
The layout can be planned with:
Floor area, bedroom count, bathroom layout, balcony size, or stair position are customized according to project use and confirmed on the approved drawings.
The upper balcony can serve as a leisure deck, dining area, guest viewpoint, or resort-facing outdoor space.
Before production, confirm:
Typical scope can include:
- Galvanized steel structure
- Upper and lower frame components
- Prefabricated roof, wall, and floor systems
- Indoor stair system
- Balcony structure when included
- Exterior enclosure and internal partitions
- Doors, windows, and large glazing options
- Factory-prepared electrical, water, drainage, and air-conditioning points
- Optional flooring, bathroom components, kitchen cabinets, lighting, stair finishes, curtains, furniture, and appliances
- Optional balcony railing, decking, lower terrace, porch, steps, gutters, and downpipes
Final inclusions, insulation, glazing, waterproofing, balcony loads, stair loads, anchoring, foundation, wind, snow, seismic, fire, and local performance requirements are confirmed in the quotation.
Model 14 requires careful coordination of the two-storey frame, balcony structure, indoor stair, large glazing, waterproofing, packing, and site assembly sequence.
Lyngou supports this with:
Model 14 is supplied as a building kit or more integrated sections for easier transport and faster site assembly.
Before production, confirm site access, unloading space, lifting method, section size, foundation type, balcony position, utility routes, and local installation scope.
The building can be installed on a concrete slab, pads, piers, steel supports, or an engineered foundation. Soil conditions, anchoring, drainage, wind-uplift resistance, balcony loads, stair loads, and local approvals should be confirmed by a local engineer.
Wind and rain protection can be improved with roof waterproofing, balcony drainage, sealed joints, flashings, gutters, downpipes, exterior-grade sealant, and protected utility openings.
Lyngou can provide production coordination, packing documents, delivery planning, installation manual, and remote guidance. Local parties normally handle foundation, unloading, lifting, assembly, site sealing, utility connections, inspections, and approvals.
01
02
03
04
05
Model 14 pricing mainly depends on:
Additional project costs may include freight, customs, inland transport, unloading, lifting equipment, foundation, local assembly, utility connections, permits, inspections, balcony completion, and external works.
To prepare a quotation, please share your project location, intended use, required floor area, preferred layout, balcony requirements, finish level, climate conditions, site access, and local installation capability.
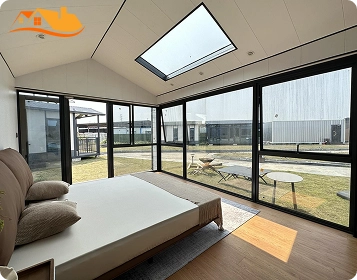
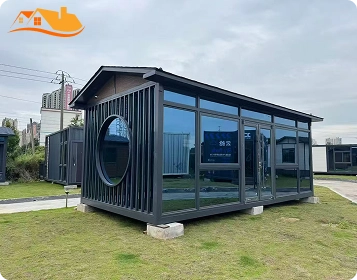
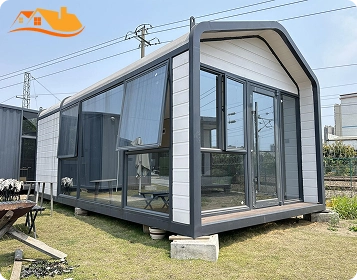
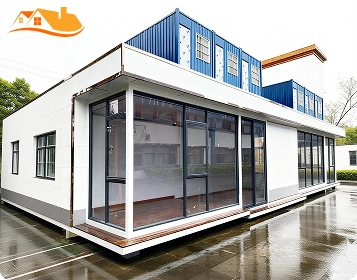
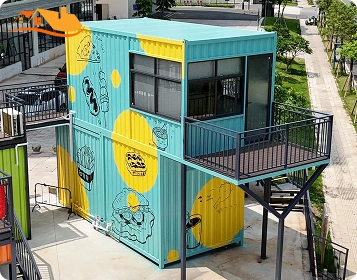
Model 14 is supplied as a building kit or prefabricated sections to support faster site assembly. Final installation time depends on section size, site access, foundation readiness, lifting equipment, and local labor.
Our Model14 is designed with roof waterproofing, balcony drainage, sealed joints, flashings, gutters, anchoring, and project-specific wind requirements. Final performance is confirmed according to local engineering standards.
Model 14 gives you a two-storey container-style prefab home with balcony space, large glazing, indoor stair access, and flexible layout planning.
Tell us your project location, intended use, required floor area, balcony needs, finish level, site access, and local installation capability.
We will help confirm the layout, structure, balcony design, delivery scope, foundation interface, local work, and project quotation.
Tell Us About Your Project