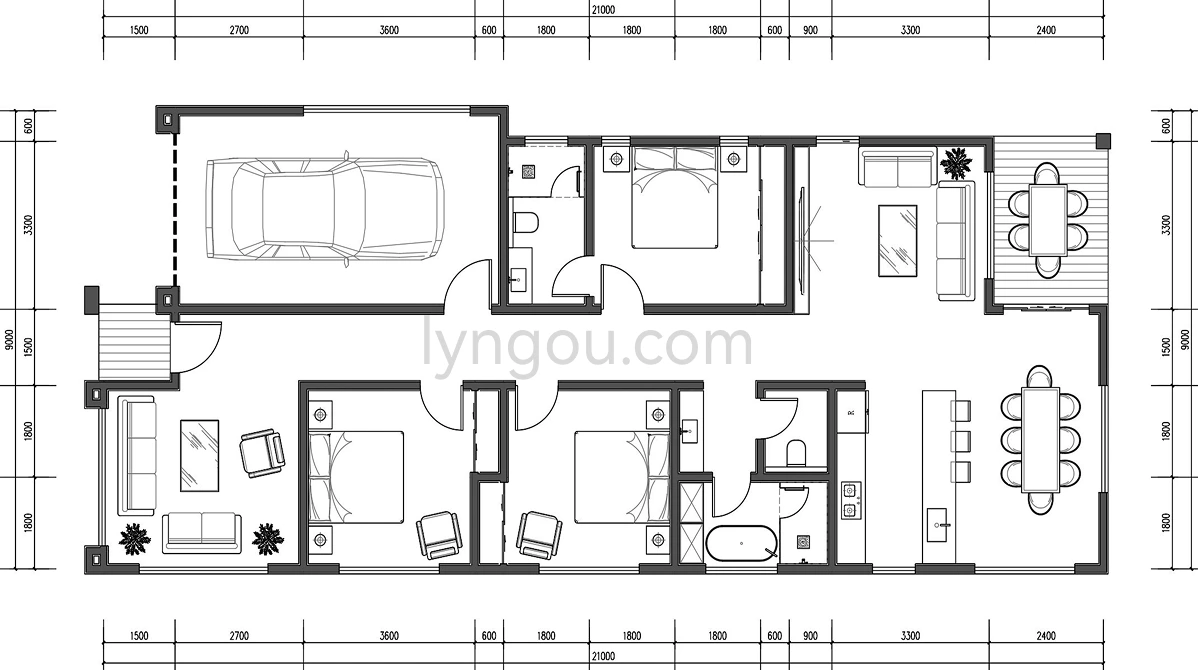
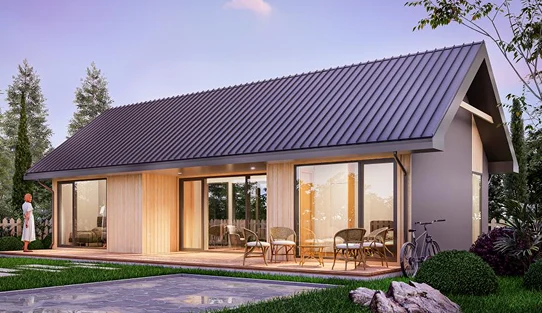
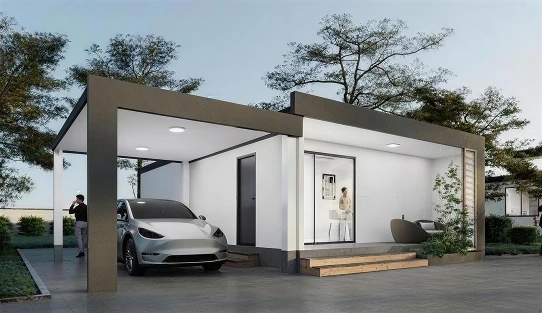
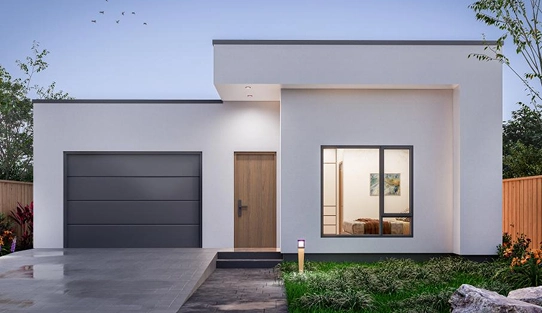
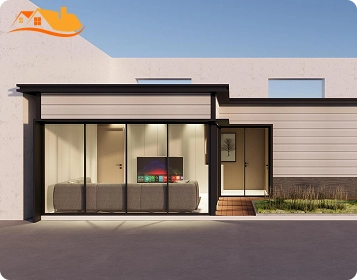
Model 11 is a 146.4 m² single-storey prefab home with three bedrooms, two bathrooms, two living areas, an integrated garage, and a split-height pitched roof.
It is designed for projects that need family-sized living space, covered parking, and a more residential exterior than a simple box-style prefab unit.
The integrated garage measures L6900 × W3900 mm, providing approximately 26.9 m² / 290 sq ft of covered parking or storage space.
Key advantages:
Product Type
Prefab home with garage
Bedrooms
3
Floors
1
Bathrooms
2
Living Areas
2
Structure
Timber / Galvanized steel framing
Garage
Integrated single-car garage
Overall Planning Envelope
Approx. L21000 × W9000 mm
Main House Footprint
146.4 m² / 1,576 sq ft
Garage Size
L6900 × W3900 mm
Garage Area
26.9 m² / 290 sq ft
Combined Covered Footprint
173.3 m² / 1,866 sq ft
Delivery
Building kit
Roof
Split-height pitched roof
Model 11 provides three separate bedrooms for family members, guests, shared accommodation, or home-office use.
Two living zones allow the main lounge and a second television room, children’s area, guest lounge, or quiet sitting room to be used independently.
The central shared area can accommodate a full kitchen, island or breakfast counter, pantry storage, and a large dining table.
There are two bathrooms, including one private ensuite. Shower or bathtub layouts, fittings, ventilation, drainage, and water-heater preparation depend on the selected completion level.
Door and window positions, wardrobes, partitions, or other layouts can all be adjusted to suit the project.
It can support covered parking, storage, equipment space, or project-use space.
The intended vehicle should be checked against the clear internal garage dimensions and garage-door opening. Available options can include a motorized door, lighting, sockets, drainage, ventilation, storage, and EV-charger preparation.
The garage-to-house connection can be designed with the fire separation, ventilation, and sealed penetrations required by local regulations.
The separate 2.3 m² / 24 sq ft entrance porch is excluded from the enclosed living area and combined covered footprint. Porch structure, steps, railing, finishes, and installation are included only when listed in the quotation.
Model 11 uses a split-height pitched roof. The split-height pitched roof requires coordinated detailing at the high-to-low junction. The approved system should specify the roof structure, insulation, membrane, final covering, flashings, sealed penetrations, roof-to-wall connections, gutters, downpipes, and drainage direction.
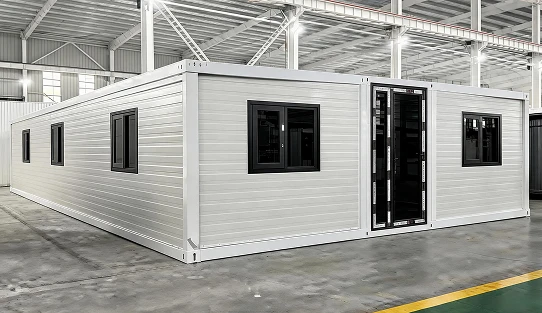
Model 11 can be supplied as a building kit, semi-finished package, or more complete home package.
Typical scope can include:
- Timber or galvanized steel structure
- Prefabricated roof, wall, and floor systems
- Garage structure and door opening
- Exterior enclosure and internal partitions
- Doors, windows, connectors, and structural fixings
- Basic interior wall and ceiling panels
- Factory-prepared electrical, water, drainage, and air-conditioning points
- Optional flooring, kitchen cabinets, bathroom fittings, lighting, wardrobes, curtains, selected furniture, and appliances
- Optional garage door, motor, lighting, sockets, drainage, ventilation, and EV-charger preparation
Final inclusions, insulation, glazing, cladding, roof details, garage specification, structural loads, and local performance requirements are confirmed in the quotation.
01
02
03
04
05
Model 11 is normally supplied as a building kit because of its approximately 21 × 9 m overall planning envelope.
Lyngou can provide production coordination, packing documents, delivery planning, installation manual, and remote guidance. Local parties normally handle foundation, inland transport, lifting, site assembly, utility connections, permits, inspections, and occupancy approval.
Model 11 pricing is mainly affected by:
Freight, foundations, driveway work, crane hire, local assembly, utilities, permits, and inspections are normally quoted separately unless included in the agreed scope.
No. It is the overall planning envelope, including the house, garage, and outdoor areas.
The exact scope may include the structure, enclosure, door, motor, internal access, lighting, sockets, drainage, ventilation, and EV preparation. Each item is confirmed in the quotation.
Yes. Bedroom use, room partitions, kitchen layout, bathroom arrangement, garage access, doors, and windows can be adjusted before engineering.
These requirements are reviewed for the project location and confirmed through the approved structural, thermal, anchoring, and foundation specifications.
Model 11 combines 146.4 m² of living space, three bedrooms, two bathrooms, two living areas, a 6.9 m integrated garage, and a separate entrance porch.
Tell us your project location, quantity, vehicle size, required completion level, climate, site access, and approval requirements.
We will help confirm the layout, garage clearance, roof system, delivery sections, foundation interfaces, local work, and complete project quotation.
Tell Us About Your Project