Key Takeaways:
- A granny flat is a self-contained secondary dwelling, but size limits, approvals, and rental rules vary by location.
- Check zoning, setbacks, utilities, site access, and permit requirements before choosing a design.
- Compare the total project cost, not only the advertised price. Foundations, permits, transport, installation, and utility connections may be extra.
- A 30 m² unit may not cost half as much as a 60 m² design because many project costs are fixed.
- Granny flat kits, panelized packages, sectional prefab units, and custom builds require different levels of local labour, transport access, and site coordination.
- Before ordering a prefab granny flat, also consider net rental income, privacy, light, storage, accessibility, waterproofing, supplier scope, and warranty.
A granny flat project often begins with a simple idea: there is unused space beside the main house, so why not turn it into somewhere useful?
It might become a private home for an ageing parent, accommodation for an adult child, a rental unit, or a guest house. The idea is simple. The decisions behind it are not.
When I was asked which exterior finish I preferred between several attractive granny flat floor plans, I asked different questions: Is the building allowed on the property? Where will the wastewater go? Can a truck reach the backyard? What does the quotation exclude?
Those practical questions determine whether the project will actually work.
What Is a Granny Flat?
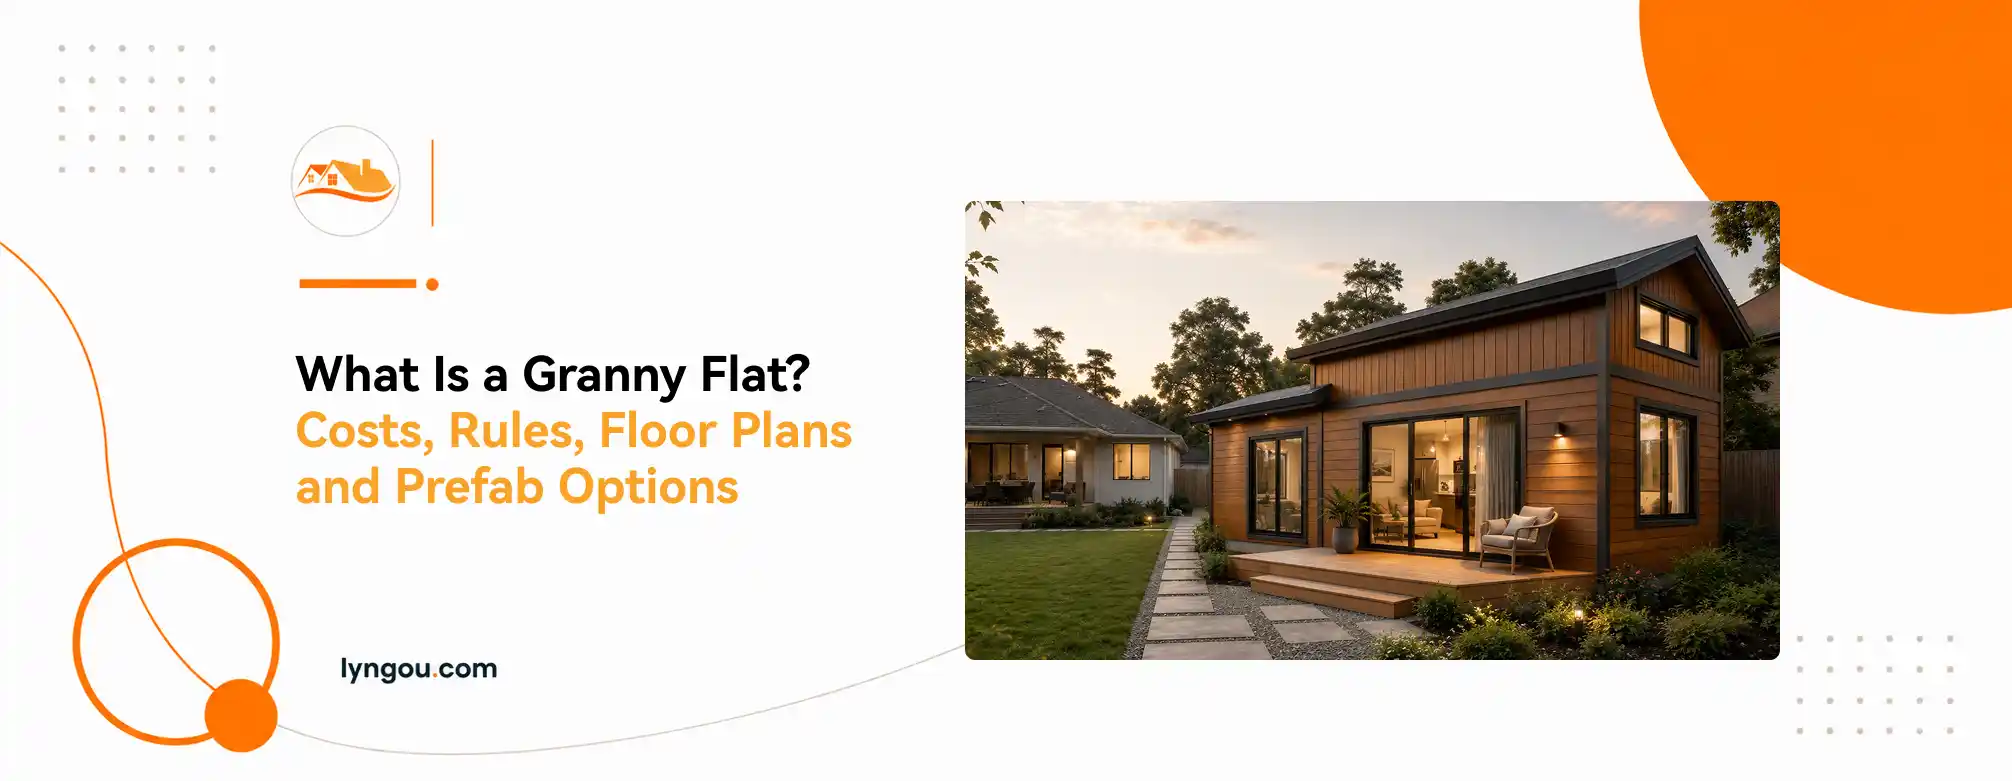
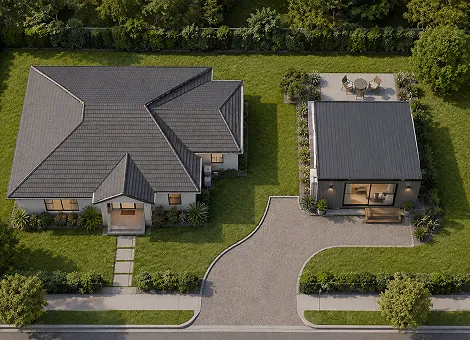
A granny flat is a smaller, self-contained dwelling located on the same property as a main home. It usually includes a bedroom or sleeping area, bathroom, kitchen or kitchenette, living space, and its own entrance.
Depending on the location, the same type of building may be described in different ways:
| Term | Common Meaning |
| Granny flat | A secondary dwelling located on the same property as the main home |
| ADU | Accessory dwelling unit, the formal term commonly used in the United States |
| Granny unit | An informal term for a small independent dwelling for relatives or tenants |
| Granny pod | A compact dwelling designed mainly for an older family member |
| In-law suite | Accommodation for relatives, sometimes attached to or located inside the main home |
| Secondary dwelling | A planning or legal term used in Australia and other regions |
| Backyard home | An informal term usually referring to a detached secondary residence |
These terms overlap, but they are not always legally interchangeable.
In the United States, an ADU granny flat generally remains part of the same property as the primary residence. A granny pod is more specific and may include step-free access, wider doors, an accessible bathroom, non-slip flooring, and preparation for future care.
Common uses for granny flats include:
- Independent housing for ageing parents
- Accommodation for adult children
- Long-term rental
- Guest accommodation
- Staff housing
- A home office with residential facilities
- Flexible multigenerational living
The approved use matters more than the name. Confirm how your local authority classifies the proposed building before selecting a design.
Can I Build a Granny Flat on My Property?
One of the most common questions is: Can I build a granny flat in my backyard?
The answer depends on the property location, zoning, lot size, proposed floor area, existing buildings, and intended use.
A backyard may appear large enough while still being affected by setbacks, utility easements, private open-space rules, drainage routes, or environmental controls.
Check Your Property and Site Conditions
Before building a granny flat, check:
- Property zoning
- Minimum lot size
- Maximum permitted floor area
- Front, rear, and side setbacks
- Building-height limits
- Utility easements
- Private open-space requirements
- Parking requirements
- Flood, fire, coastal, or heritage controls
- Soil and slope conditions
- Access for trucks, cranes, and installers
- Water, electricity, sewer, or septic connections
Planning Approval vs Building Approval
Planning approval generally determines whether the use, position, and scale of the building are permitted. Building approval deals with structure, fire safety, sanitation, energy performance, and construction standards.
A simplified planning process does not automatically remove the need for a building permit.
Regional rules also differ.
In California, qualifying ADUs may follow streamlined approval routes. One protected route applies to a new detached ADU of up to 800 sq ft. This does not mean every ADU must be 800 sq ft, or that larger ADUs are always prohibited. Local building, fire, utility, height, and setback requirements still apply.
In Victoria, Australia, a self-contained second home of up to 60 m² may not require a planning permit, depending on the property’s size, zoning, and planning controls. Additional planning approval may be required for lots under 300 m² or land affected by certain overlays or restrictions. A building permit is always required.
Questions to Ask the Local Authority
Before proceeding, ask the local authority:
- Is a secondary dwelling permitted?
- What is the maximum floor area?
- Which setbacks and height limits apply?
- Are planning and building permits required?
- Can the dwelling be rented?
- Is short-term rental allowed?
- Is additional parking required?
- Can utilities be shared?
- Can the dwelling be separately titled or sold?
Also consider the effect on neighbours. Window placement, overlooking, outdoor noise, parking, construction access, and loss of privacy may influence the design even when the project is technically permitted.
What Does a Granny Flat Really Cost?
There is no universal answer to the granny flat cost.
Two projects can use the same floor plan but have very different completed prices. A level site with easy access is not comparable to a steep property requiring excavation, retaining work, and long utility connections.
The useful question is not:
How much does the building cost?
It is:
How much will the approved, installed, connected, and usable project cost?
Indicative Export Price Ranges
Public export listings can provide an early reference, but specifications and inclusions vary significantly.
| Product Type | Indicative Factory Price | Typical Scope |
| Basic expandable or foldable unit | US$3,500–9,000 per set | Steel structure, wall panels, basic doors, windows, and limited interior components |
| Light-gauge steel or panelized package | US$150–240 per m² | Steel frame with floor, wall, and roof components; finishes vary |
| Basic timber-frame kit or shell | US$180–250 per m² | Timber structure and basic enclosure, often with limited finishes |
| Insulated timber-frame residential package | US$250–400 per m² | Timber frame, wall and roof systems, insulation, doors, windows, and selected finishes |
| Prefabricated log or solid-wood cabin | US$265–350 per m² | Interlocking timber or log wall system, doors, windows, and a basic roof package |
| Higher-finish modular or capsule unit | US$18,000–28,000 per unit | More complete glazing, bathroom, interior finishes, and installed systems |
Why 30 m² Is Not Half the Price of 60 m²
A smaller home still requires a kitchen, bathroom, electrical board, water heater, transport coordination, approvals, and utility connections.
These fixed costs mean that a 30 m² unit may have a higher cost per square meter than a larger design.
The final budget may also include:
- Survey and soil testing
- Design and local engineering
- Planning and building fees
- Foundation and anchoring
- Excavation or retaining work
- International freight and insurance
- Customs duties and taxes
- Crane, forklift, or unloading equipment
- Local assembly
- Utility connections
- Decks, steps, ramps, or driveway work
- Inspections and contingency
Supply-Only vs Completed Price
| Quotation type | Usually included | Common exclusions |
| Granny flat kits | Frame, panels, hardware, and packing | Foundation, assembly, utilities, and permits |
| Panelized package | Factory-prepared panels and selected finishes | Local assembly and final connections |
| Sectional prefab | More factory-completed work | Site preparation, crane, and inspection |
| More complete module | Selected finishes and installed systems | Shipping, foundation, approvals, and connections |
| Local turnkey build | Wider completed scope | Items specifically excluded by contract |
Common causes of budget overruns include difficult excavation, long service connections, electrical upgrades, restricted access, crane positioning, approval revisions, and design changes after production begins.
A low factory price is not the same as a low completed project cost. Compare specifications, delivery scope, local work, and exclusions—not only the headline number.
Choosing a Floor Plan That Is Comfortable to Live In
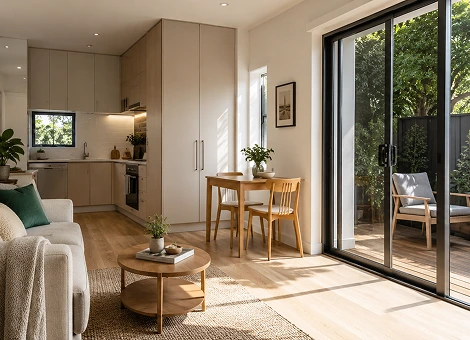
Once you have chosen an approximate size, focus on how the granny flat floor plan will work in everyday life.
A guest unit does not need the same privacy, storage, laundry facilities, or accessibility features as a permanent home for an older parent or long-term tenant.
Match the Plan to Its Intended Use
Before choosing a layout, confirm:
- Number of occupants
- Full-time or occasional use
- Studio, one-bedroom, or two-bedroom layout
- Full kitchen or kitchenette
- Laundry requirements
- Storage needs
- Home-office or caregiver space
- Step-free access
A granny flat studio may suit one person or occasional guests. A one bedroom granny flat generally offers better privacy for long-term living. A second bedroom can support children, shared rental, a caregiver, or a home office.
Test the Layout with Real Furniture
Place full-size furniture on the plan before approving it.
Check the bed, wardrobe, sofa, dining table, refrigerator, washing machine, door swings, walkways, windows, and socket positions.
A plan may look spacious on paper, but feel crowded once normal furniture is added. Make sure residents can move easily, open doors fully, and use storage without blocking circulation.
Improve Space, Privacy, and Comfort
Useful features for compact granny flats include:
- Open-plan kitchen and living space
- Large windows or glazed doors
- Sliding or pocket doors
- Full-height storage
- Light interior finishes
- Built-in furniture
- Good bathroom ventilation
- Acoustic separation from kitchens and equipment
- Private entrance and carefully positioned windows
- Direct access to a deck or patio
For older residents, consider a step-free entrance, wider doors, non-slip floors, a low-threshold shower, lever handles, grab-bar preparation, and good night lighting.
A comfortable granny home depends on practical furniture placement, privacy, daylight, ventilation, storage, noise control, and accessibility—not floor area alone.
Explore Granny Flat Layout Options
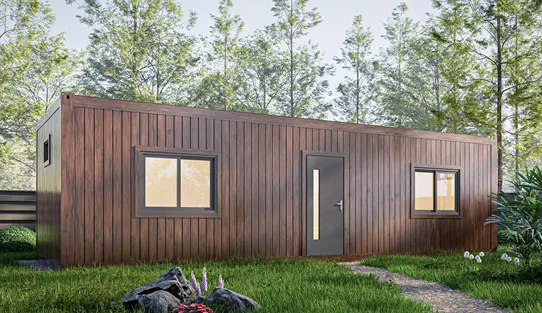
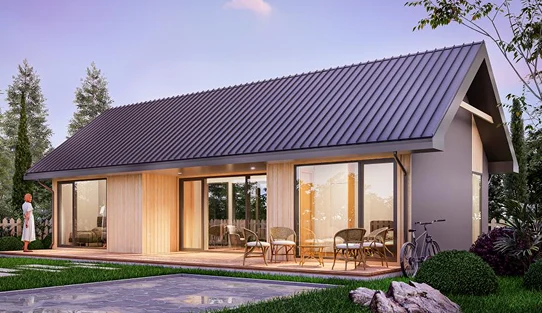
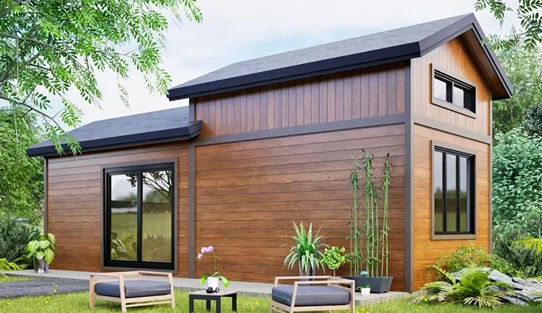
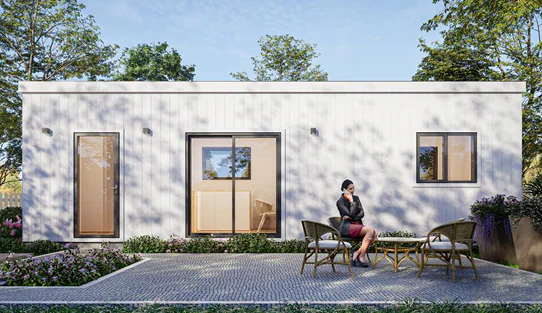
Looking for a ready-designed compact dwelling? Explore Lyngou’s prefab house plans, including studio, one-bedroom and small residential layouts designed for different site conditions.
Which Granny Home Building Method Is Right for You?
A building kit, a more complete prefab granny flat, and a custom site-built home can all work well. The right choice depends on the site, transport access, local labour, required customization, and how much work you want completed in the factory.
Granny Flat Kits
Prefab building kits contain factory-prepared structural and enclosure components for local assembly.
It may be suitable when:
- International shipping is required
- Road or site access is restricted
- An experienced local contractor is available
- The buyer wants to source some finishes locally
The factory price may be lower, but local labour, tools, supervision, waterproofing, utility connections, and construction waste must still be included in the total budget.
Panelized, Sectional, or Modular Prefab
A prefab granny flat may arrive as panels, larger sections, or a more complete building module.
Potential advantages include less work completed outdoors, reduced weather exposure, faster on-site assembly, and easier coordination for multiple units.
The main limitations are transport size, road restrictions, lifting access, foundations, and local approval requirements.
Custom Site-Built Construction
A site-built granny flat house may be more practical for steep land, unusual boundaries, restricted delivery access, existing trees, or highly specific architecture.
It offers greater site flexibility but may involve higher design and labour costs, longer construction, more weather exposure, and greater contractor coordination.
At Lyngou, we review the site, floor plan, climate, delivery route, finish level, and local installation capability before recommending a format.
The most complete factory-built option is not always the most practical one.
Granny Flats for Rent, ROI, and Property Value
Before listing granny flats for rent, confirm whether local rules allow long-term rental, short-term accommodation, unrelated tenants, separate access, utility billing, and additional parking.
Gross rent is not profit. A more useful calculation is:
Weekly rent × occupied weeks = annual gross income
Then subtract:
- Vacancy
- Maintenance
- Insurance
- Property management
- Council rates or local charges
- Owner-paid utilities
- Finance costs
- Tax obligations
A Simple Example
Assume a completed project costs $180,000, and the expected rent is $400 per week for 48 occupied weeks.
Annual gross income: $19,200
Estimated annual operating costs: $4,200
Estimated net income before finance and tax: $15,000
Gross yield: approximately 10.7%
Simple payback based on net income: approximately 12 years
This is only an example. It is not a market forecast.
A realistic investment decision should consider local rent, vacancy, interest, insurance, maintenance, tax, major repairs, property management, and resale demand.
For instance, Australian owners should confirm how rental income and eligible expenses are treated by the Australian Taxation Office and obtain professional tax advice for their circumstances.
Will Granny Flats Increase Property Value?
The amount spent on a granny home does not automatically equal the amount added to the property’s market value. For example, spending $180,000 on the project does not guarantee that the property will be valued $180,000 higher.
A lender or property valuer may consider:
- Approval and compliance status
- Floor area and layout
- Construction quality
- Comparable local property sales
- Proven rental income
- Access, parking, and privacy
- Whether the granny houses can legally be rented
- Its overall appeal to future buyers
An unapproved or poorly documented granny home may receive limited recognition in a bank valuation and could create problems with lending, insurance, or resale.
For family use, the return may be non-financial. Housing a relative nearby may reduce rent, travel, or care costs while allowing them to live independently.
How Granny Flat Construction Works
A clear process prevents decisions from being made in the wrong order.
1. Feasibility and Approval
Check zoning, site area, access, utilities, drainage, intended use, approvals, and approximate total budget.
2. Design and Specification
Confirm the floor plan, structure, insulation, doors, windows, kitchen, bathroom, finishes, and delivery format.
3. Foundation and Site Preparation
Complete the soil review, engineered support design, drainage plan, service routes, and finished floor level.
4. Production and Delivery
For a prefab project, the frame, panels, openings, finishes, or building sections are produced and packed according to the approved scope. Confirm truck access, gate width, lifting requirements, and storage space.
5. Installation and Inspection
Complete anchoring, joint sealing, roofing work, utility connections, ventilation, testing, and final inspections.
For a more detailed view of design review, production, packing, shipping, and installation coordination, see Lyngou’s prefab process.
Factory production can shorten the site stage, but the full granny flat construction schedule still depends on approvals, foundations, transport, contractors, and utilities. Check Lyngou’s prefab process.
How to Check Quality and Avoid Common Problems
Leakage, poor finishing, damaged components, and unclear specifications are common concerns when buying a prefab granny flat. A good rendering cannot show how the structure, waterproofing, packing, and installation have been handled.
Before Ordering
Request:
- Dimensioned floor plans
- Structural and material specifications
- Wall, roof, and floor construction
- Insulation type and thickness
- Door and glazing details
- Waterproofing and drainage details
- Factory and local responsibility lists
- Packing and installation documents
- Warranty and damage-claim terms
Be cautious if the supplier provides only a total price without explaining the specification, exclusions, transport dimensions, foundation requirements, or utility work.
When the Delivery Arrives
Before unloading, photograph the package and check:
- Packaging damage
- Missing components
- Bent framing or panels
- Broken glass
- Damaged finishes
- Hardware quantities
- Packing-list accuracy
Report visible damage immediately according to the agreed claims procedure.
After Installation
Inspect the areas most likely to cause future problems:
- Roof and wall joints
- Window and door seals
- Bathroom waterproofing
- Floor level
- Exterior drainage
- Plumbing connections
- Electrical preparation
- Ventilation
- Door and window operation
- Interior finishing
Water should drain away from the roof, walls, entrances, and foundation.
Long-Term Maintenance
Regularly inspect roof seals, flashings, gutters, exterior joints, window seals, bathroom ventilation, ground drainage, and timber or timber-look finishes.
The best supplier is not simply the one with the lowest price. Choose a quotation that clearly explains the materials, supplied scope, local responsibilities, installation process, warranty, and possible additional costs.
Final Granny Flat Checklist
Before requesting a quotation, prepare:
- Project location
- Intended use and number of occupants
- Preferred floor area and bedroom layout
- Site dimensions, photographs, and access conditions
- Climate and finish requirements
- Local installation capability
- Approximate total budget
- Target schedule
- Then confirm:
- Is the project permitted on the property?
- Does the complete project cost fit the budget?
- Will the layout suit the intended occupants?
- Is there a practical plan for the foundation, delivery, utilities, and installation?
Start Your Granny Flat Project Review
Once your basic project requirements are confirmed, Lyngou can help review the suitable building approach, supply scope and delivery options for your granny flat project.
Send your project details or reference ideas to discuss a suitable prefab solution, from compact backyard dwellings to customized residential layouts.