Standard & Custom Profiles
Solid & Finger-Jointed Timber
Repeat Production
Export Project Supply
Select a proven profile or reproduce the detail already specified for your project.
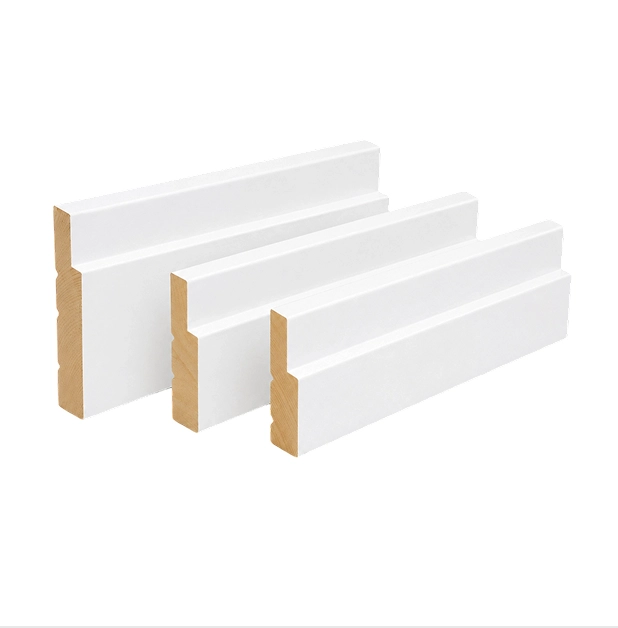
Our range covers contemporary flat sections, traditional door and window casing moulding and project-specific wood casing profiles. All dimensions below are finished profile sizes shown as thickness × face width.
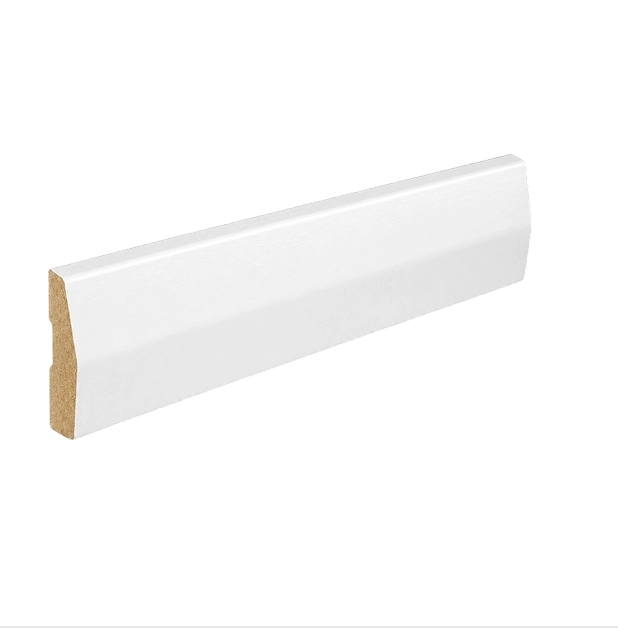
16 × 88 mm
A wide angled profile that creates a defined transition around doors and windows without heavy ornament.
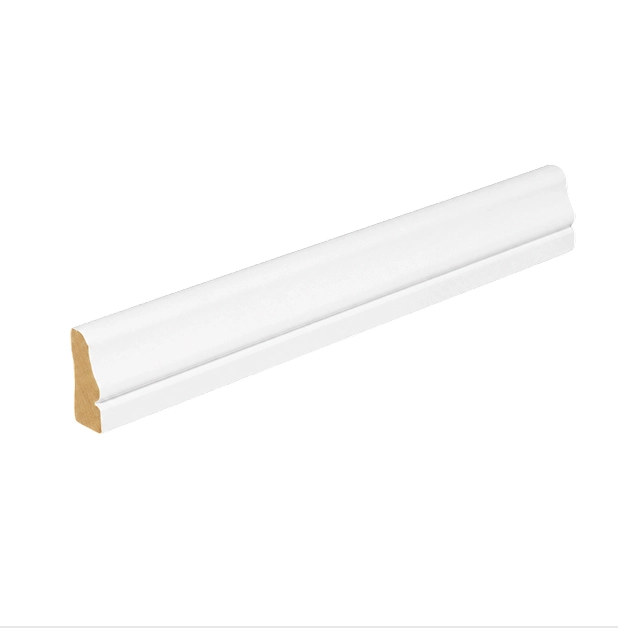
18 × 42 mm
A compact colonial door casing and window trim profile for smaller openings, narrow reveals and traditional interiors. In Australian and New Zealand schedules, a similar application may be specified as colonial architrave.
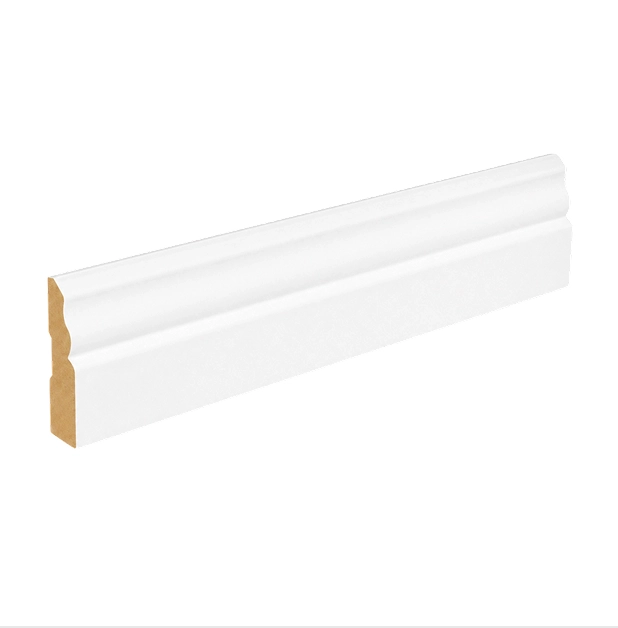
18 × 66 mm
A balanced architectural section for coordinated wood door trim and wood window trim across residential, commercial and prefab interiors.
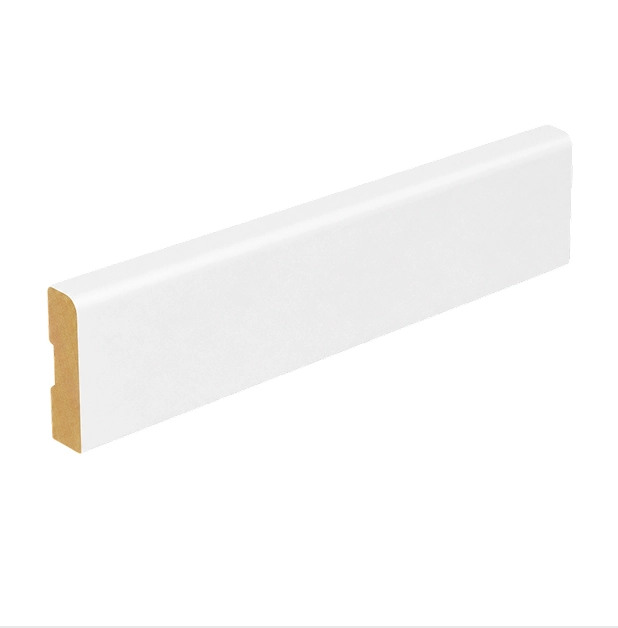
11 × 66 mm
18 × 66 mm
18 × 90 mm
Lightly rounded edges give this versatile profile a clean finish without the sharpness of square-edged casing.
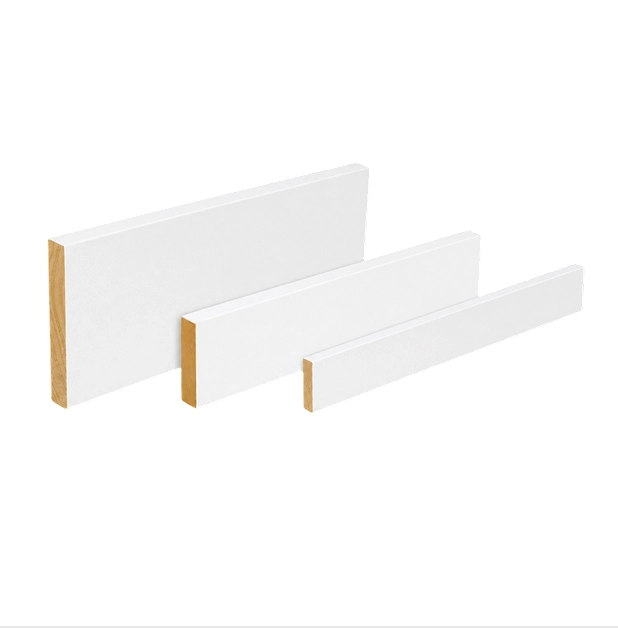
18 × 66 mm
18 × 100 mm
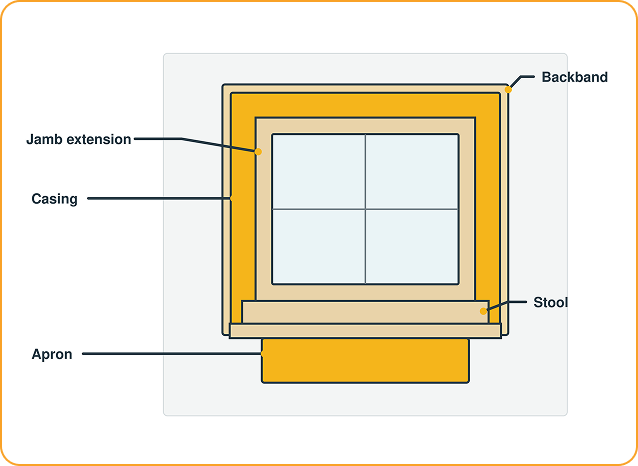
Flat, square-dressed sections for modern, layered or Craftsman casing details. They can be combined with a sill, apron, backband or plinth block where required.
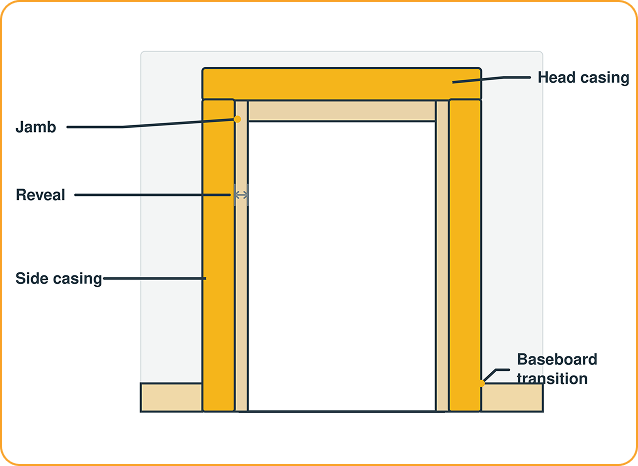
Jambs form the inside face of the opening; casing finishes the wall-facing edge. Primed jambs and jamb extensions are supplied to the approved depth, rebate, length and finish. Match them with casing and window stools as one opening package.
Need to match an existing wood door casing, reproduce a discontinued wood casing moulding or create a new wood window casing?
Send the profile drawing, finished dimensions, or a physical reference sample. We assess tooling, timber, machining, finish, tolerance, and order volume before production.
Final selection should consider jamb depth, reveal, wall thickness, adjacent baseboard, corner joint and the amount of wall-to-frame gap the casing must cover.
Material, appearance and production requirements are confirmed as one specification.
Lyngou supplies interior door casing and interior window casing in solid or selected finger-jointed construction. Paint-grade casing prioritizes a smooth, consistent substrate, while stain-grade wood casing requires timber selected for its visible grain and approved appearance.
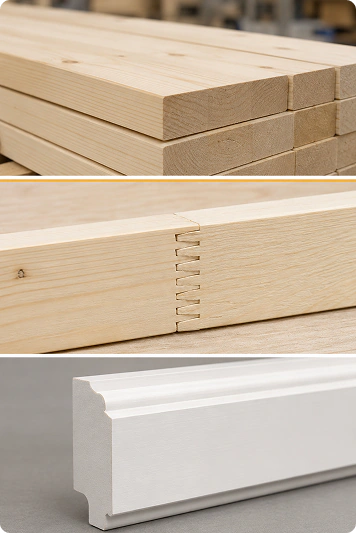
For paint-grade casing, selected plantation-grown Radiata pine is kiln-dried and docked to remove visible knots and imperfections before finger jointing and profile machining. Multiple primer coats with sanding between applications can further reduce raised grain and visible finger joints, creating a more consistent surface for painting and repeat production. Solid wood casing is available for stain-grade or clear-finished projects where natural grain is part of the approved appearance.
Once approved, the profile becomes a repeatable production reference.
Geometry, finished dimensions, material and finish are recorded to support consistent wood casing across rooms, buildings and later project phases.



Wood door casing or window casing should be specified as part of the opening—not as an isolated strip of moulding.
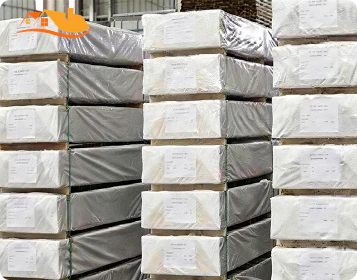
Packed by profile, opening or building for easier site handling.



Casing, matching trim and selected building components can be coordinated within one project supply package.