
Built for scale. Designed for delivery.
From multi-unit housing to commercial buildings, our prefab commercial building systems are structured to support real project conditions: timeline, coordination, and cost control.
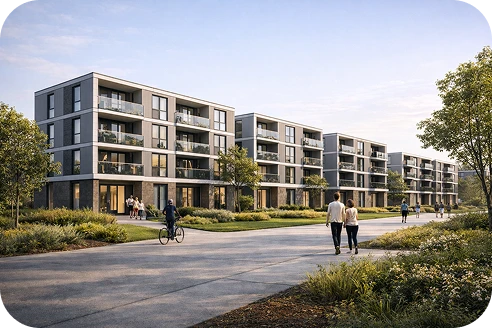
Developers planning multi-unit or phased projects
Contractors managing construction timelines
Investors looking for faster project turnover
Organizations needing scalable building solutions
Our prefab commercial building solutions support a wide range of applications, including multi-family housing, workforce housing, emergency housing, offices, retail spaces, hotels, education, and healthcare facilities.
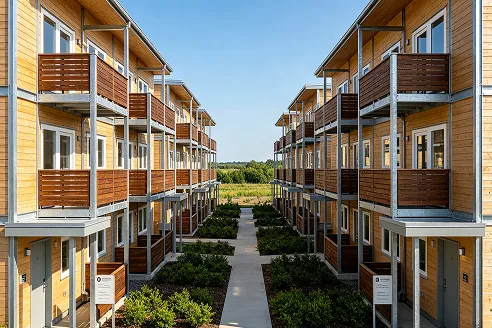
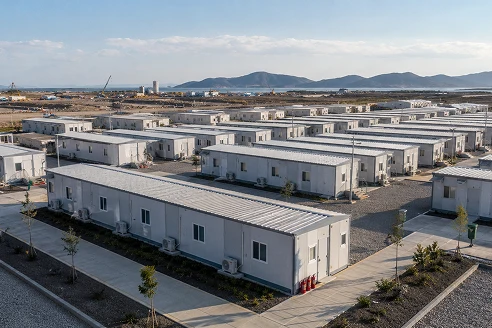
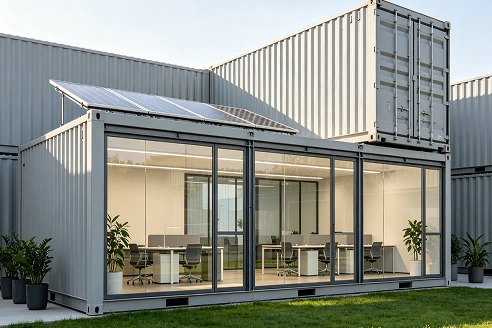
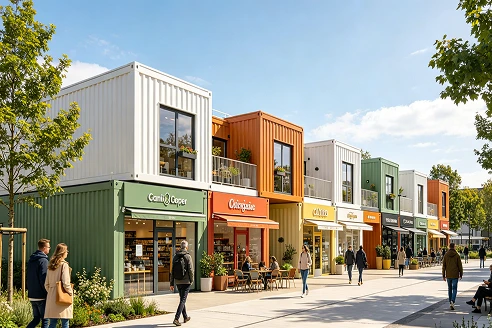
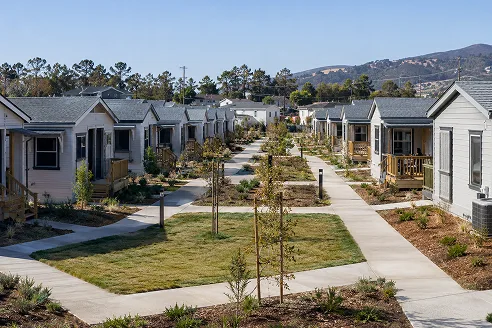
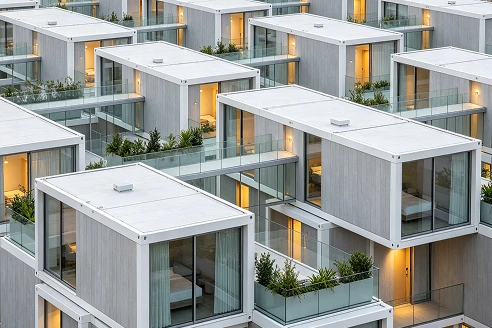
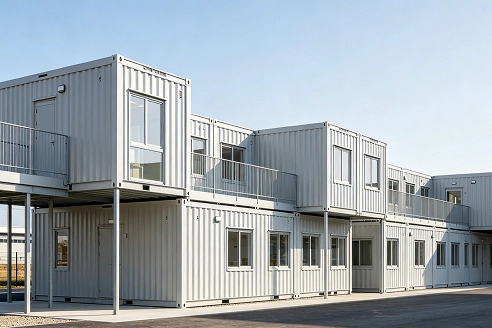
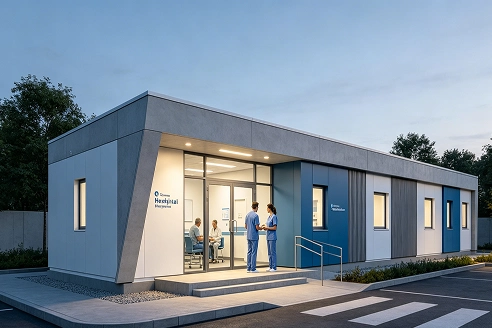
Need a custom solution for modern prefab commercial buildings? We’re here to help.
Prefab is not just about building faster. It’s about building with more control. Large projects often slow down because of coordination issues. Prefab helps reduce that risk. Instead of managing everything on site, key parts of the project are completed in a controlled factory environment.
In integrated project cases, high levels of prefabrication have helped significantly shorten construction timelines and reduce on-site complexity.
Behind each project is our coordinated manufacturing and supply system.

Global sourcing across multiple material hubs
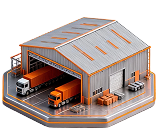
Stable access to large-scale material resources
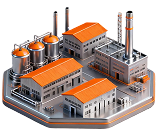
Multi-base production capability
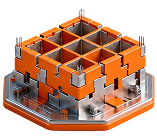
Industrialized prefab manufacturing
Materials go through controlled processes before delivery, helping improve consistency and reduce variability during construction. This allows your prefab commercial buildings to scale more reliably, from small developments to large multi-unit builds.
Commercial projects require more than standard layouts.
We support:
Flexible modular configurations that can be expanded and combined based on project size.
Standardized components for repeatable layouts.
Structural systems designed for different building types.
These systems help simplify coordination across design, transport, and installation.
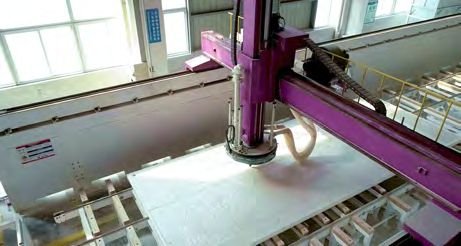
Factory-controlled processes enable millimeter-level precision in key components, improving consistency across large-scale projects.
Prefab is not just about design. It’s about how materials, systems, and delivery come together.
Integrated supply network supporting multiple material systems
Production bases located near key logistics hubs for faster delivery
Annual prefab capacity of 100,000+ m²
Structured production processes for consistent quality and scalability
Inside the factory, components are produced through controlled processes, including material preparation, prefabrication, and packaging.
Depending on project requirements, we support a range of building systems, including timber, steel, and hybrid structures, designed for both performance and flexibility.
Prefab systems are only valuable if they work on site. In one of our export-integrated projects in Sydney, the building system achieved an over 90% assembly rate and around 70% reduction in construction time.
01
Share your site conditions, layout needs, project type, and expected timeline.
02
We align floor plans, system type, and material direction based on your project goals.
03
Kits, panels, and structural elements are organized into a suitable prefab building system.
04
Components are produced in a controlled environment and
prepared for shipment.
05
Shipping and project coordination are arranged for fast local installation.
Final construction is usually completed by licensed local contractors based on local requirements.
Planning a prefab commercial project?
Tell us about your commercial building project
We’ll help you define the right system, layout, and delivery approach.
Tell Us About Your Project