
From design coordination to production, packing, delivery, and local installation support.
Building or fitting out a project should feel clear from the start. Whether you are planning a prefab home, commercial building, retail space, or custom display fixture package, the goal is the same: define the right scope, reduce uncertainty before production, and make delivery easier to coordinate.
Every project is different, but most prefab projects follow a clear path.
01
Share Your Project
02
Choose the Right Supply Approach
03
Confirm Design & Specifications
04
Manufacture, Pack & Ship
05
Install, Fit Out & Complete
Detailed steps may vary depending on project type, customization level, destination, and local site conditions.
Choose from existing prefab home layouts or building systems for faster planning, lower development time, and more predictable production.
Best for:
Share your project idea, site or store details, design references, budget range, and delivery destination. We help define what should be supplied, customized, packed, and prepared before production begins.
Best for:
Design
Material
Prefab
Delivery
Install
Tell us what you want to build, where the project is located, your timeline, and your expected delivery scope:
– Project type
– Intended use
– Building or store size
– Floor plan or site condition
– Required supply scope
– Budget range
– Timeline or opening date
– Delivery destination
– Local installation plan
Not every project should be supplied the same way. We help match your requirements with the right approach, such as a prefab building kit, panelized system, component package, integrated prefab unit, retail fixture package, or selected store fit-out components.
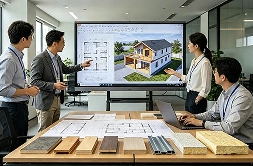
Once the direction is clear, we move into design and technical confirmation. This may include layout planning, architectural coordination, structural design, MEP coordination, fixture drawings, material selection, lighting details, production detailing, and packing requirements.
For store projects, we will review customer flow, display zones, brand walls, checkout counters, wall display systems, shelving, lighting, and fixture placement before production begins.
Different projects need different material combinations. Some materials are selected for structural performance. Some for durability. Some for weather resistance, finish quality, installation efficiency, or cost control.
This means:
– Materials chosen with purpose
– Better fit for the project
– More reliable supply planning
– Better long-term performance
– Fewer surprises later in production and delivery
A project may include more than the main building structure. Depending on the confirmed scope, Lyngou can help coordinate selected interior finishes, comfort systems, utility preparation, retail fixtures, and fit-out components to reduce separate sourcing and improve project planning.
Available options include:
– Wall, ceiling, and flooring systems
– Interior panels and finishing materials
– Cabinetry and selected furniture
– Bathroom and utility preparation
– Display cabinets and showroom counters
– Wall display units and shelving
– Brand walls and lighting coordination
– Solar, HVAC, or ventilation preparation when required
After drawings, specifications, scope, and quotation are confirmed, we proceed with contract signing and deposit payment to begin production.
Materials are selected, processed, and prepared before prefabrication begins. For timber-based systems, this includes grading, cutting, drying, treatment, and engineered wood production.
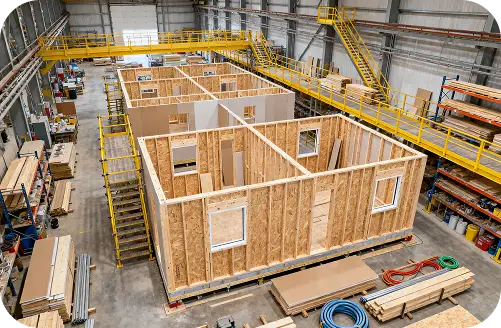
Components or systems are produced in a controlled factory setting for better dimensional accuracy, quality consistency, and production efficiency. Production usually takes around 15 to 30 days for many standard models, depending on customization and project scope.
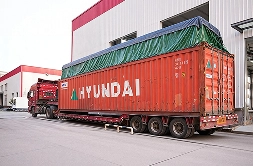
Components are packed based on transport needs and installation sequence. We can arrange container loading, shipping documentation, and logistics coordination.
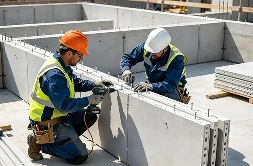
Factory-made components reduce site work and improve installation efficiency. On-site assembly depends on project type, local contractors, and site conditions. We provide technical guidance and documentation to support local assembly and project completion.
The final goal is not just shipment. It is a usable space, whether it is a home, office, hospitality project, education facility, or public-use building.
Final installation is completed according to local requirements and local contractor arrangements.
Good project supply starts before production. Once the scope is confirmed, materials and components are prepared according to the building system, fixture type, finish level, and delivery requirements. Careful preparation helps improve dimensional accuracy, durability, finish consistency, and site installation efficiency.
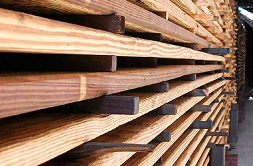
For projects that use timber or engineered wood, material control is especially important. Timber moisture content can be controlled within an 8–15% range with computer-controlled kilns to improve dimensional stability and reduce risks such as deformation, cracking, or inconsistent performance in different climates.
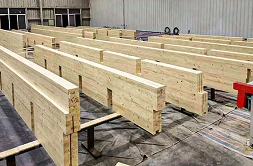
Thermal modification, anti-corrosion treatment, anti-termite protection, CLT, and glulam options can also be considered based on project requirements.
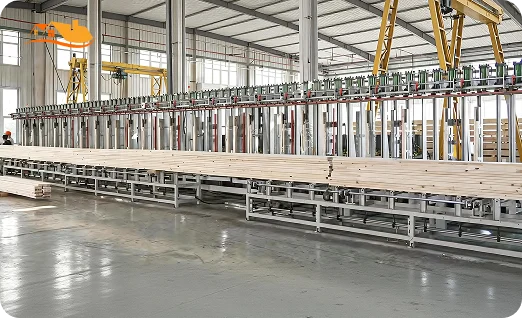
After materials, drawings, and specifications are approved, components are processed according to the confirmed production scope.
Depending on the project, factory processes mainly include:
Quality checks are carried out at key production stages to confirm materials, dimensions, finishes, component quantities, and packing requirements.
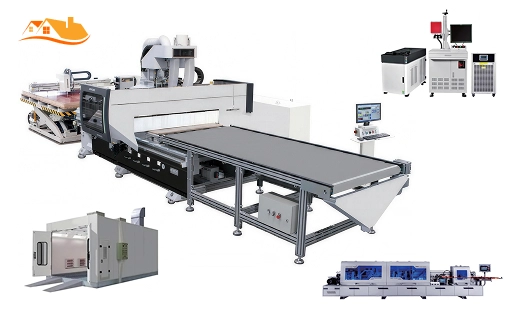
Good prefab is not created through uncontrolled site work. It is created through repeatable systems, process control, and coordinated manufacturing.
In one integrated prefab project in Sydney, up to 90% of the building system was pre-assembled in the factory, reducing on-site construction time by up to 70%.
We manage prefab projects as connected systems, not isolated steps. This helps reduce miscommunication, improve production readiness, and make delivery easier to coordinate.
Share your project location, building type, and timeline. Our team will help you evaluate the right prefab solution and next steps.
Tell Us About Your Project